
Search results for "Practically closing" in Home Design Ideas
 Designs by KS
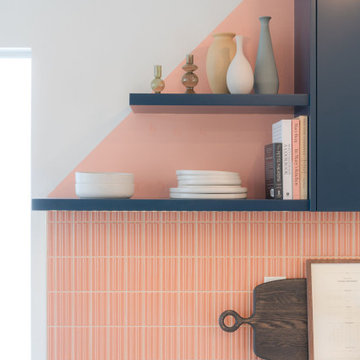
When our clients came to us with their renovation project asking for a pink kitchen, we were thrilled at the opportunity to create a unique, bright and colourful kitchen. It’s not something you see everyday, and we live for it! Being that they are a young family, who loves to cook but felt secluded and overwhelmed when in this space, we knew that this was going to be an epic transformation, not just aesthetically but also for their day-to-day life.
This renovation transformed a closed off, cramped, and poorly laid-out kitchen into a colourful, bright, open, and inviting space that combines functionality with vibrant colours and character. The redesign focused on maximizing storage, improving layout efficiency, and infusing the space with unique design elements that make it both practical and fun.
 Designs by KS
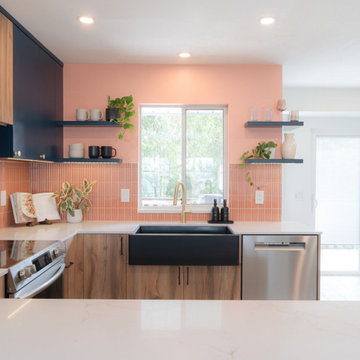
When our clients came to us with their renovation project asking for a pink kitchen, we were thrilled at the opportunity to create a unique, bright and colourful kitchen. It’s not something you see everyday, and we live for it! Being that they are a young family, who loves to cook but felt secluded and overwhelmed when in this space, we knew that this was going to be an epic transformation, not just aesthetically but also for their day-to-day life.
This renovation transformed a closed off, cramped, and poorly laid-out kitchen into a colourful, bright, open, and inviting space that combines functionality with vibrant colours and character. The redesign focused on maximizing storage, improving layout efficiency, and infusing the space with unique design elements that make it both practical and fun.
 Cedarstone Group Inc.
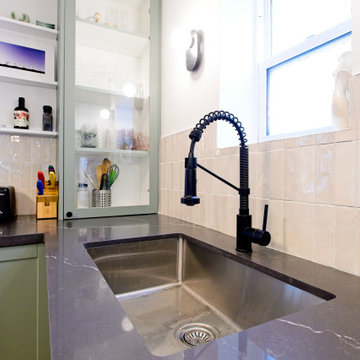
The black spring-coil faucet stands out against pale rectangular backsplash tiles beside the kitchen window. A stainless undermount sink and dark veined countertop complete the washing station, with the adjacent glass cupboard keeping glassware close to the work surface.
Cedarstone Renovations opened this East York kitchen to the dining area by removing the dividing structural wall. The Toronto kitchen renovation combines custom green cabinetry, improved sightlines and practical storage in a connected space for cooking and gathering.
Explore custom kitchens, structural renovations and cabinetry at www.cedarstonereno.com.
Find the right local pro for your project
 Cedarstone Group Inc.
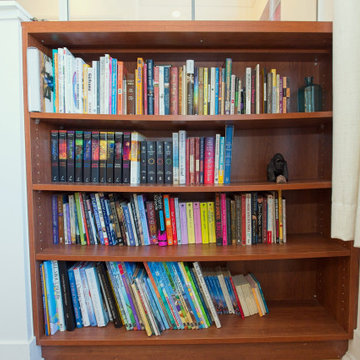
A wood bookcase creates accessible display space for the homeowner’s book collection beside the kitchen. Its warm finish contrasts with white millwork and the gridded divider above, adding a personal library moment without closing off the open living area.
Cedarstone Renovations transformed this East York bungalow by opening awkward dividing walls to create a connected kitchen, dining and living area. Custom spray-finished cabinetry and coordinated storage bring personality and practical function to this Toronto home renovation.
Explore custom kitchens, cabinetry and home renovations at www.cedarstonereno.com.
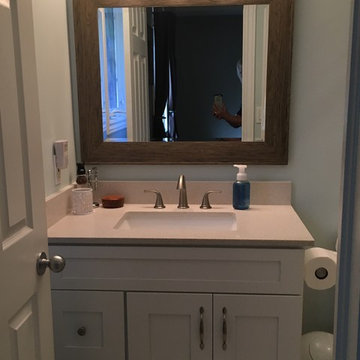
 Design by Angela
Builders bathroom had acrylic showerbox, shower stall had a false wall to fit the acrylic shower walls which made the shower smaller. Removed false wall and opened it up to 60 inches for room to shower in comfort. Added corner shelves for shampoos, etc. Adjustable shower rod is practical for kids to shower at their height if needed. Glass doors are easy glide and close with buffers at each end. Bathroom floor was done with same tile as shower with 6 inch baseboards out of same material for easy cleaning . Shakersyle Vanity with Quartz counters gives this bathroom a clean look with lots of usable space and storage. Deco mirror to add warmth with LED lid vanity light fixture. Overall an inviting space at any time of the day or night!
 Cedarstone Group Inc.
This close-up highlights the recessed-panel green pantry doors and slim black cabinet pulls. The restrained hardware and consistent door profiles give the full-height storage wall a unified appearance, demonstrating the custom cabinetry details that carry through the renovated kitchen.
Cedarstone Renovations opened this East York kitchen to the dining area by removing the dividing structural wall. The Toronto kitchen renovation combines custom green cabinetry, improved sightlines and practical storage in a connected space for cooking and gathering.
Explore custom kitchens, structural renovations and cabinetry at www.cedarstonereno.com.
 Cedarstone Group Inc.
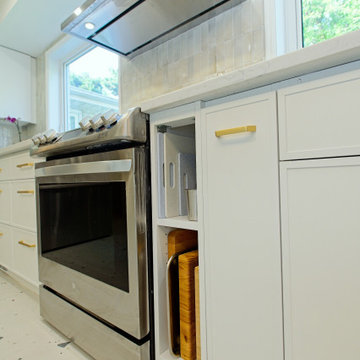
A narrow pull-out cabinet beside the stainless range keeps small cooking items organized close to the work zone. White cabinetry, gold pulls and the pale tiled backsplash frame the detail, showing a practical storage feature within the custom skinny Shaker kitchen.
Round Edge Retreat by Cedarstone Renovations brings a custom white kitchen, refreshed home office, powder room and entry together in this Etobicoke home. Carefully detailed cabinetry, distinctive flooring and coordinated lighting support comfortable everyday living in this Toronto renovation.
Explore custom kitchens, cabinetry and home renovations at www.cedarstonereno.com.

Sponsored
Westerville, OH

Custom Home Works
Franklin County's Award-Winning Design, Build and Remodeling Expert
 Mastercraft Design Inc.
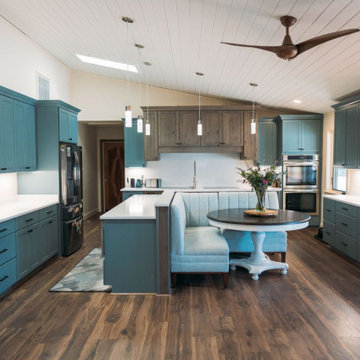
Welcome to a look inside a complete home transformation where comfort, style and practicality fills every corner!
This beautiful home in Hume, Virginia was renovated to accommodate a growing family, with homeowners that desired a modern and open concept.
The kitchen, wet bar, powder room and primary bath were designed with KraftMaid Vantage cabinetry, which includes all plywood construction with soft-close hardware.
Stylish lighting and finishes bring warmth and modern elegance, which is the perfect combination for cooking, entertaining and making memories.
Both bathrooms were updated with Corian custom counters with custom integral sinks and seamless, integral cove splashes. The shower in the primary bath was renovated to include a Corian custom fabricated shower pan and Corian custom shower walls, which are elegant in appearance and provide effortless care and cleaning.
? Remodel by: JP Design & Build
? Cabinetry by: Mastercraft Design, Inc.
? Corian by: Heartwood Solid Surfaces
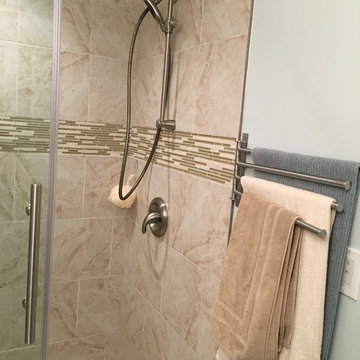 Design by Angela
Builders bathroom had acrylic showerbox, shower stall had a false wall to fit the acrylic shower walls which made the shower smaller. Removed false wall and opened it up to 60 inches for room to shower in comfort. Added corner shelves for shampoos, etc. Adjustable shower rod is practical for kids to shower at their height if needed. Glass doors are easy glide and close with buffers at each end. Bathroom floor was done with same tile as shower with 6 inch baseboards out of same material for easy cleaning . Shakersyle Vanity with Quartz counters gives this bathroom a clean look with lots of usable space and storage. Deco mirror to add warmth with LED lid vanity light fixture. Overall an inviting space at any time of the day or night!
 Cedarstone Group Inc.
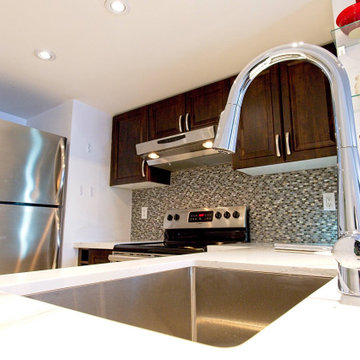
A curved Moen faucet rises above the large square stainless undermount sink. White quartz counters, dark cabinetry and custom floating glass shelves create a coordinated sink area, with the shelves adding display space without blocking the open view toward the kitchen and living room.
Cedarstone Renovations customized this downtown Toronto condo kitchen with a quartz waterfall peninsula, glass-mosaic backsplash and storage planned around the homeowner’s needs. Soft-close drawers, corner cabinetry and an extended breakfast counter add practical function to the compact kitchen.
Explore condo kitchen renovations, custom cabinetry and countertop projects at www.cedarstonereno.com.
 Closet Factory - Cleveland
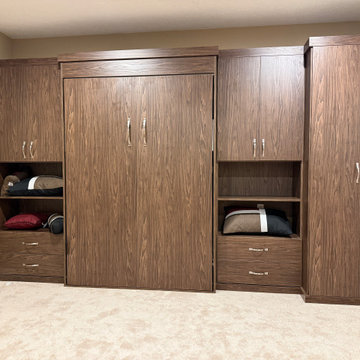
This custom Murphy bed by Closet Factory Cleveland folds neatly into a wall of rich wood-grain cabinetry, creating a space-saving storage solution for a guest bedroom or multipurpose room. The design features a concealed wall bed surrounded by upper cabinets, open shelving, built-in drawers, and a tall storage cabinet. When closed, the bed blends into the surrounding cabinetry, freeing up valuable floor space while maintaining a cohesive, furniture-like appearance. This custom wall bed combines practical bedroom storage with a flexible layout designed around the homeowner's needs.
 Design by Angela
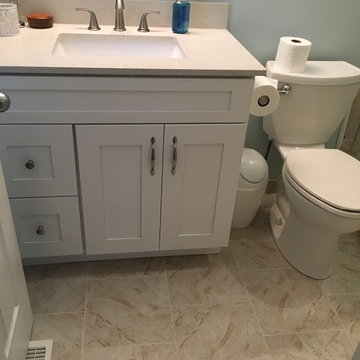
Builders bathroom had acrylic showerbox, shower stall had a false wall to fit the acrylic shower walls which made the shower smaller. Removed false wall and opened it up to 60 inches for room to shower in comfort. Added corner shelves for shampoos, etc. Adjustable shower rod is practical for kids to shower at their height if needed. Glass doors are easy glide and close with buffers at each end. Bathroom floor was done with same tile as shower with 6 inch baseboards out of same material for easy cleaning . Shakersyle Vanity with Quartz counters gives this bathroom a clean look with lots of usable space and storage. Deco mirror to add warmth with LED lid vanity light fixture. Overall an inviting space at any time of the day or night!



 Designs by KS
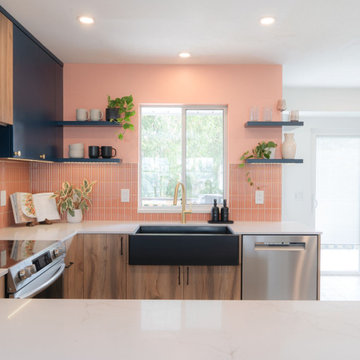
When our clients came to us with their renovation project asking for a pink kitchen, we were thrilled at the opportunity to create a unique, bright and colourful kitchen. It’s not something you see everyday, and we live for it! Being that they are a young family, who loves to cook but felt secluded and overwhelmed when in this space, we knew that this was going to be an epic transformation, not just aesthetically but also for their day-to-day life.
This renovation transformed a closed off, cramped, and poorly laid-out kitchen into a colourful, bright, open, and inviting space that combines functionality with vibrant colours and character. The redesign focused on maximizing storage, improving layout efficiency, and infusing the space with unique design elements that make it both practical and fun.
 Design by Angela
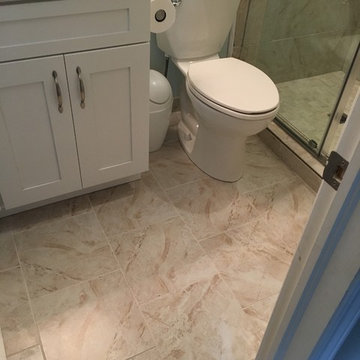
Builders bathroom had acrylic showerbox, shower stall had a false wall to fit the acrylic shower walls which made the shower smaller. Removed false wall and opened it up to 60 inches for room to shower in comfort. Added corner shelves for shampoos, etc. Adjustable shower rod is practical for kids to shower at their height if needed. Glass doors are easy glide and close with buffers at each end. Bathroom floor was done with same tile as shower with 6 inch baseboards out of same material for easy cleaning . Shakersyle Vanity with Quartz counters gives this bathroom a clean look with lots of usable space and storage. Deco mirror to add warmth with LED lid vanity light fixture. Overall an inviting space at any time of the day or night!
 MIB Luxury Homes
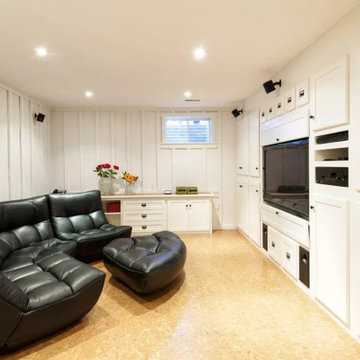
This inviting basement room is designed for relaxation and functionality, featuring a rich black leather sectional and matching ottoman that anchor the space. Custom off-white built-in cabinetry spans one wall, integrating a large flat-screen TV with ample closed storage—perfect for media, games, or household organization. Vertical board-and-batten paneling adds subtle texture and classic charm to the white walls, while recessed lighting and directional ceiling lights ensure the space is well-lit without being harsh. This is a practical and comfortable retreat for lounging, watching TV, or casual entertaining.

 New Explode Construction
This detailed close-up highlights a ceramic tile layout featuring a harmonious blend of beige, brown, and gray earthy tones. The natural variation in color and texture adds depth, warmth, and visual interest, making it ideal for both modern and traditional bathroom designs.
Perfect for creative interior design projects or professional construction applications, these tiles combine aesthetic appeal with practical durability, offering a stylish foundation for floors, walls, or shower surrounds.

Sponsored
Columbus, OH

Snider & Metcalf Interior Design, LTD
Leading Interior Designers in Columbus, Ohio & Ponte Vedra, Florida
 Design by Angela
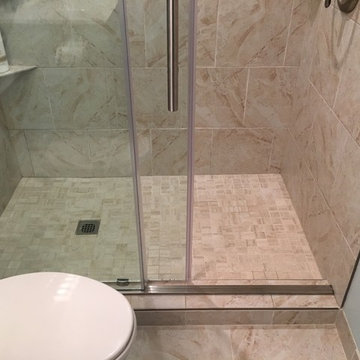
Builders bathroom had acrylic showerbox, shower stall had a false wall to fit the acrylic shower walls which made the shower smaller. Removed false wall and opened it up to 60 inches for room to shower in comfort. Added corner shelves for shampoos, etc. Adjustable shower rod is practical for kids to shower at their height if needed. Glass doors are easy glide and close with buffers at each end. Bathroom floor was done with same tile as shower with 6 inch baseboards out of same material for easy cleaning . Shakersyle Vanity with Quartz counters gives this bathroom a clean look with lots of usable space and storage. Deco mirror to add warmth with LED lid vanity light fixture. Overall an inviting space at any time of the day or night!
 Martha Antonini - DESIGN AND STYLE UNLIMITED, INC.
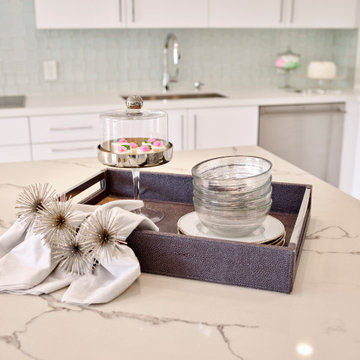
This newly renovated townhome is a beautiful transformation.
Kitchen - The "before" was very mediterranean with dark walls, dark coffered ceilings, dark flooring, and closed spaces. Martha's suggestion to open up the space by removing the walls, remove the coffered ceilings/mouldings, add metallic touches with white, was only the beginning of this renovation.
Martha overlooked the entire project, so that there would be a consistent flow through the space. She designed the kitchen, bathrooms, etc.;
The overall project has an elegant vibe, yet it is very practical and inviting.
 Kimberley Harrison Interiors
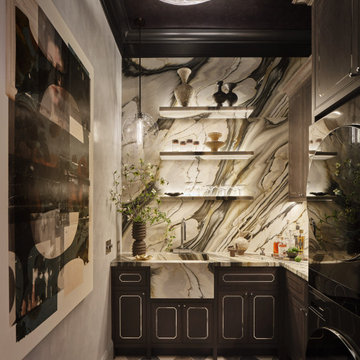
The Slow Spin reflects our belief that every space — no matter how utilitarian — deserves intention and a sense of intrigue. Our concept was rooted in contrast: concealment and reveal, historic architecture layered with modern restraint, and function elevated through materiality. The Calacatta Oyster marble was our jumping-off point—we sourced the stone first and let its movement, warmth, and quiet drama set the tone for everything that followed. Staying true to our intuitive approach and refined aesthetic, we were inspired to reframe daily rituals as moments of pause, designing a room that feels thoughtfully explored, curated, and discovered rather than purely installed. Meticulous detailing, disciplined material choices, and close collaboration with our partners allowed us to create a space that is highly functional and emotionally resonant—proving that even the most practical rooms can carry beauty, depth, and personality.
130