
Search results for "Practically closing" in Home Design Ideas
 Method Remodeling, Inc
? Bathrooms
From statement floors to sleek matte black fixtures, the bathrooms are a standout. Custom tile work, recessed shower niches with patterned insets, and handcrafted vanities give each space personality and function. The hex-tile shower pan contrasts perfectly with white subway walls, while matte black trim and accessories provide a bold, modern edge.
? Kitchen
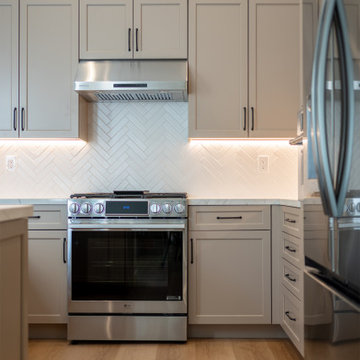
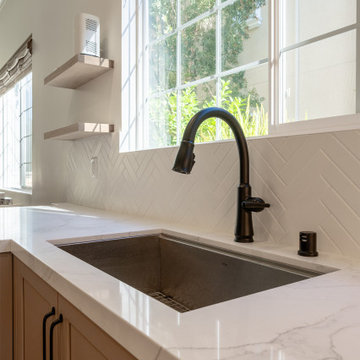
The kitchen is a bright, welcoming space with warm-tone cabinetry, soft-close drawers, and elegant quartz countertops. A herringbone tile backsplash adds texture and visual interest. Open shelving and under-cabinet lighting highlight the clean, modern lines while offering practical storage and display space. Stainless steel appliances and a black pull-down faucet complete the look with balance and sophistication.
? Living Area
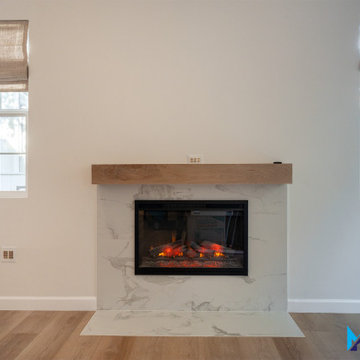
Anchoring the living room is a minimalist fireplace wrapped in elegant porcelain slab, paired with a floating wood mantel for a touch of natural texture. Soft wood flooring throughout enhances the light-filled, cohesive vibe of the home.
This remodel combines timeless materials, functional upgrades, and elevated finishes — creating a refined but livable home that’s built to impress.
 Method Remodeling, Inc
? Bathrooms
From statement floors to sleek matte black fixtures, the bathrooms are a standout. Custom tile work, recessed shower niches with patterned insets, and handcrafted vanities give each space personality and function. The hex-tile shower pan contrasts perfectly with white subway walls, while matte black trim and accessories provide a bold, modern edge.
? Kitchen
The kitchen is a bright, welcoming space with warm-tone cabinetry, soft-close drawers, and elegant quartz countertops. A herringbone tile backsplash adds texture and visual interest. Open shelving and under-cabinet lighting highlight the clean, modern lines while offering practical storage and display space. Stainless steel appliances and a black pull-down faucet complete the look with balance and sophistication.
? Living Area
Anchoring the living room is a minimalist fireplace wrapped in elegant porcelain slab, paired with a floating wood mantel for a touch of natural texture. Soft wood flooring throughout enhances the light-filled, cohesive vibe of the home.
This remodel combines timeless materials, functional upgrades, and elevated finishes — creating a refined but livable home that’s built to impress.
 Method Remodeling, Inc
? Bathrooms
From statement floors to sleek matte black fixtures, the bathrooms are a standout. Custom tile work, recessed shower niches with patterned insets, and handcrafted vanities give each space personality and function. The hex-tile shower pan contrasts perfectly with white subway walls, while matte black trim and accessories provide a bold, modern edge.
? Kitchen
The kitchen is a bright, welcoming space with warm-tone cabinetry, soft-close drawers, and elegant quartz countertops. A herringbone tile backsplash adds texture and visual interest. Open shelving and under-cabinet lighting highlight the clean, modern lines while offering practical storage and display space. Stainless steel appliances and a black pull-down faucet complete the look with balance and sophistication.
? Living Area
Anchoring the living room is a minimalist fireplace wrapped in elegant porcelain slab, paired with a floating wood mantel for a touch of natural texture. Soft wood flooring throughout enhances the light-filled, cohesive vibe of the home.
This remodel combines timeless materials, functional upgrades, and elevated finishes — creating a refined but livable home that’s built to impress.
Find the right local pro for your project
 Elite Line Cabinetry
This high-end custom closet by Elite Line Cabinetry blends modern elegance with functional design. Thoughtfully crafted to maximize space and organization, the layout features a combination of open shelving, hanging sections, and sleek soft-close drawers. The refined neutral finish creates a serene, sophisticated atmosphere, while integrated details such as matching hardware and coordinating storage boxes enhance visual harmony. Designed for modern lifestyles, this custom installation provides both luxury and practicality—transforming everyday organization into a beautiful experience. Perfectly suited for contemporary homes in the San Francisco Bay Area.
 Method Remodeling, Inc
? Bathrooms
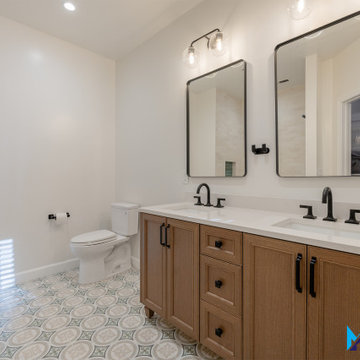
From statement floors to sleek matte black fixtures, the bathrooms are a standout. Custom tile work, recessed shower niches with patterned insets, and handcrafted vanities give each space personality and function. The hex-tile shower pan contrasts perfectly with white subway walls, while matte black trim and accessories provide a bold, modern edge.
? Kitchen
The kitchen is a bright, welcoming space with warm-tone cabinetry, soft-close drawers, and elegant quartz countertops. A herringbone tile backsplash adds texture and visual interest. Open shelving and under-cabinet lighting highlight the clean, modern lines while offering practical storage and display space. Stainless steel appliances and a black pull-down faucet complete the look with balance and sophistication.
? Living Area
Anchoring the living room is a minimalist fireplace wrapped in elegant porcelain slab, paired with a floating wood mantel for a touch of natural texture. Soft wood flooring throughout enhances the light-filled, cohesive vibe of the home.
This remodel combines timeless materials, functional upgrades, and elevated finishes — creating a refined but livable home that’s built to impress.
 Comsense Cabinets
Kitchen:
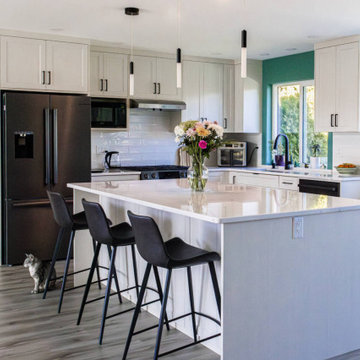
This kitchen remodel showcases a stunning transformation. We’ve created a functional and stylish space centered around a beautiful bay window. The cabinetry features a sleek Diva thermafoil finish in a Lancaster profile, reminiscent of straight grain, rift cut teak with its warm white woodgrain and subtle light grey accents. To maximize the bay window’s potential, we incorporated pull-out drawers and additional storage solutions, enhancing both form and function. A dedicated desk area, finished in White Smoke with a Lancaster profile, adds a practical touch to this inviting kitchen.
Cabinetry:
All cabinetry is locally manufactured in Nanaimo using dadoed joints for superior strength and durability. The design utilizes a combination of clear-coated plywood for a natural touch in the interior.
Countertops:
Supplied Externally for both kitchen and desk area.
Project Highlights:
Locally-Crafted Birch Plywood Cabinet Boxes for Strength
Soft-Close Hinges for a Quiet and Refined Experience
Blind Corner Cabinets – Super Susan
Garbage Pull Out
60” Spice Tilt Trays
Recessed Puck Lighting for Under Cabinet Lighting
Open Microwave Cabinet for Cohesive Style
Double Knife Block Insert in Island
 HEAVEN
A balance of soft geometry and architectural rhythm.
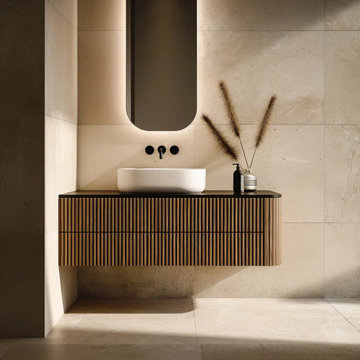
This fluted floating oak vanity features a sculpted curved edge that can be positioned on the left, right, or both sides — creating a refined, custom silhouette. The fluted fronts introduce depth and texture, while the handleless design preserves a clean, uninterrupted façade.
Equipped with functional pull-out drawers, the vanity offers practical storage without compromising its minimalist presence.
Each piece is made to order, with full flexibility in size, layout, and finish — designed for modern, Japandi, and curated interiors.
Sizes Available:
• Width: 30", 36", 42", 48", 54", 60", 72" (choose option)
• Height: 20"
• Depth: 21"
Every HEAVEN vanity arrives fully assembled — crafted, finished, and ready to install.
Precision-fit soft-close hardware ensures a seamless experience from the very first touch.
Included: vanity cabinet with doors and drawers, hinges, and undermount slides.
Not included: countertop, sink, faucet, and decorative hardware — giving you freedom to choose your own materials and finishes.
Send us a message — we’ll help tailor your design, size, and finish to your exact vision.

Sponsored
Columbus, OH

Wannemacher Interiors
Customized Award-Winning Interior Design Solutions in Franklin Cnty OH
 Open Door Furniture
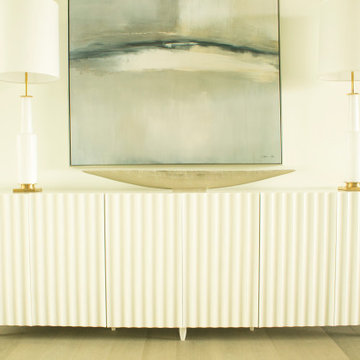
This sideboard is a showstopper in any space. The wavy cove doors create visual interest and a contemporary vibe. The outside finish is a 10 coat combination of white lacquer and a high solid clear acrylic to produce a durable, protective surface. The final coat is buffed and polished to produce a beautiful high gloss and glass smooth finish. The inside has a natural clear coat finish on the solid hard maple wood to give a stunning contrast when the doors are opened.
Solid hard maple wood case and legs
Soft close hinges and adjustable shelves
Handmade in San Diego, California
Like all of our furniture, our construction practices and high quality materials make this built to be enjoyed for generations.
 HEAVEN
A balance of soft geometry and architectural rhythm.
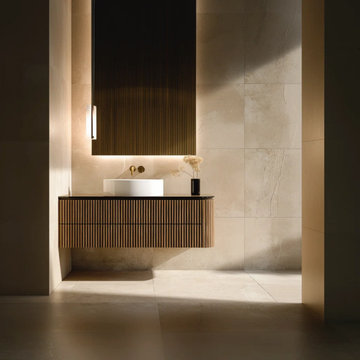
This fluted floating oak vanity features a sculpted curved edge that can be positioned on the left, right, or both sides — creating a refined, custom silhouette. The fluted fronts introduce depth and texture, while the handleless design preserves a clean, uninterrupted façade.
Equipped with functional pull-out drawers, the vanity offers practical storage without compromising its minimalist presence.
Each piece is made to order, with full flexibility in size, layout, and finish — designed for modern, Japandi, and curated interiors.
Sizes Available:
• Width: 30", 36", 42", 48", 54", 60", 72" (choose option)
• Height: 20"
• Depth: 21"
Every HEAVEN vanity arrives fully assembled — crafted, finished, and ready to install.
Precision-fit soft-close hardware ensures a seamless experience from the very first touch.
Included: vanity cabinet with doors and drawers, hinges, and undermount slides.
Not included: countertop, sink, faucet, and decorative hardware — giving you freedom to choose your own materials and finishes.
Send us a message — we’ll help tailor your design, size, and finish to your exact vision.
 Method Remodeling, Inc
? Bathrooms
From statement floors to sleek matte black fixtures, the bathrooms are a standout. Custom tile work, recessed shower niches with patterned insets, and handcrafted vanities give each space personality and function. The hex-tile shower pan contrasts perfectly with white subway walls, while matte black trim and accessories provide a bold, modern edge.
? Kitchen
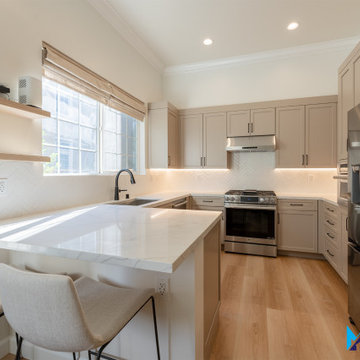
The kitchen is a bright, welcoming space with warm-tone cabinetry, soft-close drawers, and elegant quartz countertops. A herringbone tile backsplash adds texture and visual interest. Open shelving and under-cabinet lighting highlight the clean, modern lines while offering practical storage and display space. Stainless steel appliances and a black pull-down faucet complete the look with balance and sophistication.
? Living Area
Anchoring the living room is a minimalist fireplace wrapped in elegant porcelain slab, paired with a floating wood mantel for a touch of natural texture. Soft wood flooring throughout enhances the light-filled, cohesive vibe of the home.
This remodel combines timeless materials, functional upgrades, and elevated finishes — creating a refined but livable home that’s built to impress.
 NextGen Home Builders
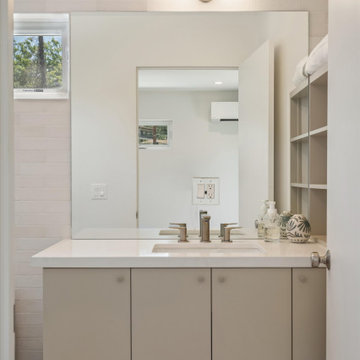
This close-up emphasizes the bathroom's modern vanity, where clean lines and a minimalist design create a bright, functional focal point. The flat-panel vanity is paired with a white quartz countertop and an integrated sink, while the large frameless mirror enhances the sense of openness and reflects natural light throughout the space. A sleek wall-mounted light fixture and open shelving provide both practicality and understated modern style, complementing the bathroom's clean material palette.
by NextGen Home Builders
 Better Builders
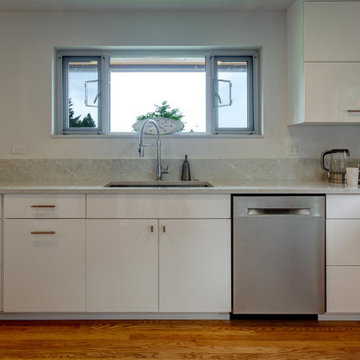
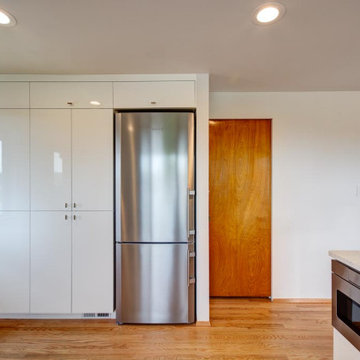
This Fauntleroy renovation transformed a dark, closed-off kitchen into an inviting, open space designed for modern living. By replacing the south wall with a pony wall, the kitchen now flows seamlessly into the dining area—ideal for entertaining family and friends.
Warm oak hardwood floors tie the kitchen to the adjacent dining room, while a relocated range with hidden makeup air vents creates a sleek, streamlined look. Floor-to-ceiling custom cabinetry maximizes storage and accommodates a built-to-fit refrigerator, while quartz countertops, an under-mount stainless steel sink, and updated windows complete the modern design. The result is a bright, functional kitchen that blends timeless style with everyday practicality.
 Better Builders
This Fauntleroy renovation transformed a dark, closed-off kitchen into an inviting, open space designed for modern living. By replacing the south wall with a pony wall, the kitchen now flows seamlessly into the dining area—ideal for entertaining family and friends.
Warm oak hardwood floors tie the kitchen to the adjacent dining room, while a relocated range with hidden makeup air vents creates a sleek, streamlined look. Floor-to-ceiling custom cabinetry maximizes storage and accommodates a built-to-fit refrigerator, while quartz countertops, an under-mount stainless steel sink, and updated windows complete the modern design. The result is a bright, functional kitchen that blends timeless style with everyday practicality.


 HEAVEN
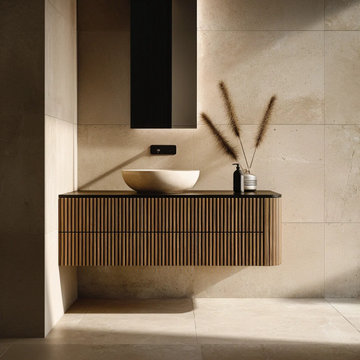
A balance of soft geometry and architectural rhythm.
This fluted floating oak vanity features a sculpted curved edge that can be positioned on the left, right, or both sides — creating a refined, custom silhouette. The fluted fronts introduce depth and texture, while the handleless design preserves a clean, uninterrupted façade.
Equipped with functional pull-out drawers, the vanity offers practical storage without compromising its minimalist presence.
Each piece is made to order, with full flexibility in size, layout, and finish — designed for modern, Japandi, and curated interiors.
Sizes Available:
• Width: 30", 36", 42", 48", 54", 60", 72" (choose option)
• Height: 20"
• Depth: 21"
Every HEAVEN vanity arrives fully assembled — crafted, finished, and ready to install.
Precision-fit soft-close hardware ensures a seamless experience from the very first touch.
Included: vanity cabinet with doors and drawers, hinges, and undermount slides.
Not included: countertop, sink, faucet, and decorative hardware — giving you freedom to choose your own materials and finishes.
Send us a message — we’ll help tailor your design, size, and finish to your exact vision.

 Warline Painting Ltd.
Ina Van Tonder
Mid-sized cottage l-shaped medium tone wood floor and brown floor kitchen photo in Vancouver with a farmhouse sink, raised-panel cabinets, gray cabinets, white backsplash, subway tile backsplash, stainless steel appliances and an island
Mid-sized cottage l-shaped medium tone wood floor and brown floor kitchen photo in Vancouver with a farmhouse sink, raised-panel cabinets, gray cabinets, white backsplash, subway tile backsplash, stainless steel appliances and an island
 HEAVEN
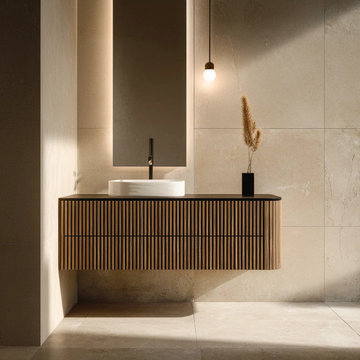
A balance of soft geometry and architectural rhythm.
This fluted floating oak vanity features a sculpted curved edge that can be positioned on the left, right, or both sides — creating a refined, custom silhouette. The fluted fronts introduce depth and texture, while the handleless design preserves a clean, uninterrupted façade.
Equipped with functional pull-out drawers, the vanity offers practical storage without compromising its minimalist presence.
Each piece is made to order, with full flexibility in size, layout, and finish — designed for modern, Japandi, and curated interiors.
Sizes Available:
• Width: 30", 36", 42", 48", 54", 60", 72" (choose option)
• Height: 20"
• Depth: 21"
Every HEAVEN vanity arrives fully assembled — crafted, finished, and ready to install.
Precision-fit soft-close hardware ensures a seamless experience from the very first touch.
Included: vanity cabinet with doors and drawers, hinges, and undermount slides.
Not included: countertop, sink, faucet, and decorative hardware — giving you freedom to choose your own materials and finishes.
Send us a message — we’ll help tailor your design, size, and finish to your exact vision.
 Woodshop QC
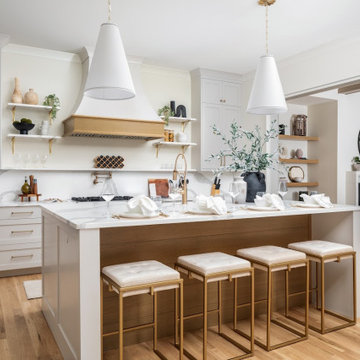
Designed and handcrafted to be the focal point of this home, this custom kitchen showcases timeless cabinetry with a warm Organic Modern aesthetic. Crisp white Shaker cabinets provide abundant storage while maintaining clean, elegant lines, complemented by a custom white oak range hood that adds warmth and architectural character.
The centerpiece of the space is the oversized custom island, featuring a beautiful white oak furniture-style base with seating for four. Designed for entertaining, meal preparation, and everyday family life, the island combines exceptional craftsmanship with practical functionality. Hidden storage, durable construction, and premium finishes ensure this custom piece is as functional as it is beautiful.
Every cabinet was thoughtfully built to maximize organization and create a seamless, cohesive design. From the custom millwork and soft-close cabinetry to the carefully selected hardware and integrated storage solutions, every detail reflects quality craftsmanship and attention to detail.
Whether you're planning a full kitchen remodel or building a new home, this project demonstrates how custom cabinetry can transform a kitchen into a beautiful, highly functional space tailored to the way you live.

Sponsored
Plain City, OH

Kuhns Contracting, Inc.
Central Ohio's Trusted Home Remodeler Specializing in Kitchens & Baths
 Elite Line Cabinetry
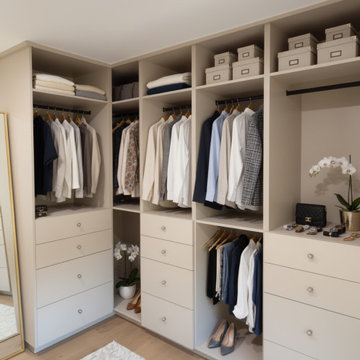
This high-end custom closet by Elite Line Cabinetry blends modern elegance with functional design. Thoughtfully crafted to maximize space and organization, the layout features a combination of open shelving, hanging sections, and sleek soft-close drawers. The refined neutral finish creates a serene, sophisticated atmosphere, while integrated details such as matching hardware and coordinating storage boxes enhance visual harmony. Designed for modern lifestyles, this custom installation provides both luxury and practicality—transforming everyday organization into a beautiful experience. Perfectly suited for contemporary homes in the San Francisco Bay Area.
 Method Remodeling, Inc
? Bathrooms
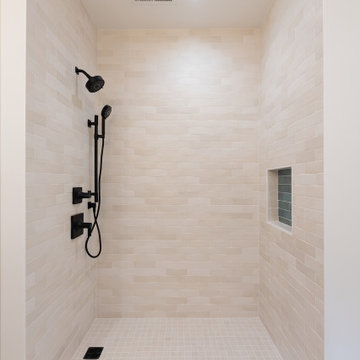
From statement floors to sleek matte black fixtures, the bathrooms are a standout. Custom tile work, recessed shower niches with patterned insets, and handcrafted vanities give each space personality and function. The hex-tile shower pan contrasts perfectly with white subway walls, while matte black trim and accessories provide a bold, modern edge.
? Kitchen
The kitchen is a bright, welcoming space with warm-tone cabinetry, soft-close drawers, and elegant quartz countertops. A herringbone tile backsplash adds texture and visual interest. Open shelving and under-cabinet lighting highlight the clean, modern lines while offering practical storage and display space. Stainless steel appliances and a black pull-down faucet complete the look with balance and sophistication.
? Living Area
Anchoring the living room is a minimalist fireplace wrapped in elegant porcelain slab, paired with a floating wood mantel for a touch of natural texture. Soft wood flooring throughout enhances the light-filled, cohesive vibe of the home.
This remodel combines timeless materials, functional upgrades, and elevated finishes — creating a refined but livable home that’s built to impress.
 Solanna Design & Development
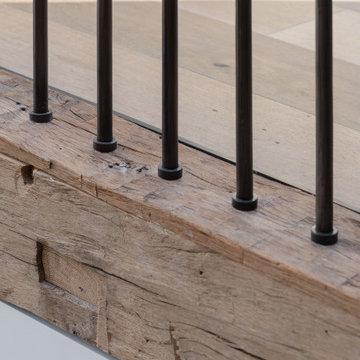
200+ year old beams reclaimed from a barn make up these pretty treads and stairway. Stair railing detail pairs slender black metal balusters with a rugged wood beam at the edge of an upper landing. Deep grain, knots and weathered texture remain visible in the timber, contrasting with the precise circular metal bases and pale plank floor above. The minimal guardrail preserves openness through the atrium while adding strong vertical rhythm. This close-up captures the home's organic contemporary material language in a practical architectural junction.
136