
Search results for "Practically now" in Home Design Ideas

 Drewett Works
This Paradise Valley stunner was a down-to-the-studs renovation. The owner, a successful business woman and owner of Bungalow Scottsdale -- a fabulous furnishings store, had a very clear vision. DW's mission was to re-imagine the 1970's solid block home into a modern and open place for a family of three. The house initially was very compartmentalized including lots of small rooms and too many doors to count. With a mantra of simplify, simplify, simplify, Architect CP Drewett began to look for the hidden order to craft a space that lived well.
This residence is a Moroccan world of white topped with classic Morrish patterning and finished with the owner's fabulous taste. The kitchen was established as the home's center to facilitate the owner's heart and swagger for entertaining. The public spaces were reimagined with a focus on hospitality. Practicing great restraint with the architecture set the stage for the owner to showcase objects in space. Her fantastic collection includes a glass-top faux elephant tusk table from the set of the infamous 80's television series, Dallas.
It was a joy to create, collaborate, and now celebrate this amazing home.
Project Details:
Architecture: C.P. Drewett, AIA, NCARB; Drewett Works, Scottsdale, AZ
Interior Selections: Linda Criswell, Bungalow Scottsdale, Scottsdale, AZ
Photography: Dino Tonn, Scottsdale, AZ
Featured in: Phoenix Home and Garden, June 2015, "Eclectic Remodel", page 87.
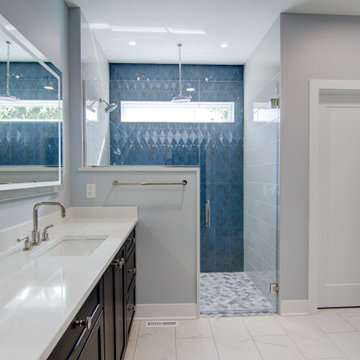
 KCBR Design | Remodel
This primary bath was designed to feel like a true retreat. We created a zero-entry shower with a sleek linear drain, added heated floors for everyday comfort, and tucked the laundry into a new walk-in closet for maximum convenience. Now, our clients enjoy a space that blends spa-like relaxation with practical functionality.
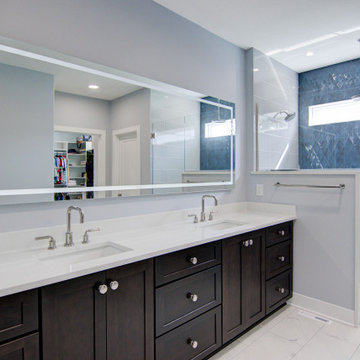 KCBR Design | Remodel
This primary bath was designed to feel like a true retreat. We created a zero-entry shower with a sleek linear drain, added heated floors for everyday comfort, and tucked the laundry into a new walk-in closet for maximum convenience. Now, our clients enjoy a space that blends spa-like relaxation with practical functionality.
Find the right local pro for your project

Example of a small classic white tile and ceramic tile ceramic tile alcove bathtub design in San Francisco with a trough sink, a two-piece toilet and gray walls

 Tracey Stephens Design, LLC
The back of this house was reconfigured to create one large open space. The old kitchen was relocated from the center of the space to the far end, switching locations with the dining room. Now there's plenty of room for friends & family to hang out at the island, lounge area or dining table. Very popular for game night!
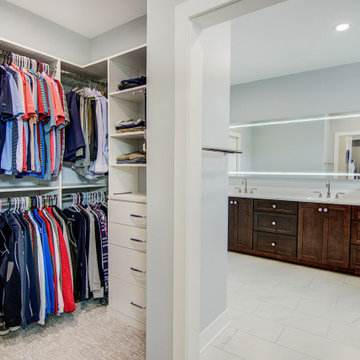 KCBR Design | Remodel
This primary bath was designed to feel like a true retreat. We created a zero-entry shower with a sleek linear drain, added heated floors for everyday comfort, and tucked the laundry into a new walk-in closet for maximum convenience. Now, our clients enjoy a space that blends spa-like relaxation with practical functionality.

 Lang's Home Remodeling
This kitchen design in New Hope, PA created an open living space in the home by removing a 24 foot wall between the kitchen and family room. The resulting space is a kitchen that is both elegant and practical. It is packed with features such as slate inserts above the hood, lights in all of the top cabinets, a double built-up island top, and all lighting remote controlled. All of the kitchen cabinets include specialized storage accessories to make sure every item in the kitchen has a home and all available space is utilized.

Sponsored
Plain City, OH

The Creative Kitchen Company
Columbus Area Kitchen Remodeling and Refacing Professional
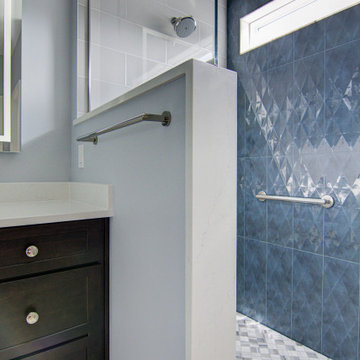 KCBR Design | Remodel
This primary bath was designed to feel like a true retreat. We created a zero-entry shower with a sleek linear drain, added heated floors for everyday comfort, and tucked the laundry into a new walk-in closet for maximum convenience. Now, our clients enjoy a space that blends spa-like relaxation with practical functionality.
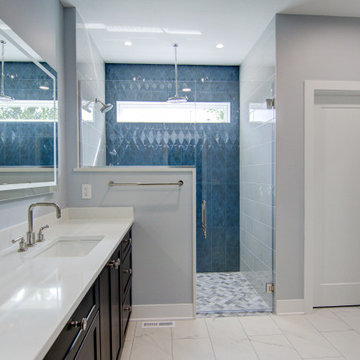 KCBR Design | Remodel
This primary bath was designed to feel like a true retreat. We created a zero-entry shower with a sleek linear drain, added heated floors for everyday comfort, and tucked the laundry into a new walk-in closet for maximum convenience. Now, our clients enjoy a space that blends spa-like relaxation with practical functionality.

 Sarah Dowlin
Photo: Sarah Dowlin © 2019 Houzz
Inspiration for an eclectic home design remodel in Cincinnati
Inspiration for an eclectic home design remodel in Cincinnati
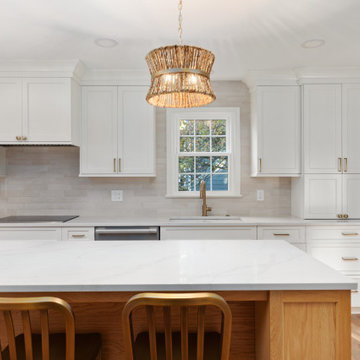
 Synergy Design & Construction
After: The renovation transformed this once-cramped sink area into a spacious and functional focal point. A beautiful farmhouse-style sink replaced the small, old sink, providing both style and practicality with its larger, deeper basin ideal for washing large pots and pans. Positioned under a new, more modern window, the sink area now floods with natural light, enhancing the bright and airy feel of the kitchen. The cabinetry beneath was redesigned for maximum storage, incorporating deep, spacious drawers and custom compartments to hold cleaning supplies and kitchen accessories. This thoughtful reconfiguration improved both the aesthetics and functionality of the space, making it a centerpiece that seamlessly blends with the expanded kitchen.
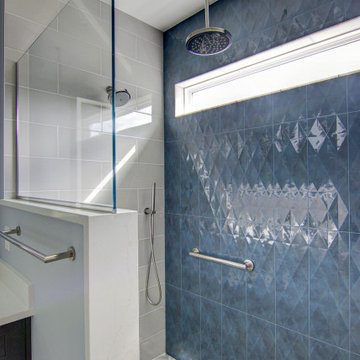 KCBR Design | Remodel
This primary bath was designed to feel like a true retreat. We created a zero-entry shower with a sleek linear drain, added heated floors for everyday comfort, and tucked the laundry into a new walk-in closet for maximum convenience. Now, our clients enjoy a space that blends spa-like relaxation with practical functionality.
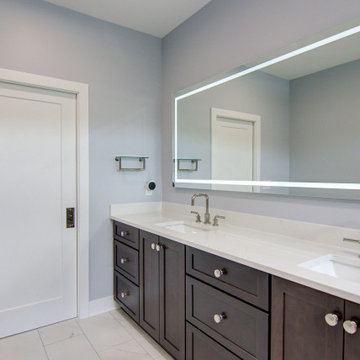 KCBR Design | Remodel
This primary bath was designed to feel like a true retreat. We created a zero-entry shower with a sleek linear drain, added heated floors for everyday comfort, and tucked the laundry into a new walk-in closet for maximum convenience. Now, our clients enjoy a space that blends spa-like relaxation with practical functionality.


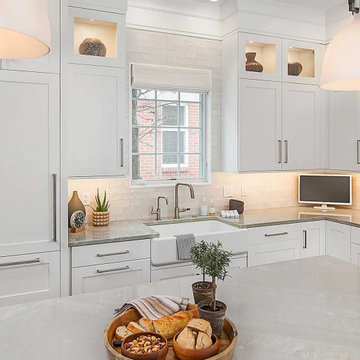
 MainStreet Design Build
The custom-designed kitchen flows effortlessly into the main entertaining space. With Plain & Fancy Cabinetry, quartzite countertops, and high-end Subzero and Wolf appliances, it perfectly balances elegance and practicality. A furniture-style island provides casual seating, while the once-separated dining area now integrates beautifully, with coordinating wainscoting extending throughout.

 Gothic Cabinet Craft
tonystakis@shopgothic.com
Walnut and white lacquer unit built around existing computer desk...
Gothic Cabinet Craft has made custom furniture for over 40 years. Whether you need a custom fit built-in wall unit of cabinets or a unique piece that until now has only been in your imagination, Gothic can make it for you.
With the American Dream and a lot of hard work. Gothic Cabinet Craft was started in 1969 in NYC by a Greek immigrant Theodore Zaharopoulos, who was determined to make it. With a focus on quality and affordability, our founder's designs evolved into practical storage solutions for urban areas.
The Original ™ Storage, Original ™ Platform, and Original ™ Captains beds were all developed by him and are now a common staple in all furniture stores. A family operated business, Gothic continues to offer high quality affordable furniture for every home. To back this up, Gothic is one of the only furniture companies anywhere in the world to provide a lifetime warranty. Now serving the entire US, Gothic is the largest manufacturer of unfinished furniture on the East Coast.
Gothic Cabinet Craft is a family operated business that manufacturers affordable real wood furniture for every room in your home. Stop into our stores today and experience the Gothic difference.
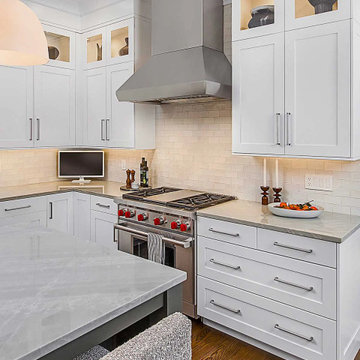 MainStreet Design Build
The custom-designed kitchen flows effortlessly into the main entertaining space. With Plain & Fancy Cabinetry, quartzite countertops, and high-end Subzero and Wolf appliances, it perfectly balances elegance and practicality. A furniture-style island provides casual seating, while the once-separated dining area now integrates beautifully, with coordinating wainscoting extending throughout.
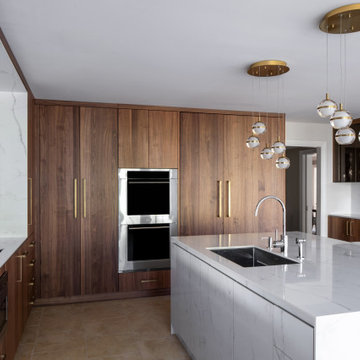
 Kuche+Cucina
An outdated old cherry wood kitchen was due for an update. The owners wanted a current, modern, sleek kitchen, that is more 'open' feeling.
Together with designer Amir Ilin, they selected DOCA walnut cabinets. The main sink is now on the island and porcelain cabinets were selected for that, as they are water proof and very practical.
The window, was made a bit bigger and the cook top, plus the secondary sink moved there.
The fridge, and pantry cabinets moved to the adjacent wall.
A new section with reduced depth storage and glass wall cabinets was added to complete the design.
Sapeinstone counters and backsplashes were chosen to complete the new modern kitchen.

Sponsored
Delaware, OH

Buckeye Basements, Inc.
Central Ohio's Basement Finishing ExpertsBest Of Houzz '13-'21
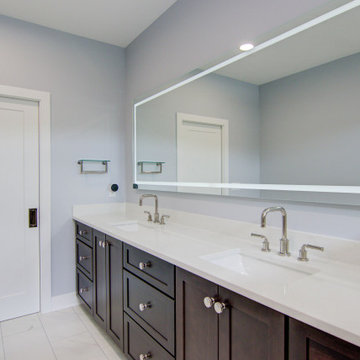 KCBR Design | Remodel
This primary bath was designed to feel like a true retreat. We created a zero-entry shower with a sleek linear drain, added heated floors for everyday comfort, and tucked the laundry into a new walk-in closet for maximum convenience. Now, our clients enjoy a space that blends spa-like relaxation with practical functionality.
 Remodel Now
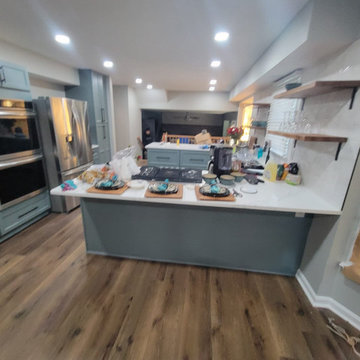
Open-Concept Kitchen Remodel with Modern Coastal Flair
This kitchen renovation transforms the heart of the home into a bright, open, and highly functional gathering space. Soft blue cabinetry adds a subtle pop of color while maintaining a calm, modern aesthetic. A large center island anchors the room, offering generous prep space, seating, and a seamless flow for entertaining. Crisp white countertops and backsplash reflect light throughout the space, enhancing the open-concept layout. Stainless steel appliances and custom cabinetry provide both style and efficiency, while warm wood flooring grounds the design with natural texture. Thoughtful lighting, open shelving, and clean lines come together to create a welcoming kitchen that balances everyday practicality with timeless design.
 KCBR Design | Remodel
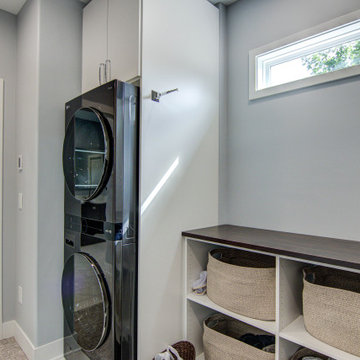
This primary bath was designed to feel like a true retreat. We created a zero-entry shower with a sleek linear drain, added heated floors for everyday comfort, and tucked the laundry into a new walk-in closet for maximum convenience. Now, our clients enjoy a space that blends spa-like relaxation with practical functionality.
52