
Search results for "Practically now" in Home Design Ideas
 Bennett Contracting, Inc.
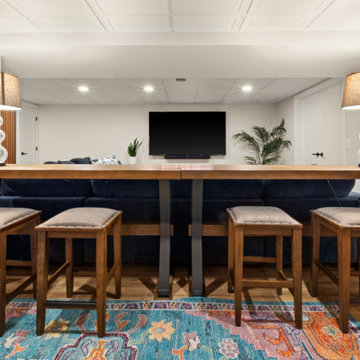
We’re excited to reveal the final segment of our award-winning basement remodel. From the tranquil vibes of the spa-like bathroom to the refined elegance of the wine room, we’ve now arrived at the heart of the relaxation and fun – the rec space. This multi-functional area is perfect for watching a family movie together or hosting friends to watch the game on the big screen. The pinball area sparks nostalgia and adds a retro flair– perfectly in tune with the MCM vibe. The stunning wood slat design from the curved wall outside the bathroom continues along the hallway down to the wine room which connects all three major spaces. This remodel balances aesthetics with functionality, making it an inviting and practical space that fits the owners' lifestyle. The clean lines, natural textures, and thoughtful design choices make this entertainment hub the ultimate space for family downtime, enhancing market appeal, and blending timeless style with modern convenience.
 A New View for You Interiors, LLC
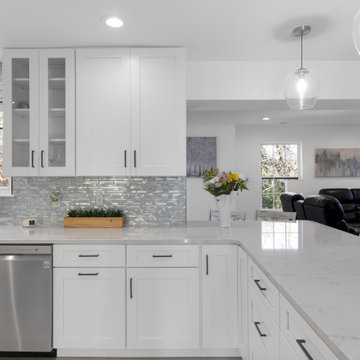
This stunning kitchen remodel transformed the space into a modern, open-concept area perfect for family living. The project began with removing the downstairs half-bath, which had been positioned between the kitchen and the small family room, effectively closing off the space. The half-bath was then relocated to a newly added family room, opening up the kitchen area for improved flow and functionality.
In the newly expanded kitchen, the area where the bath once stood now features a spacious peninsula, providing additional seating and creating a more inviting atmosphere for family gatherings. The open design allows for seamless interaction between the kitchen and the adjoining family room, enhancing both the aesthetic and practical aspects of this home. This remodel not only revitalized the kitchen but also brought a fresh sense of space and connectivity to the entire downstairs.
 A New View for You Interiors, LLC
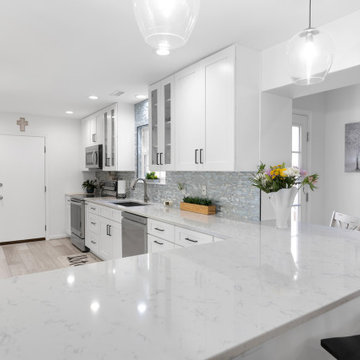
This stunning kitchen remodel transformed the space into a modern, open-concept area perfect for family living. The project began with removing the downstairs half-bath, which had been positioned between the kitchen and the small family room, effectively closing off the space. The half-bath was then relocated to a newly added family room, opening up the kitchen area for improved flow and functionality.
In the newly expanded kitchen, the area where the bath once stood now features a spacious peninsula, providing additional seating and creating a more inviting atmosphere for family gatherings. The open design allows for seamless interaction between the kitchen and the adjoining family room, enhancing both the aesthetic and practical aspects of this home. This remodel not only revitalized the kitchen but also brought a fresh sense of space and connectivity to the entire downstairs.
Find the right local pro for your project
 Flintridge Design Inc.
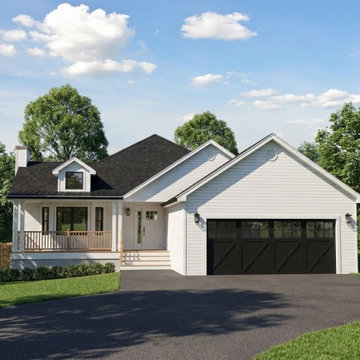
White horizontal lap siding (classic farmhouse look) with crisp white trim.
Steeply pitched gable roofs with dark asphalt shingles and a prominent dormer window.
Front porch with wooden railing and simple columns — a welcoming farmhouse staple.
Barn-style garage doors in dark color (a very popular modern touch).
Attached garage integrated into the overall massing.
Clean, symmetrical composition with practical, family-friendly layout.
Chimney and overall bright, airy exterior that contrasts nicely with the dark roof.
This is a Contemporary / Modern Farmhouse — one of the most popular residential styles in the U.S. right now. It takes traditional American farmhouse elements (porch, gables, simple forms) and updates them with modern proportions, clean lines, and high-contrast color schemes (white + black/dark accents).It’s closely related to the previous “Neal Fair View” house you shared, but lighter and more traditional in its white siding and classic detailing.
 A New View for You Interiors, LLC
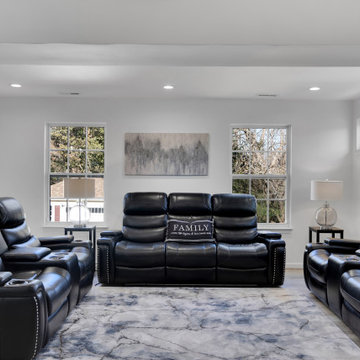
This stunning kitchen remodel transformed the space into a modern, open-concept area perfect for family living. The project began with removing the downstairs half-bath, which had been positioned between the kitchen and the small family room, effectively closing off the space. The half-bath was then relocated to a newly added family room, opening up the kitchen area for improved flow and functionality.
In the newly expanded kitchen, the area where the bath once stood now features a spacious peninsula, providing additional seating and creating a more inviting atmosphere for family gatherings. The open design allows for seamless interaction between the kitchen and the adjoining family room, enhancing both the aesthetic and practical aspects of this home. This remodel not only revitalized the kitchen but also brought a fresh sense of space and connectivity to the entire downstairs.

 Audus Kitchens
This open-plan kitchen project in St Albans was about creating a light-filled, family-friendly space that seamlessly connects cooking, dining, and relaxing.
Our clients wanted a layout that brought everyone together while maintaining a clean, airy atmosphere with a soft, neutral colour palette.
We used our handleless cabinetry in a calming Sand matte finish — a warm, light beige tone that beautifully reflects the natural light in the room. This sleek, modern style enhances the open-plan feel while providing a timeless backdrop for everyday living.
Silestone Lagoon 20mm quartz worktops complement the cabinetry with soft veining and a durable surface, perfect for everyday family life.
The kitchen has fully integrated Siemens appliances, offering a streamlined and efficient cooking experience. A Quooker tap adds modern-day convenience, delivering instant boiling water on demand.
To ensure a cohesive feel throughout the open-plan layout, we extended the same cabinetry into the living area with bespoke media wall units in the same finish. This space is now a welcoming, multifunctional hub — bright, practical, and beautifully connected.
Curious about our kitchens and what we offer? Explore more projects or download our brochure to discover our ranges, finishes, and design approach.

 studio D
Corner shower - small contemporary 3/4 gray tile and subway tile cement tile floor and black floor corner shower idea in San Francisco with shaker cabinets, white cabinets, a one-piece toilet, gray walls, an undermount sink, marble countertops and a hinged shower door

Sponsored
Westerville, OH

Custom Home Works
Franklin County's Award-Winning Design, Build and Remodeling Expert

 Moceri Construction
Trendy single-wall medium tone wood floor and brown floor dedicated laundry room photo in Seattle with flat-panel cabinets, white cabinets, wood countertops, white walls, a side-by-side washer/dryer and beige countertops
 Sharer Design Group LLC
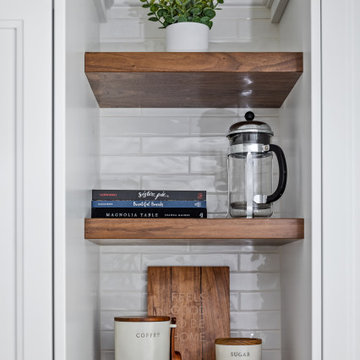
This stunning white-on-white kitchen is monochromatic perfection! Our custom @sharercabinetry features the Swansea door style painted in bright white. A grand, custom designed @sharercabinetry range hood creates a stunning focal point. Walnut wood shelves and countertop offer a subtle contrast, while white-colored quartz countertops and white tile backsplash carry the monochromatic look throughout. The large and luxurious center island offers plenty of practical features, including unique storage options and ample seating. This stunning kitchen is now crisp, clean and ready to serve everything from coffee to gourmet meals!
#customcabinetry #michiganmade #kitchenremodel #kitchendesign #designinspo #kitchensofinstagram #kitchen #interiordesign #michigandesigner #loveyourkitchen #remodel #newconstruction #plymouthmi #annarbormi #bloomfieldmi #grossepointemi #nomi #northvillemi #petoskeymi #harborsprings #bayharbor
Photos by @stylishdetroit

 Harry Braswell Inc.
The colors of the Best Tile Tozen Strontium glass tile (Natural Gray) backsplash, the Monte Bello granite countertop, and the Benjamin Moore Wythe walls provide a pleasing, soft contrast to the Maple Wood White Cabinets from Decora. Inside lighting in the glass panel cabinets illuminate a collection of dishes. The existing pine floors were refinished and stained to match the oak floors in the rest of the home.
Photographer Greg Hadley
 A New View for You Interiors, LLC
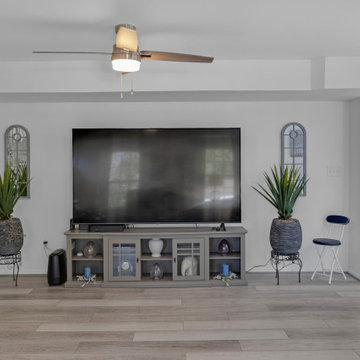
This stunning kitchen remodel transformed the space into a modern, open-concept area perfect for family living. The project began with removing the downstairs half-bath, which had been positioned between the kitchen and the small family room, effectively closing off the space. The half-bath was then relocated to a newly added family room, opening up the kitchen area for improved flow and functionality.
In the newly expanded kitchen, the area where the bath once stood now features a spacious peninsula, providing additional seating and creating a more inviting atmosphere for family gatherings. The open design allows for seamless interaction between the kitchen and the adjoining family room, enhancing both the aesthetic and practical aspects of this home. This remodel not only revitalized the kitchen but also brought a fresh sense of space and connectivity to the entire downstairs.
 OH LA LA !
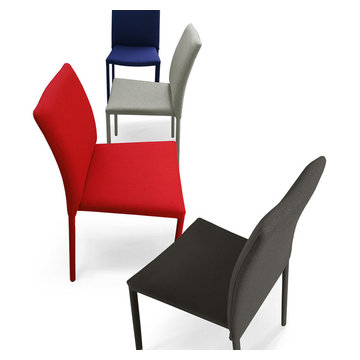
ITALIAN MODERN DINING CHAIRS
Kick back in one of our fabulous chairs after a long, hard day or take your in-home dining experience to the next level with our statement dining chairs. Taking your comfort extremely seriously, we have created a collection of chairs for every occasion: Stylish leather chairs, arm chairs, dining chairs and practical stacking chairs in trendy colors.
As with all Riflessi furniture, our chairs can be customized to fit your taste and decor. Choose to have your dining chairs upholstered in luxurious Italian full grain leather or order a set of modern stacking chairs in an eye popping color. Planning a home bar? No problem, just choose the matching bar stools to your dining room setup. You may be seated now…in style!

 McCoy Homes, Inc.
We were contracted by a local couple who owns an accounting practice locally that wanted to build their retirement home in a desired neighborhood close to their offices. They had already bought their lot, and purchased their home plans online. The owners of this beautiful home had many of their selections, colors, and other desires already picked prior to beginning the project. One unique feature that was requested was to incorporate a toe ledge into the master shower so that the lady of the house would have an easier time when shaving her legs. Now that is a true customized item that not many ladies would think about when building the home of her dreams.
Connie McCoy


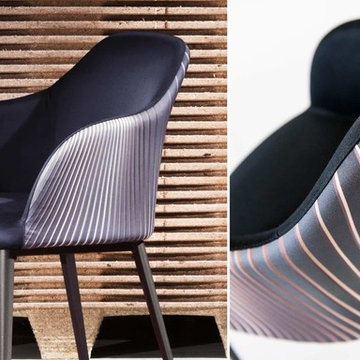 OH LA LA !
ITALIAN MODERN DINING CHAIRS
Kick back in one of our fabulous chairs after a long, hard day or take your in-home dining experience to the next level with our statement dining chairs. Taking your comfort extremely seriously, we have created a collection of chairs for every occasion: Stylish leather chairs, arm chairs, dining chairs and practical stacking chairs in trendy colors.
As with all Riflessi furniture, our chairs can be customized to fit your taste and decor. Choose to have your dining chairs upholstered in luxurious Italian full grain leather or order a set of modern stacking chairs in an eye popping color. Planning a home bar? No problem, just choose the matching bar stools to your dining room setup. You may be seated now…in style!
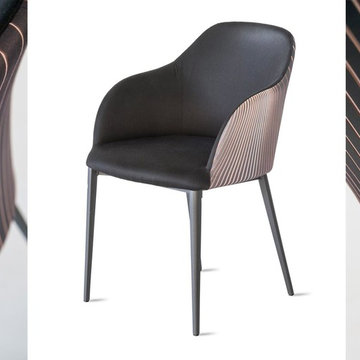 OH LA LA !
ITALIAN MODERN DINING CHAIRS
Kick back in one of our fabulous chairs after a long, hard day or take your in-home dining experience to the next level with our statement dining chairs. Taking your comfort extremely seriously, we have created a collection of chairs for every occasion: Stylish leather chairs, arm chairs, dining chairs and practical stacking chairs in trendy colors.
As with all Riflessi furniture, our chairs can be customized to fit your taste and decor. Choose to have your dining chairs upholstered in luxurious Italian full grain leather or order a set of modern stacking chairs in an eye popping color. Planning a home bar? No problem, just choose the matching bar stools to your dining room setup. You may be seated now…in style!
 McCoy Homes, Inc.
We were contracted by a local couple who owns an accounting practice locally that wanted to build their retirement home in a desired neighborhood close to their offices. They had already bought their lot, and purchased their home plans online. The owners of this beautiful home had many of their selections, colors, and other desires already picked prior to beginning the project. One unique feature that was requested was to incorporate a toe ledge into the master shower so that the lady of the house would have an easier time when shaving her legs. Now that is a true customized item that not many ladies would think about when building the home of her dreams.
Connie McCoy


Sponsored
Delaware, OH

Buckeye Basements, Inc.
Central Ohio's Basement Finishing ExpertsBest Of Houzz '13-'21
 TK Building & Design
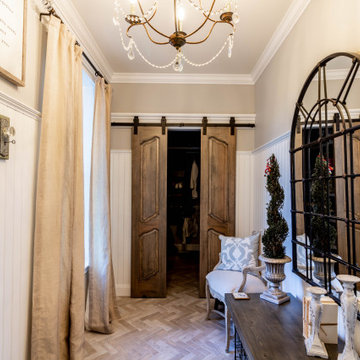
Mudrooms can have style, too! The mudroom may be one of the most used spaces in your home, but that doesn't mean it has to be boring. A stylish, practical mudroom can keep your house in order and still blend with the rest of your home. This homeowner's existing mudroom was not utilizing the area to its fullest. The open shelves and bench seat were constantly cluttered and unorganized. The garage had a large underutilized area, which allowed us to expand the mudroom and create a large walk in closet that now stores all the day to day clutter, and keeps it out of sight behind these custom elegant barn doors. The mudroom now serves as a beautiful and stylish entrance from the garage, yet remains functional and durable with heated tile floors, wainscoting, coat hooks, and lots of shelving and storage in the closet.
Directly outside of the mudroom was a small hall closet that did not get used much. We turned the space into a coffee bar area with a lot of style! Custom dusty blue cabinets add some extra kitchen storage, and mirrored wall cabinets add some function for quick touch ups while heading out the door.

 Jami Abbadessa
This little guy was growing out of his crib and changing table and needed an update to his room. His parents are avid golfers and he in turn has picked up the sport. His parents requested a room that he can grow in to, so the space will last many years before having to redesign it again. His mom suggested a golf theme room and I loved the idea, so we rolled with it. We kept the original plantation shutters and millwork and built a toddler-friendly space he can enjoy for years and years. I had my muralist paint an argyle wall to set the tone. I used new custom furniture combined with some store bought pieces. Accessorizing the space was a fun task. Instead of using store bought items, I had some custom wall art made for him to personalize the space. I had his great grandmother’s golf clubs mounted onto graphic green and white fabric studded with chrome nailheads. An Etsy seller made us a custom metal piece with all their favorite golf brands. Another Etsy seller made us wall hooks fashioned from golf balls. No golf theme room would be complete without a putting green, so had one of those thrown in to so he can practice his putts. He now loves his new room and enjoys spending time in there (not to mention now sleeping in there too!).


71