
Search results for "Practically now" in Home Design Ideas

 Velarde Designs
A new custom double vanity is elegant and practical way update to this mountain home bathroom. The warm wood tones harmonize with the earth tones found in the quartz countertop and Pratt & Larson tile backsplash. A new half wall now offers some additional visual privacy.

 Windhill+Co.
This Winchester home was love at first sight for this young family of four. The layout lacked function, had no master suite to speak of, an antiquated kitchen, non-existent connection to the outdoor living space and an absentee mud room… yes, true love. Windhill Builders to the rescue! Design and build a sanctuary that accommodates the daily, sometimes chaotic lifestyle of a busy family that provides practical function, exceptional finishes and pure comfort. We think the photos tell the story of this happy ending. Feast your eyes on the kitchen with its crisp, clean finishes and black accents that carry throughout the home. The Imperial Danby Honed Marble countertops, floating shelves, contrasting island painted in Benjamin Moore Timberwolfe add drama to this beautiful space. Flow around the kitchen, cozy family room, coffee & wine station, pantry, and work space all invite and connect you to the magnificent outdoor living room complete with gilded iron statement fixture. It’s irresistible! The master suite indulges with its dreamy slumber shades of grey, walk-in closet perfect for a princess and a glorious bath to wash away the day. Once an absentee mudroom, now steals the show with its black built-ins, gold leaf pendant lighting and unique cement tile. The picture-book New England front porch, adorned with rocking chairs provides the classic setting for ‘summering’ with a glass of cold lemonade.
Joyelle West Photography

Home design - traditional u-shaped laminate floor and brown floor home design idea in Philadelphia with an undermount sink, flat-panel cabinets, dark wood cabinets, granite countertops, multicolored backsplash, mosaic tile backsplash, stainless steel appliances, a peninsula and multicolored countertops
Find the right local pro for your project

 Ecological Concerns- Leaders in Sustainable Design
This backyard was transformed into a Moroccan themed poolside oasis. Ecological Concerns Incorporated oversaw the design and construction of the project. After installing natural habitat areas and California native plants, this poolside paradise is now drought tolerant and practically maintenance free.

 Alison Kandler Interior Design
Mark Lohman
Inspiration for a large coastal light wood floor and brown floor open concept kitchen remodel in Los Angeles with a farmhouse sink, shaker cabinets, white cabinets, quartzite countertops, white backsplash, ceramic backsplash, stainless steel appliances and an island
Inspiration for a large coastal light wood floor and brown floor open concept kitchen remodel in Los Angeles with a farmhouse sink, shaker cabinets, white cabinets, quartzite countertops, white backsplash, ceramic backsplash, stainless steel appliances and an island


 User
UserA whimsical bathroom created for my children, but sophisticated enough to be enjoyed by adults. It is wrapped in an aviary toile, and accented with a bold mirror. The lowest drawer pulls out and has a lid on it. It can hold up to 90 pounds and acts as a stepping stool for young children. When they grow, you can pop off the lid and it returns to full use as a drawer.
Home located in Star Valley Ranch, Wyoming. Designed by Tawna Allred Interiors, who also services Alpine, Auburn, Bedford, Etna, Freedom, Freedom, Grover, Thayne, Turnerville, Swan Valley, and Jackson Hole, Wyoming.

Sponsored
Westerville, OH

Custom Home Works
Franklin County's Award-Winning Design, Build and Remodeling Expert

 Synergy Design & Construction
After. Barely recognizable, the stairs now lead into the inviting Recreation Room with the new Guest Bedroom/Office and Guest Bathroom on the right as you come down the stairs. This is also the ideal spot for yoga practice. Namaste!

 Mihaly Slocombe
Brunswick Parlour transforms a Victorian cottage into a hard-working, personalised home for a family of four.
Our clients loved the character of their Brunswick terrace home, but not its inefficient floor plan and poor year-round thermal control. They didn't need more space, they just needed their space to work harder.
The front bedrooms remain largely untouched, retaining their Victorian features and only introducing new cabinetry. Meanwhile, the main bedroom’s previously pokey en suite and wardrobe have been expanded, adorned with custom cabinetry and illuminated via a generous skylight.
At the rear of the house, we reimagined the floor plan to establish shared spaces suited to the family’s lifestyle. Flanked by the dining and living rooms, the kitchen has been reoriented into a more efficient layout and features custom cabinetry that uses every available inch. In the dining room, the Swiss Army Knife of utility cabinets unfolds to reveal a laundry, more custom cabinetry, and a craft station with a retractable desk. Beautiful materiality throughout infuses the home with warmth and personality, featuring Blackbutt timber flooring and cabinetry, and selective pops of green and pink tones.
The house now works hard in a thermal sense too. Insulation and glazing were updated to best practice standard, and we’ve introduced several temperature control tools. Hydronic heating installed throughout the house is complemented by an evaporative cooling system and operable skylight.
The result is a lush, tactile home that increases the effectiveness of every existing inch to enhance daily life for our clients, proving that good design doesn’t need to add space to add value.
 Remodel Now
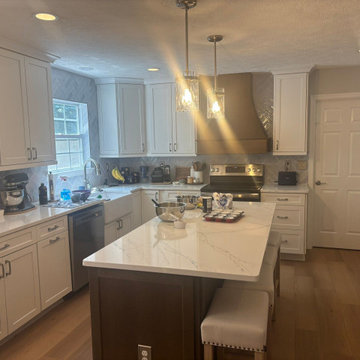
Contemporary Kitchen Upgrade with Warm, Functional Design
This refreshed kitchen blends modern style with everyday practicality. Bright cabinetry and clean lines create an open, inviting atmosphere, while warm tones and natural textures add comfort to the space. Streamlined surfaces and organized storage enhance functionality, making meal prep and daily use effortless. Thoughtful décor and balanced lighting complete the look, resulting in a kitchen that feels both stylish and highly livable—perfect for cooking, gathering, and enjoying the heart of the home.


 Gail Barley Interiors, LLC
Kitchen cabinetry by IAS Kitchen & Bath Design. A light and bright kitchen for this Florida home. The hand-glazed backsplash is reflective and gives dimension. The gray island pops against the white, but works in conjunction with the family room. The gold hardware and lights are on trend as well as practical. Photographer: Trevor Ward Photography

 Gothic Cabinet Craft
Gothic Cabinet Craft has made custom furniture for over 40 years. Whether you need a custom fit built-in wall unit of cabinets or a unique piece that until now has only been in your imagination, Gothic can make it for you.
With the American Dream and a lot of hard work. Gothic Cabinet Craft was started in 1969 in NYC by a Greek immigrant Theodore Zaharopoulos, who was determined to make it. With a focus on quality and affordability, our founder's designs evolved into practical storage solutions for urban areas.
The Original ™ Storage, Original ™ Platform, and Original ™ Captains beds were all developed by him and are now a common staple in all furniture stores. A family operated business, Gothic continues to offer high quality affordable furniture for every home. To back this up, Gothic is one of the only furniture companies anywhere in the world to provide a lifetime warranty. Now serving the entire US, Gothic is the largest manufacturer of unfinished furniture on the East Coast.
Gothic Cabinet Craft is a family operated business that manufacturers affordable real wood furniture for every room in your home. Stop into our stores today and experience the Gothic difference.

Sponsored
Delaware, OH

Buckeye Basements, Inc.
Central Ohio's Basement Finishing ExpertsBest Of Houzz '13-'21


 Kitchen Concepts
Inspiration for a huge timeless u-shaped travertine floor eat-in kitchen remodel in Phoenix with an undermount sink, raised-panel cabinets, white cabinets, quartz countertops, beige backsplash, stone tile backsplash, stainless steel appliances and an island

 Inspire Interiors
Alcove bathtub - small contemporary 3/4 white floor and ceramic tile alcove bathtub idea in Orange County with white walls, a vessel sink, glass countertops, medium tone wood cabinets, a one-piece toilet and flat-panel cabinets

 Gast Architects
Neil Donaldson
Inspiration for a country concrete paver back porch remodel in San Luis Obispo
Inspiration for a country concrete paver back porch remodel in San Luis Obispo


 Gothic Cabinet Craft
Gothic Cabinet Craft has made custom furniture for over 40 years. Whether you need a custom fit built-in wall unit of cabinets or a unique piece that until now has only been in your imagination, Gothic can make it for you.
With the American Dream and a lot of hard work. Gothic Cabinet Craft was started in 1969 in NYC by a Greek immigrant Theodore Zaharopoulos, who was determined to make it. With a focus on quality and affordability, our founder's designs evolved into practical storage solutions for urban areas.
The Original ™ Storage, Original ™ Platform, and Original ™ Captains beds were all developed by him and are now a common staple in all furniture stores. A family operated business, Gothic continues to offer high quality affordable furniture for every home. To back this up, Gothic is one of the only furniture companies anywhere in the world to provide a lifetime warranty. Now serving the entire US, Gothic is the largest manufacturer of unfinished furniture on the East Coast.
Gothic Cabinet Craft is a family operated business that manufacturers affordable real wood furniture for every room in your home. Stop into our stores today and experience the Gothic difference.

 Prestige Landscaping
This Belgard Holland Brick Paver Border, in Slate, borders the front walkway and the driveway. The Night Lighting ads interest and the rainbow rock and metal edging complete the look with practical concepts like drainage and long lasting tidy borders. Tip- avoid over planting your beds. Remember those plants are going to get bigger each year. If you over plant now, you'll just have to do more maintenance and end up starting over in just a few years.

 Shelf Confident
Open concept kitchen - mid-sized traditional travertine floor open concept kitchen idea in Austin with raised-panel cabinets, distressed cabinets, granite countertops, multicolored backsplash, stone slab backsplash and stainless steel appliances
36