
Search results for "Practically passing" in Home Design Ideas
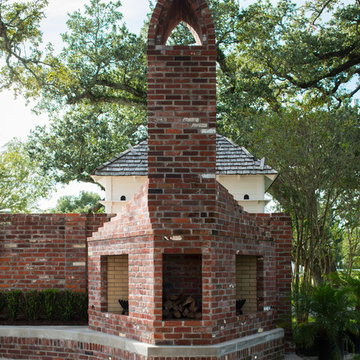
 Tommy Daspit Photographer
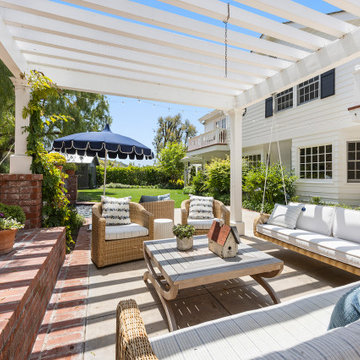
Patio of Farmhouse style beach house in Pass Christian Mississippi photographed for Watters Architecture by Birmingham Alabama based architectural and interiors photographer Tommy Daspit. See more of his work at http://tommydaspit.com
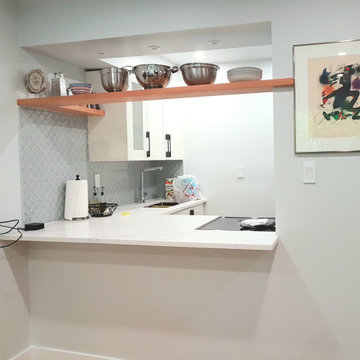
 Arani Construction
As part of this South Vancouver strata condo renovation, the kitchen was reconfigured to improve openness and connectivity to the adjacent living space. The existing wall separation was modified to create a functional pass-through opening, enhancing sightlines while maintaining structural integrity within the building envelope.
A custom suspended wood shelf was integrated into the opening, introducing warmth and practical display storage without overwhelming the compact footprint. The updated counter extension improves usability and creates a defined transition between kitchen and living areas. Decorative tile detailing and streamlined cabinetry complete the transformation.
Structural modifications in strata buildings require careful review, coordinated approvals, and disciplined execution. Arani Construction manages South Vancouver condo renovations with organized planning, compliance awareness, and precise installation standards.
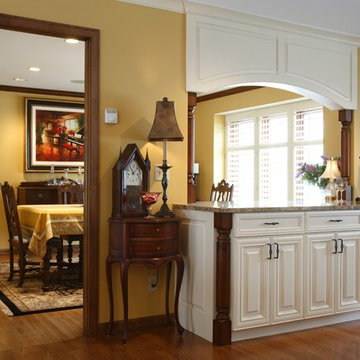
 DreamMaker Bath & Kitchen
The formal dining room walls remain to partly separate that room; however, it is opened up by a glass-paned door and a large pass-through dry bar complete with wine bottle corker on the living room side and suspended antique windows on the family room side.
Photography by Decor.
Find the right local pro for your project

 Cullen Construction Inc.
Country brick floor mudroom photo in Philadelphia with multicolored walls and a white front door

 Furniture Row
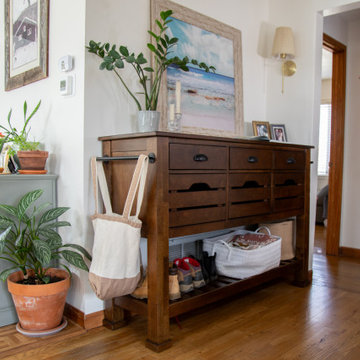
Just off the kitchen, Jessa’s District Server and Holmes Cabinet turn a high-traffic pass-through into a hardworking, story-filled space. The stately server gives her a practical place to set down everyday essentials, while the cabinet keeps family recipe books and favorite cooking inspiration close at hand.
 KraftMaster Renovations

Drawing inspiration from old-world Europe, Tuscan-style decorating is never short on drama or elegance. We brought a touch of that old-world charm into this home with design elements that looks refined, warm, and just a touch of rustic. This Tuscan kitchen design is basically inspired by Italian forms and designs.
Granite -Juparana Crema Bordeaux
Backsplash - Tam Petra Stone Orsini - Listello - ABCF (Pencil) - 1x12 - ABC
Photo Credit - Blackstock Photography




 Clearcut & Co

This transitional mudroom combines practical storage with timeless style, featuring a built-in bench, coat hooks, patterned porcelain floor tile, open cubbies, recessed shelving, and a dedicated pet feeding station. Warm wood accents and clean white millwork create an organized, welcoming entryway for everyday living.

 Jason Goodall

Kitchen pantry - small country galley ceramic tile kitchen pantry idea in San Diego with a farmhouse sink, shaker cabinets, white cabinets, granite countertops, white backsplash, porcelain backsplash, stainless steel appliances and a peninsula
 D3 Architects

The entry to this modern home is protected and screened from the main living spaces so people have a moment to acclimate. The flow of the spaces is natural, practical, and elegant. From the entry zone, you pass by the hidden stair and then open into the main living area. This creates a contrast of smaller and bigger spaces as one enters the home, a centuries old tradtional architectural design strategy found all over the world, from England, to North Africa, to East Asia.
 Best Custom Homes, LLC
Photos: Eric Lucero

Inspiration for a large rustic great room remodel in Denver
Inspiration for a large rustic great room remodel in Denver

Sponsored
Delaware, OH

Buckeye Basements, Inc.
Central Ohio's Basement Finishing ExpertsBest Of Houzz '13-'21

 White Birch Design
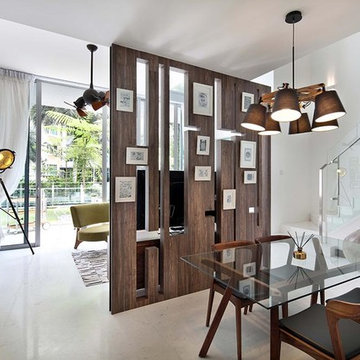
When the clients for this 1940's Minneapolis home came to us with their kitchen, they wanted to really make a kitchen they could be proud to come home to and entertain friends and family. With a Scandinavian focus in mind, we played with a number of different elements to bring the whole design together. The cabinets are painted a blue/gray color and the tops are a marble-like quartz. The backsplash is a simple, yet elegant, gray elongated subway tile that tucks up right under the floating shelves and upper cabinets. The floors are a wood-looking luxury vinyl plank. Finally the open shelves are made of reclaimed barn wood sourced from Minnesota. One of the focuses in this kitchen was to create a space for coffee. The coffee nook was specifically designed to accommodate the specific coffee maker the homeowners selected. Overall, we are completely in love with this look and how beautiful it turned out!

 Lori Gentile Interior Design

This master bath remodel in Olivenhain on a gorgeous piece of horse property was a collaborative effort between a client and designer. The outcome is a luxurious spa bath that will pass the test of time. Elegant and creative with marble details dividing the tall vanity mirrors and hidden medicine cabinets make this bathroom gorgeous and practical all at once.
 Enchanted Journey Design
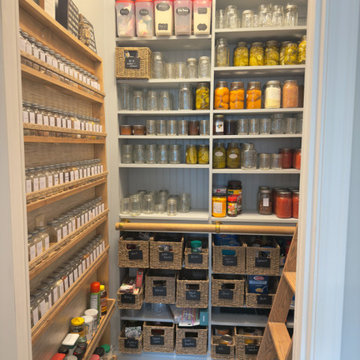
- Warm wood cabinetry contrasts beautifully with powder blue shelving.
- Built-in step ladder allows easy access to tall upper shelves.
- A 5-foot custom spice rack offers practical storage and display.
- Vintage-style glass pantry door sets an elegant tone.
- Wire produce racks provide breathable storage for onions and potatoes.
- Apothecary-inspired design meets modern function in this walk-in glow-up.

 Lori Gentile Interior Design
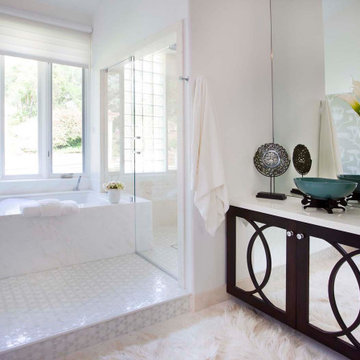
This master bath remodel in Olivenhain on a gorgeous piece of horse property was a collaborative effort between a client and designer. The outcome is a luxurious spa bath that will pass the test of time. Elegant and creative with marble details dividing the tall vanity mirrors and hidden medicine cabinets make this bathroom gorgeous and practical all at once.
 Lori Gentile Interior Design
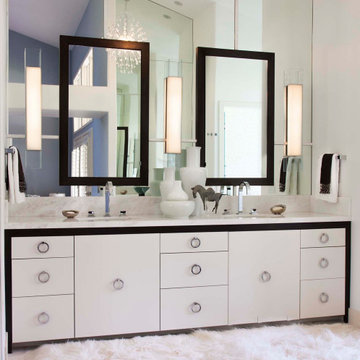
This master bath remodel in Olivenhain on a gorgeous piece of horse property was a collaborative effort between a client and designer. The outcome is a luxurious spa bath that will pass the test of time. Elegant and creative with marble details dividing the tall vanity mirrors and hidden medicine cabinets make this bathroom gorgeous and practical all at once.
 Enchanted Journey Design
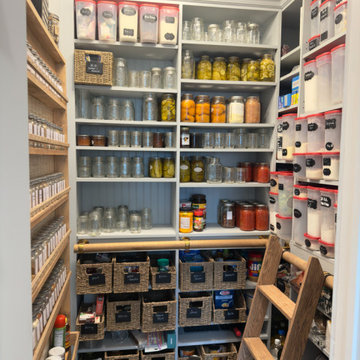
- Warm wood cabinetry contrasts beautifully with powder blue shelving.
- Built-in step ladder allows easy access to tall upper shelves.
- A 5-foot custom spice rack offers practical storage and display.
- Vintage-style glass pantry door sets an elegant tone.
- Wire produce racks provide breathable storage for onions and potatoes.
- Apothecary-inspired design meets modern function in this walk-in glow-up.
13