
Search results for "Practice loading" in Home Design Ideas
 Bestier Furniture | Home Design & Decorating Ideas
[ Houzz Furniture - Bestier.net ]

Modern Farmhouse Buffet Cabinet Coffee Bar with LED Decor Coffee Bar Table with Adjustable Shelves Storage Cabinet with Open Compartment Console Table Cupboard for Hallway Living Room Dining Room
7 main color lighting kitchen rack with adjustable shelf, practical sliding door, and adjustable feet, 3-tier shelves kitchen island rack with industrial style, 44”, easy assembly, rustic brown
【Multi-function Storage Cabinet】 Suit so many occasions, such as the kitchen, dining room, entrance hall, hallway and so on. It can be used not only as a food preparation table, but also for storing wine and drinks, in addition to displaying decorations, photos, etc, make your area more neat and tidy, we are equipped with light strips for your convenience.
【Large Capacity of Sideboard】 Buffet Cabinet with open compartment and adjustable shelves for space-efficient storage. The open shelf can meet all your storage needs, equipped with sliding doors, storage space is both large and well planned. Overall Size: 44”W X 15.7”D X 31.2”H.
【Farmhouse Style】 Mesh design style with wood grain panels perfectly matches with the black frame, making the storage cabinet look very simple and stylish. There’s more to this cupboard! It can also work as an entryway cabinet for out-the-door essentials, as a TV stand, or a file cabinet in the home office.
【Durable Material】 Constructed by high quality and environment-friendly P2 grade particleboard, metal leg design and the height adjustment knob on each foot keep the sideboard balanced at all times. Made of metal and wood with a good load capacity.
【Easy Assembly & Free Service】 Provides you with detailed instructions and numbered parts to simplify the assembly. We provide lifetime professional customer service and always strive for 100% customer satisfaction. Pls contact us for any damage or replacement.
 Hammersmith Structures
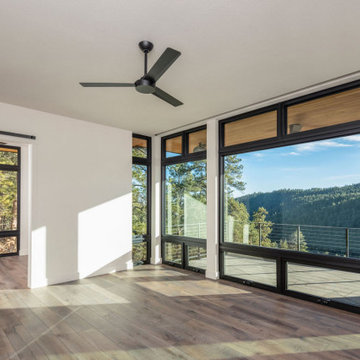
Nestled into the side of a mountain in the foothills west of Fort Collins CO, this home gives mountain views a whole new meaning.
To achieve the homeowners’ desire for floor-to-ceiling windows in just about every room, we started by constructing a steel superstructure anchored to the granite bedrock. And then we basically filled it with wood and windows.
Speaking of windows, huge sliding windows open up the kitchen to the covered outdoor kitchen, blurring the lines between indoors and out. Upstairs, the observation deck accesses the same view, only from above the pines.
On the practical side, the exterior and interior wood lap and tile siding, with local stone accents, are both Nichiha brand products made from fiber cement. Nichiha siding is both fire resistant and weather resistant to give the homeowners peace of mind in the Colorado Front Range’s dry, sometimes challenging, climate.
Similarly, the tongue-and-groove ceiling and soffit woodwork is Pakari, a wood product made by thermally modifying (i.e., baking) wood to make it more durable and fire resistant as well.
The ballasted roof, accented by custom metal facia and built to handle the load from wet spring snows, also reduces the opportunity for flying embers to snag should a wildfire erupt near the home.
This grand home isn’t without comforts, either. In-floor radiant heat keeps it toasty when it’s chilly out, and an EPA-approved wood-burning fireplace provides warmth and ambiance without nasty emissions. A full home automation system senses motion and turns on the lights as one progresses from room to room. And the two home offices make use of custom built-in desks and storage to frame the view. Who needs artwork?
 Hudson Place Realty
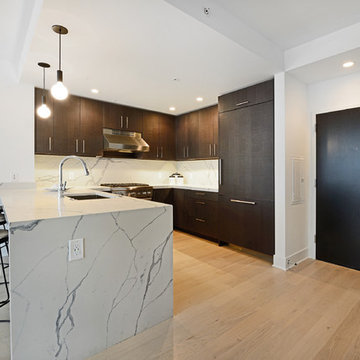
Welcome home to your brand new 2 bedroom, 2 bath home featuring a 441 sq. ft. private rooftop cabana with direct NYC skyline views (accessed by elevator). With Empire State views from your distinctive bay window, world class amenities & contemporary finishes, # 504 at 1400 Hudson has it all; generous living space with a defined dining area, great natural light, wide plank oak flooring, expansive closets & luxurious finishes ie. Thermador and Bosch appliances, custom kitchen cabinetry and quartz countertops in the open concept kitchen. The spa inspired master bath offers dual rainfall shower, quartz vanity tops, wainscoting and a fully tiled accent wall. For the practical homeowner this amazing condo has the most closets of any 2 bedroom floor plan in the building: with 1 walk- in and 2 standard closets in the master suite, front load washer and vented dryer, dedicated linen closet and Nest thermostats throughout. The private cabana is deeded to your home, providing an ideal urban oasis. Amenities abound in the latest Toll Doorman City Living development & include a fabulous pool, landscaped courtyard, sports/billiard lounge, an indoor and outdoor residence lounge outfitted with a catering kitchen, state of the art fitness center, bike storage, children's play room, 24 hour concierge & shuttle to PATH.
Find the right local pro for your project
 Hudson Place Realty
Welcome home to your brand new 2 bedroom, 2 bath home featuring a 441 sq. ft. private rooftop cabana with direct NYC skyline views (accessed by elevator). With Empire State views from your distinctive bay window, world class amenities & contemporary finishes, # 504 at 1400 Hudson has it all; generous living space with a defined dining area, great natural light, wide plank oak flooring, expansive closets & luxurious finishes ie. Thermador and Bosch appliances, custom kitchen cabinetry and quartz countertops in the open concept kitchen. The spa inspired master bath offers dual rainfall shower, quartz vanity tops, wainscoting and a fully tiled accent wall. For the practical homeowner this amazing condo has the most closets of any 2 bedroom floor plan in the building: with 1 walk- in and 2 standard closets in the master suite, front load washer and vented dryer, dedicated linen closet and Nest thermostats throughout. The private cabana is deeded to your home, providing an ideal urban oasis. Amenities abound in the latest Toll Doorman City Living development & include a fabulous pool, landscaped courtyard, sports/billiard lounge, an indoor and outdoor residence lounge outfitted with a catering kitchen, state of the art fitness center, bike storage, children's play room, 24 hour concierge & shuttle to PATH.

 Lilotee Trending 2023
"See More At: https://lilotee.com/item/dark-blue-gucci-laundry-basket/
Homepage: https://lilotee.com/"
Looking for a stylish yet practical way to keep your laundry organized? Look no further than the Dark Blue Gucci Laundry Basket. Made from high-quality materials and featuring the iconic Gucci logo, this laundry basket is the perfect addition to any fashion-forward home. Not only does the Dark Blue Gucci Laundry Basket look great, but it's also incredibly functional. With a generous capacity and sturdy construction, it can hold even the biggest loads of laundry with ease. Plus, the breathable mesh design ensures your clothes stay fresh and dry until it's time to wash them. Whether you're looking for a chic storage solution for your laundry room or simply want to add some designer flair to your home, the Dark Blue Gucci Laundry Basket is a must-have. So why wait? Treat yourself to this luxurious and practical accessory today and enjoy the convenience and style it brings to your home.
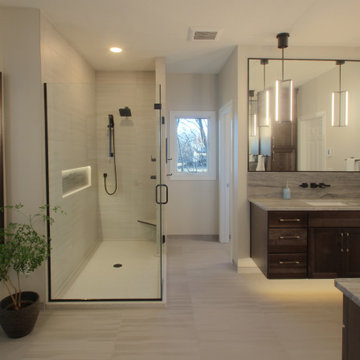
 Remodeling Contractors
This decades-old bathroom had a perplexing layout. A corner bidet had never worked, a toilet stood out almost in the center of the space, and stairs were the only way to negotiate an enormous tub. Inspite of the vast size of the bathroom it had little countertop work area and no storage space. In a nutshell: For all the square footage, the bathroom wasn’t indulgent or efficient. In addition, the homeowners wanted the bathroom to feel spa-like and restful.
Our design team collaborated with the homeowners to create a streamlined, elegant space with loads of natural light, luxe touches and practical storage. In went a double vanity with plenty of elbow room, plus under lighted cabinets in a warm, rich brown to hide and organize all the extras. In addition a free-standing tub underneath a window nook, with a glassed-in, roomy shower just steps away.
This bathroom is all about the details and the countertop and the fireplace are no exception. The former is leathered quartzite with a less reflective finish that has just enough texture and a hint of sheen to keep it from feeling too glam. Topped by a 12-inch backsplash, with faucets mounted directly on the wall, for a little more unexpected visual punch.
Finally a double-sided fireplace unites the master bathroom with the adjacent bedroom. On the bedroom side, the fireplace surround is a floor-to-ceiling marble slab and a lighted alcove creates continuity with the accent lighting throughout the bathroom.
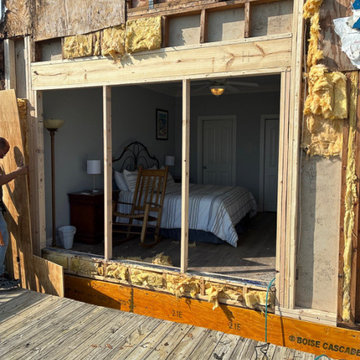
 RGR Construction and Roofing, LLC
This oceanfront property in Oak Island, NC required extensive structural repairs after long-term moisture intrusion caused significant deterioration to wall framing, sheathing, and structural components. RGR Construction and Roofing, LLC exposed damaged areas, removed compromised materials, and is rebuilding the exterior wall system to restore structural integrity and meet coastal wind and uplift requirements.
The elevated deck structure and ocean-facing wall required careful coordination to ensure proper load support, sheathing continuity, and weatherproofing. This project highlights the importance of proper construction practices in coastal environments where moisture, salt air, and storms accelerate structural wear.

Sponsored
Westerville, OH

Custom Home Works
Franklin County's Award-Winning Design, Build and Remodeling Expert
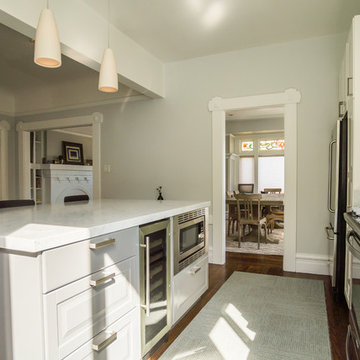
 Studio Maven
This top floor San Francisco Condo renovation involved removal of a load bearing wall in between the kitchen and the hallway. The building's weight was redistributed by adding structural beams in the ground floor garage. The wall between the dining/ living space originally had three separate doors. One door was removed to increase usable wall space in both kitchen and living areas. The changes allow better light flow, use of space for entertaining, and everyday function. The transformation is a great example of using practical & modern elements to update a traditional Edwardian condominium for modern family living.
 MARGARITA BRAVO
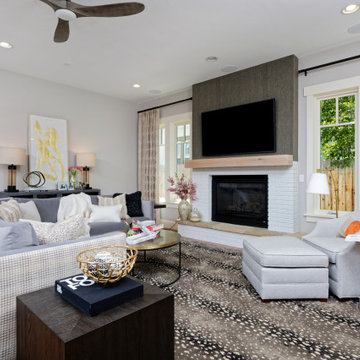
Our Denver studio renovated this home for clients who love to play with bold colors, prints, and patterns. We used a black-and-white island with white cabinetry, a sleek black hood, and gold metal pendants to create a modern, elegant vibe in the kitchen. The living area provides loads of comfort with a massive neutral-hued sectional and single sofas, while an accent fireplace and TV unit complete the look. The dining room flaunts a striking green accent wall, printed window treatments, and a black modern-traditional chandelier.
The bedroom and bathrooms are a luxurious indulgence with natural, neutral hues and practical yet elegant furniture. The powder room makes a bold design statement with a bright orange hue and printed wallpaper.
---
Project designed by Denver, Colorado interior designer Margarita Bravo. She serves Denver as well as surrounding areas such as Cherry Hills Village, Englewood, Greenwood Village, and Bow Mar.
For more about MARGARITA BRAVO, click here: https://www.margaritabravo.com/
To learn more about this project, click here:
https://www.margaritabravo.com/portfolio/interiors-bold-colorful-denver-home/
 Stately Kitchen & Bath

When Ryan decided it was time to upgrade his property in Lockport with a spacious garage to accommodate all his storage needs, he turned to the trusted expertise of Stately Post Frame. With a vision for a remarkable post frame structure, Ryan sought a solution that would not only provide ample space but also showcase top-quality craftsmanship.
Stately Pole Barns exceeded expectations, designing and constructing a stunning garage spanning 7,488 total square-feet. This impressive post frame structure features three main overhead garage doors for convenient access, along with an auxiliary door for added versatility. To maximize storage capabilities, a 1,248-square-foot lean-to was incorporated, providing additional protected space.
The team at Stately Pole Barns takes pride in utilizing cutting-edge technology and industry-leading building practices. Perma-Column™ Strudi-Wall™ brackets were implemented to ensure long-lasting durability by protecting the wood from moisture and rot. Every connection point between truss and column was expertly constructed for optimal load transfer and overall strength. The garage's Everlast II™ pre-painted corrugated steel roof and siding panels not only offer a visually pleasing aesthetic but also deliver unmatched weather resistance and structural integrity.
At Stately Pole Barns, we believe that every project, regardless of size, deserves the best technology and building practices. Our commitment to excellence goes beyond expectations. If you're seeking a reliable and experienced post frame contractor in Lockport and the surrounding area, your search ends here. Contact us today or complete the form below to embark on your garage construction journey. Let Stately Post Frame transform your vision into a reality with a spacious and reliable garage that perfectly suits your needs.

 Brooks + Scarpa Architects
The SIX is a 52-unit affordable housing project provides a home, support services and rehabilitation for disabled veterans. It is located in the MacArthur Park area of Los Angeles. McArthur Park has one of the highest densities in the USA with over 38,000 people per square mile and a total population of 120,000 people in 2.72 square miles.
Offering shelter and comfort, the SIX breaks the prescriptive mold of the traditional shelter by creating public and private "zones" in which private space is deemphasized, in favor of large public areas. The organization of the space is intended to transform the way people live-away from a reclusive, isolating layout towards a community-oriented, interactive space.
The ground level contains offices, support spaces for the veterans, bike storage and parking while the second level has a large public courtyard. Surrounded by four levels of housing units with balconies wrapped with a wood screen made from recycle planking the courtyard has large openings with green roofs that visually connects the space to the street on the lower level beyond. This allows the tenants to enjoy a secured open space while still connecting to the larger community.
The uppermost level has a green roof, large public patio and edible garden with panoramic views of the area.
The SIX distinguishes itself from most conventionally developed projects in that it incorporates energy efficient measures that exceed standard practice, optimize building performance, and ensure reduced energy use during all phases of construction and occupancy. The planning and design emerged from close consideration and employment of passive design strategies. These strategies include: locating and orienting the building to control solar cooling loads; shaping and orienting the building for exposure to prevailing winds; shaping the building to induce buoyancy for natural ventilation; designing windows to maximize day lighting; shading south facing windows and minimizing west-facing glazing; designing windows to maximize natural ventilation; utilizing low flow fixtures and storm water management; shaping and planning the interior to enhance daylight and natural air flow distribution. These passive strategies alone make this building 50% more efficient than a conventionally designed structure.
 Advanced House Plans
Custom of the Oakdale plan (29864)
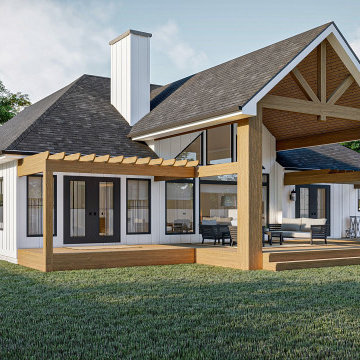
The Oakdale plan makes great use of its efficient space to create a fantastic simple modern farmhouse. The exterior features a side-load garage and board and batten siding.
As you walk through the entryway, you will see a large great room with a soaring cathedral ceiling. The great room is warmed by a fireplace and lets in a lot of natural light with windows to the back yard. The dining room flows into a beautiful u-shaped kitchen with a large prep island and a walk-in pantry.
On the right side of the home, you will find a wonderful master suite complete with his/her vanities, a walk-in shower, and a walk-in closet. Bedrooms 2 and 3 share a centrally located hall bathroom.
The house is also accessible from the side load 2 car garage through a simple and practical mudroom with lockers. This house is sure to impress at its small 1678 sq. ft. footprint.
 S.Flynn Design + Build

The mudroom was in desperate need of a refresh. We put a rustic, white-washed herringbone brick tile on the floor, which adds so much character to the space, plus it’s enormously practical. Speaking of practicality, we added a row of mudroom lockers and a bench with loads of storage, plus plenty of room to slide shoes under the drawers. We love how the natural, character-grade oak cabinets pair with the white cabinetry, which is original to the home but with new drawer fronts. We had so much fun designing this cozy little room, from the wood slat detail on the walls to the vintage-inspired ceramic knobs on the bench drawers.

Sponsored
Delaware, OH

Buckeye Basements, Inc.
Central Ohio's Basement Finishing ExpertsBest Of Houzz '13-'21

 Dumpster Rentals
KOZAK Roll Off Dumpster Rentals, LLC 727-455-5144 - New Port Richey, FL, is a leading dumpster rental and junk removal service provider in New Port Richey, Florida. They serve residential and commercial clients, offering various waste disposal solutions. Their services are ideal for repair, renovation, development, and cleanout projects. The company takes pride in keeping its customers on schedule and under budget with reliable and reasonably-priced driveway-friendly bins. They offer low-cost rentals for all projects and jobs in New Port Richey, Florida. Along with top-quality roll-off container rentals, they also offer junk removal services to help clear away waste, allowing customers to focus on their tasks. As a locally owned and operated company, they are committed to providing the #1 dumpster rental service in New Port Richey, FL, for short-term and long-term waste removal needs. Their offerings include 15-yard dump trailers, roll-offs, and 20-yard roll-offs, catering to different project scales and waste volumes. They also provide flexible scheduling to accommodate the needs of their customers and ensure that all waste is disposed of responsibly in partnership with the Pasco and Pinellas County Solid Waste Landfills. Whether you're a homeowner undertaking a DIY remodel, a contractor in need of reliable waste disposal, or a business owner managing a large-scale project, KOZAK Roll Off Dumpster Rentals 727-455-5144 - New Port Richey, FL, is a top choice for quality equipment, outstanding customer support, and affordable pricing. Their services can be quickly booked online or over the phone.
 Brooks + Scarpa Architects
The SIX is a 52-unit affordable housing project provides a home, support services and rehabilitation for disabled veterans. It is located in the MacArthur Park area of Los Angeles. McArthur Park has one of the highest densities in the USA with over 38,000 people per square mile and a total population of 120,000 people in 2.72 square miles.
Offering shelter and comfort, the SIX breaks the prescriptive mold of the traditional shelter by creating public and private "zones" in which private space is deemphasized, in favor of large public areas. The organization of the space is intended to transform the way people live-away from a reclusive, isolating layout towards a community-oriented, interactive space.
The ground level contains offices, support spaces for the veterans, bike storage and parking while the second level has a large public courtyard. Surrounded by four levels of housing units with balconies wrapped with a wood screen made from recycle planking the courtyard has large openings with green roofs that visually connects the space to the street on the lower level beyond. This allows the tenants to enjoy a secured open space while still connecting to the larger community.
The uppermost level has a green roof, large public patio and edible garden with panoramic views of the area.
The SIX distinguishes itself from most conventionally developed projects in that it incorporates energy efficient measures that exceed standard practice, optimize building performance, and ensure reduced energy use during all phases of construction and occupancy. The planning and design emerged from close consideration and employment of passive design strategies. These strategies include: locating and orienting the building to control solar cooling loads; shaping and orienting the building for exposure to prevailing winds; shaping the building to induce buoyancy for natural ventilation; designing windows to maximize day lighting; shading south facing windows and minimizing west-facing glazing; designing windows to maximize natural ventilation; utilizing low flow fixtures and storm water management; shaping and planning the interior to enhance daylight and natural air flow distribution. These passive strategies alone make this building 50% more efficient than a conventionally designed structure.
 Crystal Kitchen + Bath

The homeowner’s of this 1971 home wanted to add a Laundry Room to their main floor. They needed to stay within the structural boundaries so designer, Mary Maney, completely redesigned the existing kitchen layout to gain the space needed for two separate rooms. With the footprint and function parameters established, she selected finishes and fixtures to make the rooms both practical and pretty. Stained cherry cabinets fill the Laundry Room giving the homeowner’s the storage they needed, a place to fold laundry and lots of hooks to hang coats. The tiled floor keeps messy shoes from tracking onto the new wood floor in the kitchen.
 Hudson Place Realty
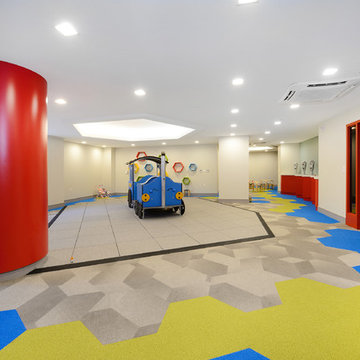
Welcome home to your brand new 2 bedroom, 2 bath home featuring a 441 sq. ft. private rooftop cabana with direct NYC skyline views (accessed by elevator). With Empire State views from your distinctive bay window, world class amenities & contemporary finishes, # 504 at 1400 Hudson has it all; generous living space with a defined dining area, great natural light, wide plank oak flooring, expansive closets & luxurious finishes ie. Thermador and Bosch appliances, custom kitchen cabinetry and quartz countertops in the open concept kitchen. The spa inspired master bath offers dual rainfall shower, quartz vanity tops, wainscoting and a fully tiled accent wall. For the practical homeowner this amazing condo has the most closets of any 2 bedroom floor plan in the building: with 1 walk- in and 2 standard closets in the master suite, front load washer and vented dryer, dedicated linen closet and Nest thermostats throughout. The private cabana is deeded to your home, providing an ideal urban oasis. Amenities abound in the latest Toll Doorman City Living development & include a fabulous pool, landscaped courtyard, sports/billiard lounge, an indoor and outdoor residence lounge outfitted with a catering kitchen, state of the art fitness center, bike storage, children's play room, 24 hour concierge & shuttle to PATH.

Sponsored
Columbus, OH

Hope Restoration & General Contracting
Columbus Design-Build, Kitchen & Bath Remodeling, Historic Renovations
 Stately Kitchen & Bath
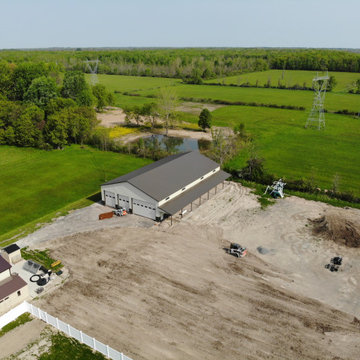
When Ryan decided it was time to upgrade his property in Lockport with a spacious garage to accommodate all his storage needs, he turned to the trusted expertise of Stately Post Frame. With a vision for a remarkable post frame structure, Ryan sought a solution that would not only provide ample space but also showcase top-quality craftsmanship.
Stately Pole Barns exceeded expectations, designing and constructing a stunning garage spanning 7,488 total square-feet. This impressive post frame structure features three main overhead garage doors for convenient access, along with an auxiliary door for added versatility. To maximize storage capabilities, a 1,248-square-foot lean-to was incorporated, providing additional protected space.
The team at Stately Pole Barns takes pride in utilizing cutting-edge technology and industry-leading building practices. Perma-Column™ Strudi-Wall™ brackets were implemented to ensure long-lasting durability by protecting the wood from moisture and rot. Every connection point between truss and column was expertly constructed for optimal load transfer and overall strength. The garage's Everlast II™ pre-painted corrugated steel roof and siding panels not only offer a visually pleasing aesthetic but also deliver unmatched weather resistance and structural integrity.
At Stately Pole Barns, we believe that every project, regardless of size, deserves the best technology and building practices. Our commitment to excellence goes beyond expectations. If you're seeking a reliable and experienced post frame contractor in Lockport and the surrounding area, your search ends here. Contact us today or complete the form below to embark on your garage construction journey. Let Stately Post Frame transform your vision into a reality with a spacious and reliable garage that perfectly suits your needs.
 Hudson Place Realty
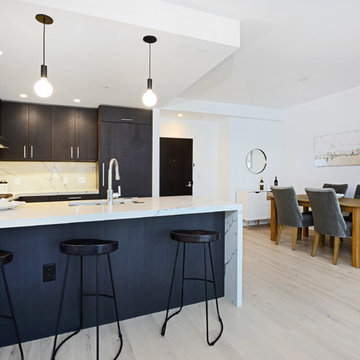
Welcome home to your brand new 2 bedroom, 2 bath home featuring a 441 sq. ft. private rooftop cabana with direct NYC skyline views (accessed by elevator). With Empire State views from your distinctive bay window, world class amenities & contemporary finishes, # 504 at 1400 Hudson has it all; generous living space with a defined dining area, great natural light, wide plank oak flooring, expansive closets & luxurious finishes ie. Thermador and Bosch appliances, custom kitchen cabinetry and quartz countertops in the open concept kitchen. The spa inspired master bath offers dual rainfall shower, quartz vanity tops, wainscoting and a fully tiled accent wall. For the practical homeowner this amazing condo has the most closets of any 2 bedroom floor plan in the building: with 1 walk- in and 2 standard closets in the master suite, front load washer and vented dryer, dedicated linen closet and Nest thermostats throughout. The private cabana is deeded to your home, providing an ideal urban oasis. Amenities abound in the latest Toll Doorman City Living development & include a fabulous pool, landscaped courtyard, sports/billiard lounge, an indoor and outdoor residence lounge outfitted with a catering kitchen, state of the art fitness center, bike storage, children's play room, 24 hour concierge & shuttle to PATH.

5