
Search results for "Practice occurring" in Home Design Ideas
 Provost Companies, Inc.
This project is a great example of how the different divisions under Provost Companies can come together to create exceptional results for this construction project in Wellesley, MA.
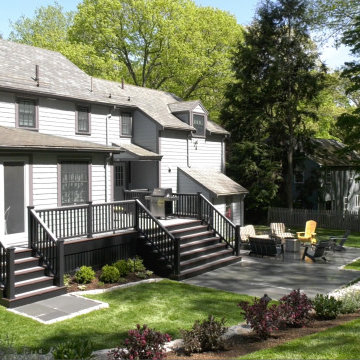
This project consists of the initial site work including, excavating and re-grading the property to improve drainage and access.
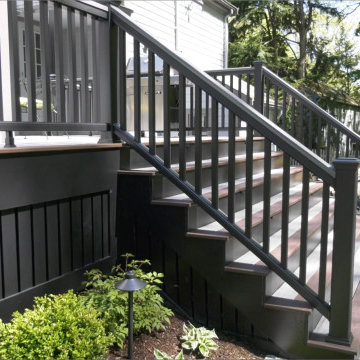
Our construction division was tasked with replacing some of the exterior siding and installing a new deck on the home. To provide more value to the client we installed waterproof taping on the top of all our joists to help prevent moisture from entering. We leave the bottom and side open so it can breathe. This prevents moisture from falling directly into the inevitable splits (specifically at the top of the joist where it will take direct rain and water infiltration) that occur in PT lumber. This wasn’t our idea, and we aren’t taking credit for it, it’s just a best practice we follow to provide more value to the client. Yes, using steel joists is a superior solution but steel is often outside of the budget.
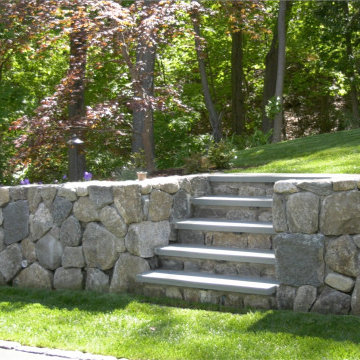
Our landscape construction team was tasked with re-grading the yard, installing a bluestone patio and fieldstone retention wall.
 Field Architecture
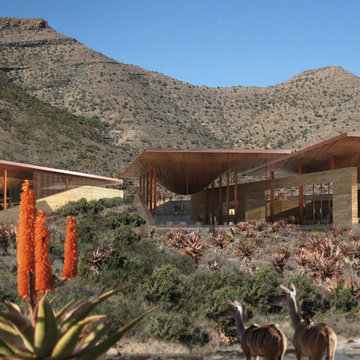
The architecture of the Karoo Wilderness Center is a result of a thorough process of investigation into the origins and character of the Karoo landscape and the flora and fauna that result from its particular qualities. The tectonic events that produced the specific topography of the site, trajectories of water runoff, wind movement, soil composition, and effects of plant and animal species on the landscape have converged to create the conditions of the site chosen for the Center. Each of these factors have in turn been subject to the impact of human inhabitation and vernacular building practices, amplified in recent generations to a harmful degree by shortsighted agricultural strategies and their associated effects of overgrazing, water over-manipulation and erosion.
Fundamental to the architectural response is the premise that the human species is an inherent part of the conditions that comprise and affect the landscape. The significance of the Center, enhanced and informed by the activities that occur within and as an extension of it, lies in the co-dependence of the Center and the ecosystem as inherently bound entities. The architecture of the Center is intended to make evident the natural processes of the Karoo and establish a new precedent for building within and through an ecosystem defined by dynamic flux.
 Provost Companies, Inc.
This project is a great example of how the different divisions under Provost Companies can come together to create exceptional results for this construction project in Wellesley, MA.
This project consists of the initial site work including, excavating and re-grading the property to improve drainage and access.
Our construction division was tasked with replacing some of the exterior siding and installing a new deck on the home. To provide more value to the client we installed waterproof taping on the top of all our joists to help prevent moisture from entering. We leave the bottom and side open so it can breathe. This prevents moisture from falling directly into the inevitable splits (specifically at the top of the joist where it will take direct rain and water infiltration) that occur in PT lumber. This wasn’t our idea, and we aren’t taking credit for it, it’s just a best practice we follow to provide more value to the client. Yes, using steel joists is a superior solution but steel is often outside of the budget.
Our landscape construction team was tasked with re-grading the yard, installing a bluestone patio and fieldstone retention wall.
Find the right local pro for your project
 Provost Companies, Inc.
This project is a great example of how the different divisions under Provost Companies can come together to create exceptional results for this construction project in Wellesley, MA.
This project consists of the initial site work including, excavating and re-grading the property to improve drainage and access.
Our construction division was tasked with replacing some of the exterior siding and installing a new deck on the home. To provide more value to the client we installed waterproof taping on the top of all our joists to help prevent moisture from entering. We leave the bottom and side open so it can breathe. This prevents moisture from falling directly into the inevitable splits (specifically at the top of the joist where it will take direct rain and water infiltration) that occur in PT lumber. This wasn’t our idea, and we aren’t taking credit for it, it’s just a best practice we follow to provide more value to the client. Yes, using steel joists is a superior solution but steel is often outside of the budget.
Our landscape construction team was tasked with re-grading the yard, installing a bluestone patio and fieldstone retention wall.
 Provost Companies, Inc.
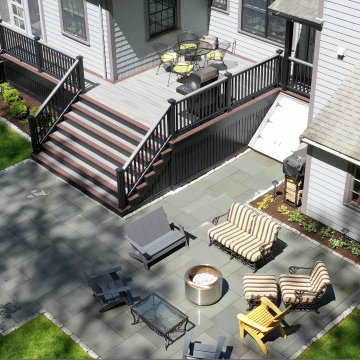
This project is a great example of how the different divisions under Provost Companies can come together to create exceptional results for this construction project in Wellesley, MA.
This project consists of the initial site work including, excavating and re-grading the property to improve drainage and access.
Our construction division was tasked with replacing some of the exterior siding and installing a new deck on the home. To provide more value to the client we installed waterproof taping on the top of all our joists to help prevent moisture from entering. We leave the bottom and side open so it can breathe. This prevents moisture from falling directly into the inevitable splits (specifically at the top of the joist where it will take direct rain and water infiltration) that occur in PT lumber. This wasn’t our idea, and we aren’t taking credit for it, it’s just a best practice we follow to provide more value to the client. Yes, using steel joists is a superior solution but steel is often outside of the budget.
Our landscape construction team was tasked with re-grading the yard, installing a bluestone patio and fieldstone retention wall.
 Provost Companies, Inc.
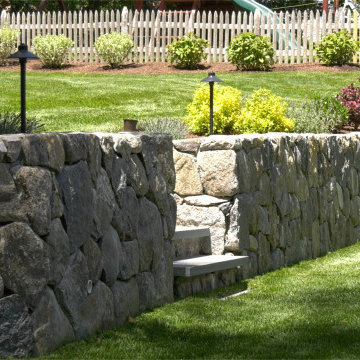
This project is a great example of how the different divisions under Provost Companies can come together to create exceptional results for this construction project in Wellesley, MA.
This project consists of the initial site work including, excavating and re-grading the property to improve drainage and access.
Our construction division was tasked with replacing some of the exterior siding and installing a new deck on the home. To provide more value to the client we installed waterproof taping on the top of all our joists to help prevent moisture from entering. We leave the bottom and side open so it can breathe. This prevents moisture from falling directly into the inevitable splits (specifically at the top of the joist where it will take direct rain and water infiltration) that occur in PT lumber. This wasn’t our idea, and we aren’t taking credit for it, it’s just a best practice we follow to provide more value to the client. Yes, using steel joists is a superior solution but steel is often outside of the budget.
Our landscape construction team was tasked with re-grading the yard, installing a bluestone patio and fieldstone retention wall.
 Field Architecture
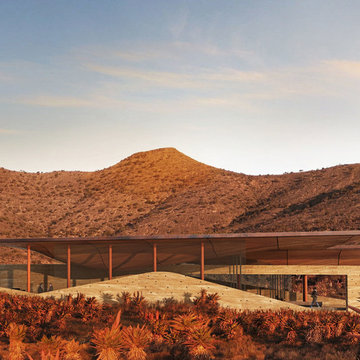
The architecture of the Karoo Wilderness Center is a result of a thorough process of investigation into the origins and character of the Karoo landscape and the flora and fauna that result from its particular qualities. The tectonic events that produced the specific topography of the site, trajectories of water runoff, wind movement, soil composition, and effects of plant and animal species on the landscape have converged to create the conditions of the site chosen for the Center. Each of these factors have in turn been subject to the impact of human inhabitation and vernacular building practices, amplified in recent generations to a harmful degree by shortsighted agricultural strategies and their associated effects of overgrazing, water over-manipulation and erosion.
Fundamental to the architectural response is the premise that the human species is an inherent part of the conditions that comprise and affect the landscape. The significance of the Center, enhanced and informed by the activities that occur within and as an extension of it, lies in the co-dependence of the Center and the ecosystem as inherently bound entities. The architecture of the Center is intended to make evident the natural processes of the Karoo and establish a new precedent for building within and through an ecosystem defined by dynamic flux.

Sponsored
Delaware, OH

Buckeye Basements, Inc.
Central Ohio's Basement Finishing ExpertsBest Of Houzz '13-'21
 Provost Companies, Inc.
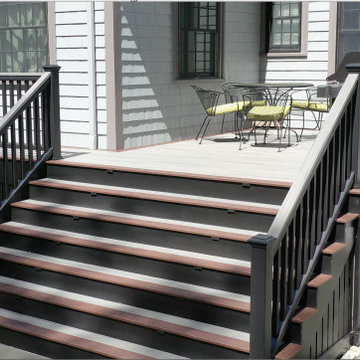
This project is a great example of how the different divisions under Provost Companies can come together to create exceptional results for this construction project in Wellesley, MA.
This project consists of the initial site work including, excavating and re-grading the property to improve drainage and access.
Our construction division was tasked with replacing some of the exterior siding and installing a new deck on the home. To provide more value to the client we installed waterproof taping on the top of all our joists to help prevent moisture from entering. We leave the bottom and side open so it can breathe. This prevents moisture from falling directly into the inevitable splits (specifically at the top of the joist where it will take direct rain and water infiltration) that occur in PT lumber. This wasn’t our idea, and we aren’t taking credit for it, it’s just a best practice we follow to provide more value to the client. Yes, using steel joists is a superior solution but steel is often outside of the budget.
Our landscape construction team was tasked with re-grading the yard, installing a bluestone patio and fieldstone retention wall.
 Provost Companies, Inc.
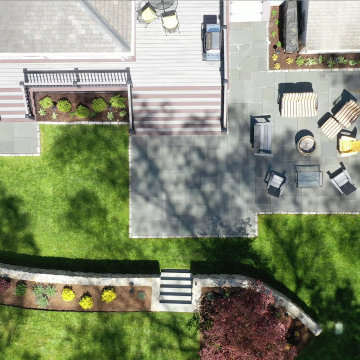
This project is a great example of how the different divisions under Provost Companies can come together to create exceptional results for this construction project in Wellesley, MA.
This project consists of the initial site work including, excavating and re-grading the property to improve drainage and access.
Our construction division was tasked with replacing some of the exterior siding and installing a new deck on the home. To provide more value to the client we installed waterproof taping on the top of all our joists to help prevent moisture from entering. We leave the bottom and side open so it can breathe. This prevents moisture from falling directly into the inevitable splits (specifically at the top of the joist where it will take direct rain and water infiltration) that occur in PT lumber. This wasn’t our idea, and we aren’t taking credit for it, it’s just a best practice we follow to provide more value to the client. Yes, using steel joists is a superior solution but steel is often outside of the budget.
Our landscape construction team was tasked with re-grading the yard, installing a bluestone patio and fieldstone retention wall.
 Provost Companies, Inc.
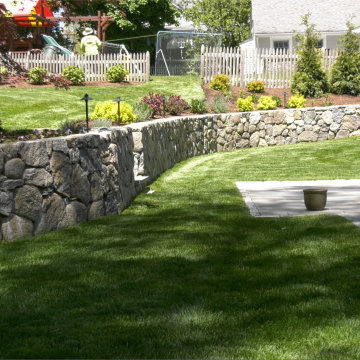
This project is a great example of how the different divisions under Provost Companies can come together to create exceptional results for this construction project in Wellesley, MA.
This project consists of the initial site work including, excavating and re-grading the property to improve drainage and access.
Our construction division was tasked with replacing some of the exterior siding and installing a new deck on the home. To provide more value to the client we installed waterproof taping on the top of all our joists to help prevent moisture from entering. We leave the bottom and side open so it can breathe. This prevents moisture from falling directly into the inevitable splits (specifically at the top of the joist where it will take direct rain and water infiltration) that occur in PT lumber. This wasn’t our idea, and we aren’t taking credit for it, it’s just a best practice we follow to provide more value to the client. Yes, using steel joists is a superior solution but steel is often outside of the budget.
Our landscape construction team was tasked with re-grading the yard, installing a bluestone patio and fieldstone retention wall.
 Flooring Lane
Carpet Providing beauty and durability

Warm, soft, quiet...carpet makes a house feel like a home. Aesthetically, carpet is the canvas on which the rest of your home sits – it can serve as anything from a neutral foundation to a striking focal point. The choices of materials, colors and styles available are seemingly endless. From a practical standpoint carpet has many advantages. It acts to absorb sound making the home more peaceful and insulates and protects against heat loss, making a home more energy efficient. For younger and older members of the family carpet provides a non-slip surface as well as a soft place to land should a fall occur.
At Flooring Lane we have a wide variety of choices and experts ready to help you find the carpet that works for you.
 Italian Interiors
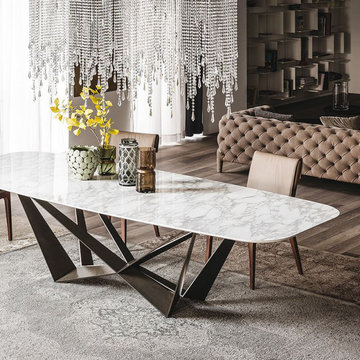
The Scorpio Keramik dining table weds two superb design concepts. Envisioned by Andrea Lucattello for Cattelan Italia, this piece creates a luxurious focal point for formal dining engagements while being equally well prepared to take on the rigors of family life. Available in 4 finishes that include graphite embossed lacquer, the angular, architecturally inspired, bold base supports a classic Italian setting surface as sleek as it is strong. With Made in Italy quality, Cattelan Italia's newest addition to the Skorpio dining collection, creates an added dimension of practicality with it's innovative ceramic top finishes. The table top is composed of robust and highly durable Calcatta or Alabastro Marmi ceramic; a surface that resists staining, abrasions, or bending, and is effortless to clean. Beautiful and enduring, this pragmatic ceramic abounds with naturally occurring color, varied vein and compliments the cool metallic geometric base. Pair this highly flexible centerpiece with a set of Maya Flex ML dining chairs and place this beside the Chelsea Sideboard for a complete contemporary dining experience as livable as it is visually impressive.


Sponsored
Columbus, OH

Hope Restoration & General Contracting
Columbus Design-Build, Kitchen & Bath Remodeling, Historic Renovations

 A&E Construction and Design Center
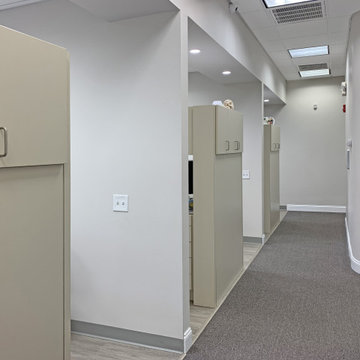
A&E Construction relocated a local Pennington, NJ dental practice to a new, larger retail complex that required a complete medical office fit out. This blank canvas was turned into a state-of-the-art facility, including larger reception and front desk area, 5 complete dental chair stations, kitchen, handicap accessible bathrooms, lab, private office and plenty of storage. This bright and airy space includes floor to ceiling windows, neutral color palette, and contemporary touches throughout.
 http://www.etsy.com/shop/RhymeswithDaughter
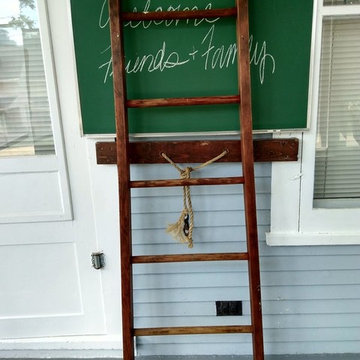
Antique Ladder Tall Tapered Wide Bottom Rustic Wood Blanket Display Quilt Rack Country Chic Farmhouse Decor RhymeswithDaughter
Beautiful cut half of a tall wide bottom orchard ladder. Cleaned and sealed, ready for use. 5 rungs. Made of wood pine. Some paint splatters with white paint. Fantastic Farmhouse, Country Chic Decor. Would be great for displaying quilts or as a summer beach towel or blanket rack. (Not recommended for practical use of climbing.) It measures 19" W at top and 22 3/4" W at bottom. It is 65 1/4" T. There are 10 1/2" between rungs. This is a very old ladder. It has paint splatters, cracks, splits, dings, mars and all that make it worn and rustic, but constructed well and sturdy enough to have withstood the structural test if time. It is cleaned and sealed. Ready for use.
****Please contact us prior to check out with your zip code for a shipping quote to your home.****
We use Fed Ex Ground/Home Delivery to ship large and furniture items. Local pick up is also available (pick-up must occur within 30 days from purchase date.) Thank you for shopping at our store!
Viewing a listing?
Come visit our shop for more Vintage, Antique and Handmade Treasures!
RhymeswithDaughter.Etsy.Com
Or follow us on Instagram to see new items as we add them to our store!
https://instagram.com/rhymeswithdaughter
Section 12

 Arash Madani Design House
The "Corner Villa" design principles are meticulously crafted to create communal spaces for celebrations and gatherings while catering to the owner's need for private sanctuaries and privacy. One unique feature of the villa is the courtyard at the back of the building, separated from the main facade and parking area. This placement ensures that the courtyard and private areas of the villa remain secluded and at the center of the structure. In addition, the desire for a peaceful space away from the main reception and party hall led to more secluded private spaces and bedrooms on a single floor. These spaces are connected by a deep balcony, allowing for different activities to take place simultaneously, making the villa more energy-efficient during periods of lower occupancy and contributing to reduced energy consumption.
The villa's shape features broken lines and geometric lozenges that create corners. This design not only allows for expansive balconies but also provides captivating views. The broken lines also serve the purpose of shading areas that receive intense sunlight, ensuring thermal comfort.
Addressing the client's crucial need for a serene and tranquil space detached from the main reception and party hall led to the creation of more secluded private spaces and bedrooms on a single floor due to building restrictions. A deep balcony was introduced as a connecting point between these spaces. This arrangement enables various activities, such as parties and relaxation, to occur simultaneously, contributing to energy-efficient practices during periods of lower occupancy, thus aiding in reduced energy consumption.
Sponsored
Columbus, OH
Hope Restoration & General Contracting
Columbus Design-Build, Kitchen & Bath Remodeling, Historic Renovations
 Arash Madani Design House
The "Corner Villa" design principles are meticulously crafted to create communal spaces for celebrations and gatherings while catering to the owner's need for private sanctuaries and privacy. One unique feature of the villa is the courtyard at the back of the building, separated from the main facade and parking area. This placement ensures that the courtyard and private areas of the villa remain secluded and at the center of the structure. In addition, the desire for a peaceful space away from the main reception and party hall led to more secluded private spaces and bedrooms on a single floor. These spaces are connected by a deep balcony, allowing for different activities to take place simultaneously, making the villa more energy-efficient during periods of lower occupancy and contributing to reduced energy consumption.
The villa's shape features broken lines and geometric lozenges that create corners. This design not only allows for expansive balconies but also provides captivating views. The broken lines also serve the purpose of shading areas that receive intense sunlight, ensuring thermal comfort.
Addressing the client's crucial need for a serene and tranquil space detached from the main reception and party hall led to the creation of more secluded private spaces and bedrooms on a single floor due to building restrictions. A deep balcony was introduced as a connecting point between these spaces. This arrangement enables various activities, such as parties and relaxation, to occur simultaneously, contributing to energy-efficient practices during periods of lower occupancy, thus aiding in reduced energy consumption.
 Arash Madani Design House
The "Corner Villa" design principles are meticulously crafted to create communal spaces for celebrations and gatherings while catering to the owner's need for private sanctuaries and privacy. One unique feature of the villa is the courtyard at the back of the building, separated from the main facade and parking area. This placement ensures that the courtyard and private areas of the villa remain secluded and at the center of the structure. In addition, the desire for a peaceful space away from the main reception and party hall led to more secluded private spaces and bedrooms on a single floor. These spaces are connected by a deep balcony, allowing for different activities to take place simultaneously, making the villa more energy-efficient during periods of lower occupancy and contributing to reduced energy consumption.
The villa's shape features broken lines and geometric lozenges that create corners. This design not only allows for expansive balconies but also provides captivating views. The broken lines also serve the purpose of shading areas that receive intense sunlight, ensuring thermal comfort.
Addressing the client's crucial need for a serene and tranquil space detached from the main reception and party hall led to the creation of more secluded private spaces and bedrooms on a single floor due to building restrictions. A deep balcony was introduced as a connecting point between these spaces. This arrangement enables various activities, such as parties and relaxation, to occur simultaneously, contributing to energy-efficient practices during periods of lower occupancy, thus aiding in reduced energy consumption.
 Arash Madani Design House
The "Corner Villa" design principles are meticulously crafted to create communal spaces for celebrations and gatherings while catering to the owner's need for private sanctuaries and privacy. One unique feature of the villa is the courtyard at the back of the building, separated from the main facade and parking area. This placement ensures that the courtyard and private areas of the villa remain secluded and at the center of the structure. In addition, the desire for a peaceful space away from the main reception and party hall led to more secluded private spaces and bedrooms on a single floor. These spaces are connected by a deep balcony, allowing for different activities to take place simultaneously, making the villa more energy-efficient during periods of lower occupancy and contributing to reduced energy consumption.
The villa's shape features broken lines and geometric lozenges that create corners. This design not only allows for expansive balconies but also provides captivating views. The broken lines also serve the purpose of shading areas that receive intense sunlight, ensuring thermal comfort.
Addressing the client's crucial need for a serene and tranquil space detached from the main reception and party hall led to the creation of more secluded private spaces and bedrooms on a single floor due to building restrictions. A deep balcony was introduced as a connecting point between these spaces. This arrangement enables various activities, such as parties and relaxation, to occur simultaneously, contributing to energy-efficient practices during periods of lower occupancy, thus aiding in reduced energy consumption.
2