
Search results for "Practice tests" in Home Design Ideas




Find the right local pro for your project
 Sosna Inc
This Thornhill Kitchen and Main Floor renovation focused on creating a more functional, welcoming home without changing the existing footprint.
The Clients wanted a space that better supported their everyday lifestyle. The original Kitchen was beginning to show its age, with limited storage, worn cabinetry, and a Peninsula layout that no longer provided the flow and functionality they needed.
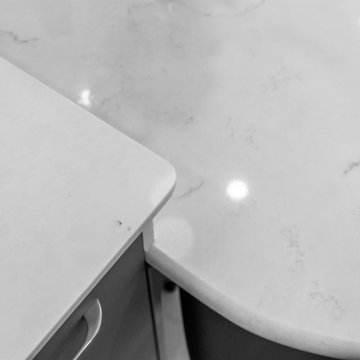
The redesigned Kitchen removed the existing Peninsula to create a more open connection between the Kitchen and Breakfast area. A custom Island became the centre of the space, providing improved workflow, additional countertop space, seating, and thoughtfully designed storage solutions.
Custom cabinetry in Pebble Grey and Premium White was paired with warm Texas Oak slat panels to add texture and character. Deep Concrete and Winter Whisper quartz countertops, along with a matching backsplash, created a durable and timeless finish.
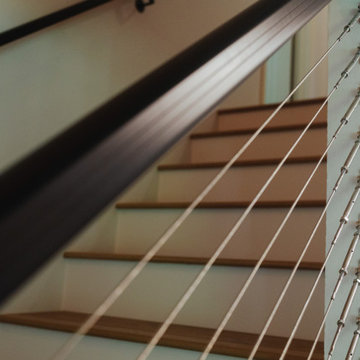
Beyond the Kitchen, the Main Floor received a complete refresh. New flooring helped unify the space, while the Staircase became a beautiful focal point with a fresh stain, updated railing, square balusters, and Pewter metal pickets. A frameless glass mirror sliding door transformed the Entry Closet, adding both style and function.
Every detail was carefully considered to create a home that feels comfortable, organized, and tailored to the Clients’ lifestyle.
Project Details:
• Location: Thornhill, Ontario
• Kitchen Renovation
• Main Floor Renovation
• Custom Kitchen Cabinetry
• Quartz Countertops
• Custom Storage Solutions
• Staircase Renovation
• Entryway Update





Sponsored
Columbus, OH

Hope Restoration & General Contracting
Columbus Design-Build, Kitchen & Bath Remodeling, Historic Renovations




 Showpiece Kitchen & Bath
Beautiful Farmhouse Design in master bath. Lots of color, herringbone tile floor, quartz countertops, rectangle sinks, large shower, incredible freestanding soaking tub, wainscoting, Toto toilets
 NoBroker Interiors
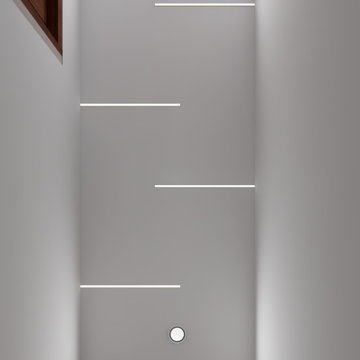
Creative hallway lighting featuring staggered linear LED strips and round spotlights for a futuristic, bright interior look.

 Sun Valley Landscaping
This garden's variety of plants, grasses, and stones gives off the illusion of a wild wooded area you could loose yourself in. Landscape design by Sun Valley Landscaping. - Photo by Colin Conces
Sponsored
Columbus, OH
Hope Restoration & General Contracting
Columbus Design-Build, Kitchen & Bath Remodeling, Historic Renovations






Sponsored
Westerville, OH

Custom Home Works
Franklin County's Award-Winning Design, Build and Remodeling Expert

 Inviniti Cellar Design
This is an exquisit home on Queen Anne Hill looking out at the city that has a large, beautiful wine cellar tucked under the stairs. The glass wall separates the mechanically cooled wine cellar from the entertainment area located a few feet below the cellar space. The concrete stairs and brick walls and ceiling gives the room a rustic, warehouse feel which lends well to showcase the wine cellar. The Premium Redwood wine racking holds over 1600 bottles of special wines. A variety of single deep, double deep and triple deep racking as well as an adjustable wood case storage unit and a wall of horizontal displays provides ample storage for various size bottles. LED lighting illuminates throughout the space and shows the depth of the room through the glass wall. Another happy customer.
Photos taken by Inviniti Cellar Design


67