
Search results for "Practice" in Home Design Ideas

 DiMare Design
”Miami modern"
New York and New Jersey Interior Designers
Cruelty free interior design
Vegan interior design
animal friendly interior design
humane interior design
Autism
Sensory interior design
“Contemporary Interior Designers”
“Modern Interior Designers”
“Coco Plum Interior Designers”
“Sunny Isles Interior Designers”
“Pinecrest Interior Designers”
"South Florida designers"
“Best Miami Designers”
"Miami interiors"
"Miami decor"
“Miami Beach Designers”
“Best Miami Interior Designers”
“Miami Beach Interiors”
“Luxurious Design in Miami”
"Top designers"
"Deco Miami"
"Luxury interiors"
“Miami Beach Luxury Interiors”
“Miami Interior Design”
“Miami Interior Design Firms”
"Beach front"
“Top Interior Designers”
"top decor"
“Top Miami Decorators”
"Miami luxury condos"
"modern interiors"
"Modern”
"Pent house design"
"white interiors"
“Top Miami Interior Decorators”
“Top Miami Interior Designers”
“Modern Designers in Miami”
DiMare Design
Deborah Rosenberg
786-629-9581
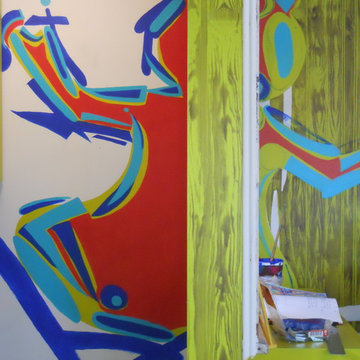
 Decorative Philosophy
Joseph Macaya designed and executed with the assistance of Karen La Du for
La Du's Art Studio. The themes of her art from many years work and the sentimentality of this her childhood homestead come together with the superior craftsmanship, design and artisan skills of Joseph Macaya.


Find the right local pro for your project
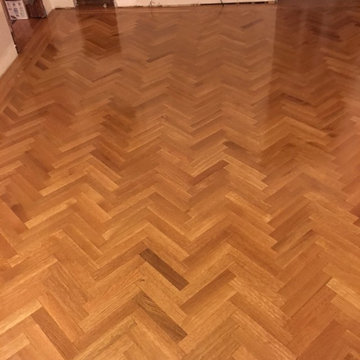
 Robert A Civiletti Hardwood Floors, LLC
Inspiration for a timeless light wood floor living room remodel in Newark



 Jon Allen Fine Metal Art
Tropics by Jon Allen is an abstract take on a nature inspired painting. It has a vaguely floral undertone but in very unexpected and delightful colors. Jon truly captures the spirit of the tropics with these beautiful, bright colors. Hand-painted on aluminum, this stunning abstract piece will complement any contemporary or modern, decor.
Number of Pieces: 1
Dimensions: 35" x 24" x 2" off the wall
Care & Cleaning: Clean with a soft cloth and plain soap & water
Other Features: Hardware is pre-installed for simple hanging and art will “float” 2” off the wall


Sponsored
Columbus, OH

Hope Restoration & General Contracting
Columbus Design-Build, Kitchen & Bath Remodeling, Historic Renovations

 Memories of a Butterfly : Beaded Curtains
Season Sale 2022 - Avail Your Diwali Discount Offer - Shop Beautiful Bead Curtain Room Dividers !
Shop Memories of a Butterfly Door Beads Curtain Sale & Room Dividers Sale for Home Decor, Restaurant Interior Design, Hotel Interior Styling, Pooja Room Door Sale on Diwali Discount 2022 Offer. Shop Online Now! - until stocks last.
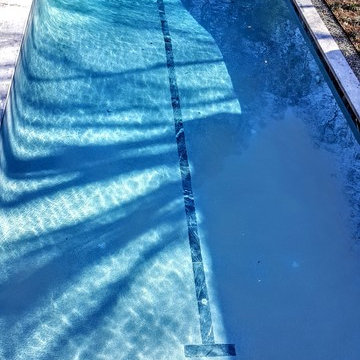
 Wise Pool & Spa Service, Inc.
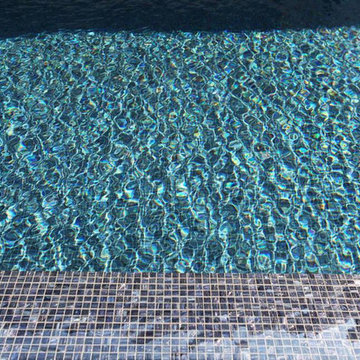
This bench, located in the deep end of the swimming pool, has glass trim tile in Arctic Ocean. Pool location is Avenue, MD.
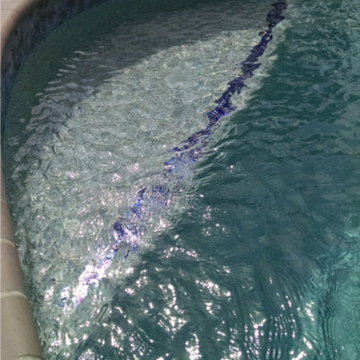
Wise Pool & Spa Service, Inc.
 Simple Steps
This modern pool has recycled glass mosaic tile color called 260. This color comes in different shapes and sizes and there are many colors to choose from. You can also make your own custom mosaic mixes.

 Another Way Home
Another Way Home's Award winning 'WATER' Rug. A handwoven rug in a mix of nettle, wool and silk fibers. Visit Anotherwayhomedb.com to explore our 'Water' collection.
 BREE The Mural Girl LLC

Sky Mural for ceiling cut out.
Inspiration for a timeless dining room remodel in Houston
Inspiration for a timeless dining room remodel in Houston
 A.GRUPPO Architects - San Marcos
Mark Menjivar Photographer
Inspiration for a modern guest bedroom remodel in Austin with white walls
Inspiration for a modern guest bedroom remodel in Austin with white walls

Sponsored
Delaware, OH

Buckeye Basements, Inc.
Central Ohio's Basement Finishing ExpertsBest Of Houzz '13-'21
 Naturescapes Landscape Specialists, Ltd
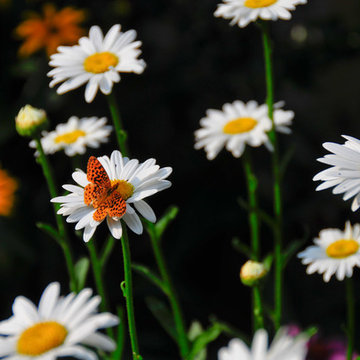
The bedded areas serve as the client's own bird habitat.
This is an example of a traditional landscaping in Philadelphia.
This is an example of a traditional landscaping in Philadelphia.



 Glass River Design
Hand Carved & Painted Echeveria Plant Glass Window by Melissa Paxton, artist.
Urban home design photo in Austin
Urban home design photo in Austin

Sponsored
Columbus, OH
Hope Restoration & General Contracting
Columbus Design-Build, Kitchen & Bath Remodeling, Historic Renovations





 “Expressions” by Jan Guigue
 This cornice is covered in raw silk with black beaded fringe. it is the same color as the walls, which blend with the top down bottom up honeycomb shades. The ceiling is a lighter shade of the cornice and decorated with a wallpaper border, pulling the room together and giving interest and depth to the ceiling.
Photo by j guigue
20