
Search results for "Practices shield" in Home Design Ideas

 Earth and Straw Design
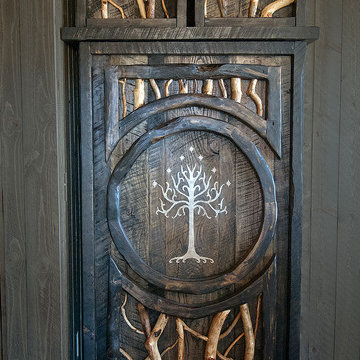
A salvage Gothic arch door was essential.
Example of a small ornate gray one-story mixed siding gable roof design
Example of a small ornate gray one-story mixed siding gable roof design

 User
UserDetail of Iridescent Venetian plaster finish on all walls in Living Room by Christianson Lee Studios
Example of a transitional home design design in New York
Example of a transitional home design design in New York
 Crowell + Co. Interiors
Brad + Jen Butcher
Example of a large trendy open concept medium tone wood floor living room library design in Nashville with gray walls and a stone fireplace
Example of a large trendy open concept medium tone wood floor living room library design in Nashville with gray walls and a stone fireplace
Find the right local pro for your project

 Custom Surface Solutions
Custom Surface Solutions (www.css-tile.com) - Owner Craig Thompson (512) 430-1215. This project shows the remodel of a small 1950's vintage home master bathroom. 8"" x 18" Calcutta gold marble tile was used on the shower walls and floor wall base and ceramic gray penny tile on the floor. Shower includes curbless pan / floor, dual shower boxes, frameless glass slider, trough duel fixture sink and chrome fixtures.

 threshold interiors
Location: New York, NY, United States
This Loft was tastefully renovated back in the '90s, but was due for an update and an expansion of the kitchen and dining areas to accommodate the client's cooking skills and entertaining needs. EnlargIing the island and adding cabinetry to delineate the office, bar and dining areas was a priority. The bathroom was updated to feel like a tranquil spa with beautiful new tile, plumbing fixtures and cabinets. Our biggest challenge was coordinating the entire renovation while our client was out of town for the Summer!
Photographed by: James Salomon
 Talianko Design Group, LLC
Bookshelves flank the recessed TV and display the clients art and artifacts. Custom upholstery pieces were made specifically for the space. A new stone fireplace adds charm to the cozy living room. A window seat looking out to the front yard brings in orange and rust colors. The cocktail table was made by the client’s son and refinished to work in the space. The ceiling was original to the home as are the wood floors. The wall between the kitchen and the living room was removed to open up the space for a more open floor plan. Lighting in the bookshelves and custom roman shades add softness and interest to the inviting living room. Photography by: Erika Bierman

 TreHus Architects+Interior Designers+Builders
Example of a large classic u-shaped dark wood floor eat-in kitchen design in Minneapolis with a double-bowl sink, recessed-panel cabinets, white cabinets, white backsplash, stainless steel appliances, an island and black countertops

Sponsored
Delaware, OH

Buckeye Basements, Inc.
Central Ohio's Basement Finishing ExpertsBest Of Houzz '13-'21
 Womack Iron
Womack Iron
770-595-5996
http://www.facebook.com/womackiron
Design ideas for a traditional landscaping in Atlanta.
Design ideas for a traditional landscaping in Atlanta.
 Sicora Design/Build
Farm Kid Studios - Brandon Stengel
Inspiration for a craftsman family room remodel in Minneapolis
Inspiration for a craftsman family room remodel in Minneapolis
 User
UserA custom hardwood floor inlay.in the compass rose style.
Woods used are:
Curly Maple, Sipo Mahogany and Wenge


 Tabarka Studio
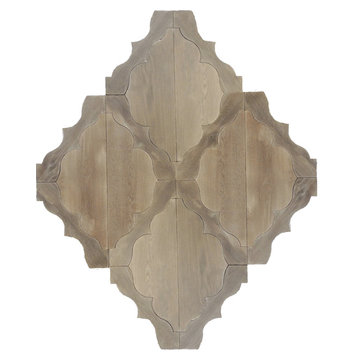
ZEP 22
size: 37.25" x 30"
finish: larochette
Transitional home design photo in Phoenix
Transitional home design photo in Phoenix

Sponsored
Columbus, OH

Hope Restoration & General Contracting
Columbus Design-Build, Kitchen & Bath Remodeling, Historic Renovations

 Stef Albert
Large elegant formal and open concept medium tone wood floor home design photo in Marseille with yellow walls, a standard fireplace and no tv


 Lake Shore Stair Company
Huge trendy painted spiral metal railing staircase photo in Chicago with painted risers

 Motawi Tileworks
Tile fireplace featuring Motawi’s Sunflower, Carnation and Tudor Rose art tiles in Gold Salmon. Photo: Justin Maconochie.
Inspiration for a craftsman living room remodel in Detroit with a standard fireplace and a tile fireplace
Inspiration for a craftsman living room remodel in Detroit with a standard fireplace and a tile fireplace

Sponsored
Westerville, OH

Custom Home Works
Franklin County's Award-Winning Design, Build and Remodeling Expert

 Tile Trends, Inc.
Subway Tile-Herringbone
Inspiration for a mid-sized rustic l-shaped dark wood floor and brown floor eat-in kitchen remodel with a farmhouse sink, raised-panel cabinets, dark wood cabinets, quartz countertops, white backsplash, subway tile backsplash, stainless steel appliances, an island and beige countertops
Inspiration for a mid-sized rustic l-shaped dark wood floor and brown floor eat-in kitchen remodel with a farmhouse sink, raised-panel cabinets, dark wood cabinets, quartz countertops, white backsplash, subway tile backsplash, stainless steel appliances, an island and beige countertops

 Shed Brand Studios
Mid-sized elegant front door photo in Charlotte with beige walls and a medium wood front door

 BlueStone Custom Builders
Example of a large tuscan open concept living room design in Omaha with gray walls and no tv
9