
Search results for "Practices shield" in Home Design Ideas
 Shade And Shutter Systems, Inc
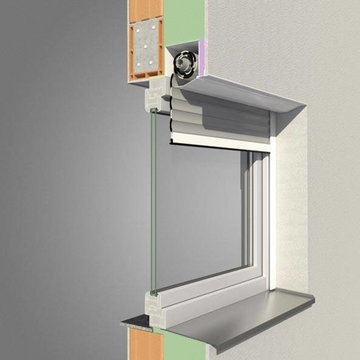
Rolling Shutters are the ultimate solution when you want to protect what’s behind your windows and doors. With Rolling Shutters, enjoy peace of mind knowing that your home has a sturdy layer of hurricane protection and storm protection.
Rolling shutters shield against wind-blown debris, sand blasting and water penetration. Strong, secure, and durable, Rolling Hurricane Shutters are proven to reduce energy and maintenance costs while making your home more comfortable to live in.
Rolling Shutters can be retrofitted to existing openings or built-in to almost any format of design.


 Inspired Closets Delmarva
Our sturdy slatwall and strong hooks and baskets keep items organized and off of the garage floor! Bikes, kayaks, surfboards, coolers, chairs, and MORE...there's a way to store it all!
Find the right local pro for your project
 Aria Alfresco

Buff Stripstone and Flagstone Create A Cozy Outdoor Living Space With Large Gas Fireplace With Storage
Patio - mid-sized contemporary backyard stone patio idea in Denver with a fireplace
Patio - mid-sized contemporary backyard stone patio idea in Denver with a fireplace
 Fairfax Design Solutions
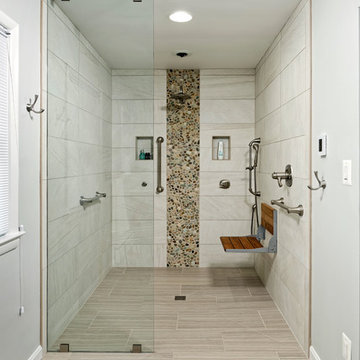
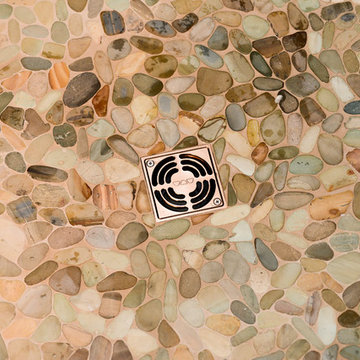
This aging in place shower was designed to invoke a spa feel while offering the homeowner safety features throughout such as the grab bars and folding teak shower seat.
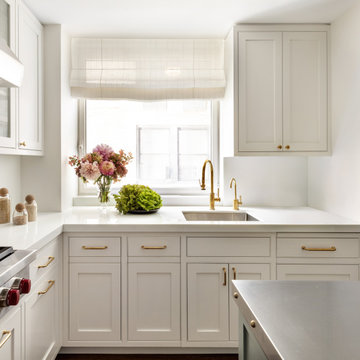
 Pleasants Oncel Practice Architecture DPC
Our design for an apartment located in the West End-Collegiate Historic District Extension in Manhattan addressed a number of challenges to unleash the potential of this 2.500-square-foot space in an elegant pre-war building.
When purchased by our client, the property was in estate condition and needed extensive work, requiring demolition and a complete makeover of the living spaces, as well as the addition of contemporary climate control.
Among the spatial and design challenges, the primary bathroom was exposed to the entry foyer of the apartment, and the dining room and kitchen were each closed-in and lacking light.
The dining room’s promise as a bright, convivial space was fulfilled by adding double pocket doors opening to the living room, kitchen and foyer, establishing a seamless flow through the entertaining spaces while bringing in much-needed light.
We designed a chic and modern solution for the primary bedroom’s lack of privacy, creating a walk-in closet that serves as a transitional vestibule in the bedroom, adding both visual intrigue and additional storage space while shielding the viewscape from the apartment entrance through the foyer to the bedroom.
To add a three-zone central air conditioning system, we took advantage of the kitchen facing an interior courtyard, placing the air conditioning condensers here, which also satisfied landmark property restrictions. The climate control system was accomplished without lowering ceiling heights.
Finally, we worked with the client to choose classic finishes and fixtures that reflect and enhance the historic nature of the property, and are also contemporary and timeless. These include unlacquered brass hardware, herringbone oak flooring with a stencil border, black-and-white bathrooms, and paneling, trim, and moldings that are simple and elegant.
POP Architecture was the architect for the project, and Godwin Construction was the general contractor.
 Pleasants Oncel Practice Architecture DPC
Our design for an apartment located in the West End-Collegiate Historic District Extension in Manhattan addressed a number of challenges to unleash the potential of this 2.500-square-foot space in an elegant pre-war building.
When purchased by our client, the property was in estate condition and needed extensive work, requiring demolition and a complete makeover of the living spaces, as well as the addition of contemporary climate control.
Among the spatial and design challenges, the primary bathroom was exposed to the entry foyer of the apartment, and the dining room and kitchen were each closed-in and lacking light.
The dining room’s promise as a bright, convivial space was fulfilled by adding double pocket doors opening to the living room, kitchen and foyer, establishing a seamless flow through the entertaining spaces while bringing in much-needed light.
We designed a chic and modern solution for the primary bedroom’s lack of privacy, creating a walk-in closet that serves as a transitional vestibule in the bedroom, adding both visual intrigue and additional storage space while shielding the viewscape from the apartment entrance through the foyer to the bedroom.
To add a three-zone central air conditioning system, we took advantage of the kitchen facing an interior courtyard, placing the air conditioning condensers here, which also satisfied landmark property restrictions. The climate control system was accomplished without lowering ceiling heights.
Finally, we worked with the client to choose classic finishes and fixtures that reflect and enhance the historic nature of the property, and are also contemporary and timeless. These include unlacquered brass hardware, herringbone oak flooring with a stencil border, black-and-white bathrooms, and paneling, trim, and moldings that are simple and elegant.
POP Architecture was the architect for the project, and Godwin Construction was the general contractor.

Sponsored
Columbus, OH

Hope Restoration & General Contracting
Columbus Design-Build, Kitchen & Bath Remodeling, Historic Renovations
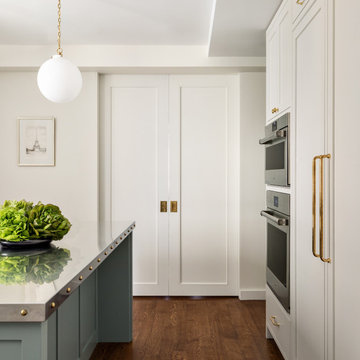 Pleasants Oncel Practice Architecture DPC
Our design for an apartment located in the West End-Collegiate Historic District Extension in Manhattan addressed a number of challenges to unleash the potential of this 2.500-square-foot space in an elegant pre-war building.
When purchased by our client, the property was in estate condition and needed extensive work, requiring demolition and a complete makeover of the living spaces, as well as the addition of contemporary climate control.
Among the spatial and design challenges, the primary bathroom was exposed to the entry foyer of the apartment, and the dining room and kitchen were each closed-in and lacking light.
The dining room’s promise as a bright, convivial space was fulfilled by adding double pocket doors opening to the living room, kitchen and foyer, establishing a seamless flow through the entertaining spaces while bringing in much-needed light.
We designed a chic and modern solution for the primary bedroom’s lack of privacy, creating a walk-in closet that serves as a transitional vestibule in the bedroom, adding both visual intrigue and additional storage space while shielding the viewscape from the apartment entrance through the foyer to the bedroom.
To add a three-zone central air conditioning system, we took advantage of the kitchen facing an interior courtyard, placing the air conditioning condensers here, which also satisfied landmark property restrictions. The climate control system was accomplished without lowering ceiling heights.
Finally, we worked with the client to choose classic finishes and fixtures that reflect and enhance the historic nature of the property, and are also contemporary and timeless. These include unlacquered brass hardware, herringbone oak flooring with a stencil border, black-and-white bathrooms, and paneling, trim, and moldings that are simple and elegant.
POP Architecture was the architect for the project, and Godwin Construction was the general contractor.
 Pleasants Oncel Practice Architecture DPC
Our design for an apartment located in the West End-Collegiate Historic District Extension in Manhattan addressed a number of challenges to unleash the potential of this 2.500-square-foot space in an elegant pre-war building.
When purchased by our client, the property was in estate condition and needed extensive work, requiring demolition and a complete makeover of the living spaces, as well as the addition of contemporary climate control.
Among the spatial and design challenges, the primary bathroom was exposed to the entry foyer of the apartment, and the dining room and kitchen were each closed-in and lacking light.
The dining room’s promise as a bright, convivial space was fulfilled by adding double pocket doors opening to the living room, kitchen and foyer, establishing a seamless flow through the entertaining spaces while bringing in much-needed light.
We designed a chic and modern solution for the primary bedroom’s lack of privacy, creating a walk-in closet that serves as a transitional vestibule in the bedroom, adding both visual intrigue and additional storage space while shielding the viewscape from the apartment entrance through the foyer to the bedroom.
To add a three-zone central air conditioning system, we took advantage of the kitchen facing an interior courtyard, placing the air conditioning condensers here, which also satisfied landmark property restrictions. The climate control system was accomplished without lowering ceiling heights.
Finally, we worked with the client to choose classic finishes and fixtures that reflect and enhance the historic nature of the property, and are also contemporary and timeless. These include unlacquered brass hardware, herringbone oak flooring with a stencil border, black-and-white bathrooms, and paneling, trim, and moldings that are simple and elegant.
POP Architecture was the architect for the project, and Godwin Construction was the general contractor.



 Lemon Remodeling & Services
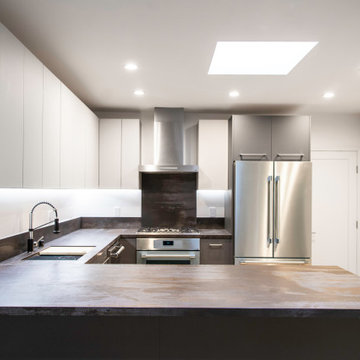
Industrial Kitchen Remodel Style. Book now: https://www.calendly.com/lemonremodeling We're excited to unveil our latest project, a stunning U-shaped kitchen remodel that's as sleek as it is functional. Say hello to the epitome of industrial chic, where every detail has been meticulously crafted to perfection. Let's take a closer look at what sets this kitchen apart: Industrial Vibes: Embracing the trendiest industrial style, this kitchen is a harmonious blend of raw textures and contemporary design elements. It's the perfect marriage of form and function! Natural Illumination: Thanks to a strategically placed skylight, natural light floods the space, illuminating every corner and creating an inviting ambiance that you'll adore. Bi-Color Cabinets: These cabinets aren't just storage solutions; they're works of art! With contrasting hues that add depth and character, they elevate the kitchen's aesthetic to new heights. Flat Door Design: Clean lines and minimalist vibes reign supreme with the sleek, flat door design, contributing to the kitchen's streamlined look. Undermounted Sink: Say goodbye to cluttered countertops! The undermounted sink not only adds to the kitchen's visual appeal but also ensures easy cleaning and maintenance. Silver Accents: From the oven to the dishwasher, refrigerator, and faucet, silver accents infuse a touch of sophistication and refinement into the space. Statement Kitchen Hood: Make a statement with the stylish kitchen hood, which not only keeps the air fresh but also serves as a striking focal point. Recessed Lighting: Illuminating the space with subtle elegance, recessed lights create a warm and inviting atmosphere, perfect for both cooking and entertaining. Industrial Tile Backsplash: Adding a pop of personality, the industrial tile backsplash is both trendy and practical, serving as a durable shield against splashes and spills. Silver Door Handles: Every detail matters, right down to the door handles! Sleek and silver, these handles seamlessly blend with the overall aesthetic, tying the entire look together. In essence, this kitchen isn't just a space for cooking—it's a reflection of style, sophistication, and unparalleled craftsmanship. We're incredibly proud of the end result and grateful for the opportunity to bring our client's vision to life. Ready to transform your own kitchen into a masterpiece? Reach out to us today and let's make your design dreams a reality!
 Lemon Remodeling & Services
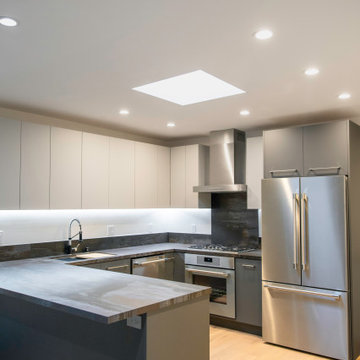
Industrial Kitchen Remodel Style. Book now: https://www.calendly.com/lemonremodeling We're excited to unveil our latest project, a stunning U-shaped kitchen remodel that's as sleek as it is functional. Say hello to the epitome of industrial chic, where every detail has been meticulously crafted to perfection. Let's take a closer look at what sets this kitchen apart: Industrial Vibes: Embracing the trendiest industrial style, this kitchen is a harmonious blend of raw textures and contemporary design elements. It's the perfect marriage of form and function! Natural Illumination: Thanks to a strategically placed skylight, natural light floods the space, illuminating every corner and creating an inviting ambiance that you'll adore. Bi-Color Cabinets: These cabinets aren't just storage solutions; they're works of art! With contrasting hues that add depth and character, they elevate the kitchen's aesthetic to new heights. Flat Door Design: Clean lines and minimalist vibes reign supreme with the sleek, flat door design, contributing to the kitchen's streamlined look. Undermounted Sink: Say goodbye to cluttered countertops! The undermounted sink not only adds to the kitchen's visual appeal but also ensures easy cleaning and maintenance. Silver Accents: From the oven to the dishwasher, refrigerator, and faucet, silver accents infuse a touch of sophistication and refinement into the space. Statement Kitchen Hood: Make a statement with the stylish kitchen hood, which not only keeps the air fresh but also serves as a striking focal point. Recessed Lighting: Illuminating the space with subtle elegance, recessed lights create a warm and inviting atmosphere, perfect for both cooking and entertaining. Industrial Tile Backsplash: Adding a pop of personality, the industrial tile backsplash is both trendy and practical, serving as a durable shield against splashes and spills. Silver Door Handles: Every detail matters, right down to the door handles! Sleek and silver, these handles seamlessly blend with the overall aesthetic, tying the entire look together. In essence, this kitchen isn't just a space for cooking—it's a reflection of style, sophistication, and unparalleled craftsmanship. We're incredibly proud of the end result and grateful for the opportunity to bring our client's vision to life. Ready to transform your own kitchen into a masterpiece? Reach out to us today and let's make your design dreams a reality!

Sponsored
Delaware, OH

Buckeye Basements, Inc.
Central Ohio's Basement Finishing ExpertsBest Of Houzz '13-'21
 Lemon Remodeling & Services
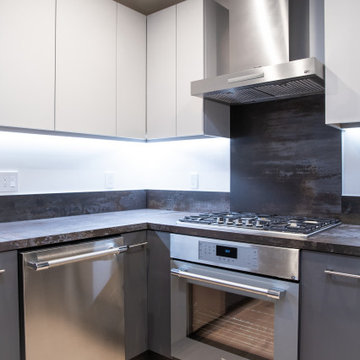
Industrial Kitchen Remodel Style. Book now: https://www.calendly.com/lemonremodeling We're excited to unveil our latest project, a stunning U-shaped kitchen remodel that's as sleek as it is functional. Say hello to the epitome of industrial chic, where every detail has been meticulously crafted to perfection. Let's take a closer look at what sets this kitchen apart: Industrial Vibes: Embracing the trendiest industrial style, this kitchen is a harmonious blend of raw textures and contemporary design elements. It's the perfect marriage of form and function! Natural Illumination: Thanks to a strategically placed skylight, natural light floods the space, illuminating every corner and creating an inviting ambiance that you'll adore. Bi-Color Cabinets: These cabinets aren't just storage solutions; they're works of art! With contrasting hues that add depth and character, they elevate the kitchen's aesthetic to new heights. Flat Door Design: Clean lines and minimalist vibes reign supreme with the sleek, flat door design, contributing to the kitchen's streamlined look. Undermounted Sink: Say goodbye to cluttered countertops! The undermounted sink not only adds to the kitchen's visual appeal but also ensures easy cleaning and maintenance. Silver Accents: From the oven to the dishwasher, refrigerator, and faucet, silver accents infuse a touch of sophistication and refinement into the space. Statement Kitchen Hood: Make a statement with the stylish kitchen hood, which not only keeps the air fresh but also serves as a striking focal point. Recessed Lighting: Illuminating the space with subtle elegance, recessed lights create a warm and inviting atmosphere, perfect for both cooking and entertaining. Industrial Tile Backsplash: Adding a pop of personality, the industrial tile backsplash is both trendy and practical, serving as a durable shield against splashes and spills. Silver Door Handles: Every detail matters, right down to the door handles! Sleek and silver, these handles seamlessly blend with the overall aesthetic, tying the entire look together. In essence, this kitchen isn't just a space for cooking—it's a reflection of style, sophistication, and unparalleled craftsmanship. We're incredibly proud of the end result and grateful for the opportunity to bring our client's vision to life. Ready to transform your own kitchen into a masterpiece? Reach out to us today and let's make your design dreams a reality!
 Lemon Remodeling & Services
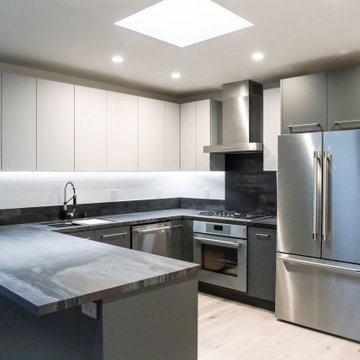
Industrial Kitchen Remodel Style. Book now: https://www.calendly.com/lemonremodeling We're excited to unveil our latest project, a stunning U-shaped kitchen remodel that's as sleek as it is functional. Say hello to the epitome of industrial chic, where every detail has been meticulously crafted to perfection. Let's take a closer look at what sets this kitchen apart: Industrial Vibes: Embracing the trendiest industrial style, this kitchen is a harmonious blend of raw textures and contemporary design elements. It's the perfect marriage of form and function! Natural Illumination: Thanks to a strategically placed skylight, natural light floods the space, illuminating every corner and creating an inviting ambiance that you'll adore. Bi-Color Cabinets: These cabinets aren't just storage solutions; they're works of art! With contrasting hues that add depth and character, they elevate the kitchen's aesthetic to new heights. Flat Door Design: Clean lines and minimalist vibes reign supreme with the sleek, flat door design, contributing to the kitchen's streamlined look. Undermounted Sink: Say goodbye to cluttered countertops! The undermounted sink not only adds to the kitchen's visual appeal but also ensures easy cleaning and maintenance. Silver Accents: From the oven to the dishwasher, refrigerator, and faucet, silver accents infuse a touch of sophistication and refinement into the space. Statement Kitchen Hood: Make a statement with the stylish kitchen hood, which not only keeps the air fresh but also serves as a striking focal point. Recessed Lighting: Illuminating the space with subtle elegance, recessed lights create a warm and inviting atmosphere, perfect for both cooking and entertaining. Industrial Tile Backsplash: Adding a pop of personality, the industrial tile backsplash is both trendy and practical, serving as a durable shield against splashes and spills. Silver Door Handles: Every detail matters, right down to the door handles! Sleek and silver, these handles seamlessly blend with the overall aesthetic, tying the entire look together. In essence, this kitchen isn't just a space for cooking—it's a reflection of style, sophistication, and unparalleled craftsmanship. We're incredibly proud of the end result and grateful for the opportunity to bring our client's vision to life. Ready to transform your own kitchen into a masterpiece? Reach out to us today and let's make your design dreams a reality!


 MEC
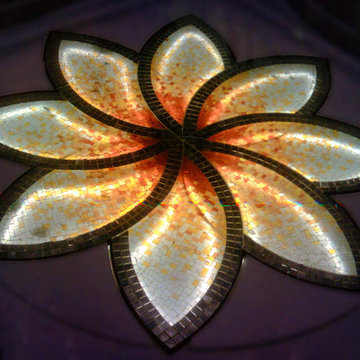
MEC'Petals by Sarah Ryan' Glass Mosaic Motif - Flower art featuring a marvelous fading effect. | Have a custom mosaic idea? We can help, with our brilliant Italian-trained mosaicists and easy-to-install tiled masterpieces. Worldwide shipping available on the complete range of quality handcrafted marble & glass mosaic products. For inquires and more info, contact us: http://mecartworks.com

Sponsored
Westerville, OH

Custom Home Works
Franklin County's Award-Winning Design, Build and Remodeling Expert

 ReVision Design + Build
© Ascendant Imaging
Inspiration for a large transitional master white tile and porcelain tile porcelain tile, beige floor, double-sink and wallpaper freestanding bathtub remodel in Charlotte with furniture-like cabinets, green cabinets, a two-piece toilet, white walls, an undermount sink, quartz countertops, a hinged shower door, white countertops, a niche and a built-in vanity
Inspiration for a large transitional master white tile and porcelain tile porcelain tile, beige floor, double-sink and wallpaper freestanding bathtub remodel in Charlotte with furniture-like cabinets, green cabinets, a two-piece toilet, white walls, an undermount sink, quartz countertops, a hinged shower door, white countertops, a niche and a built-in vanity

 Collaborative Design Group-Architects & Interiors
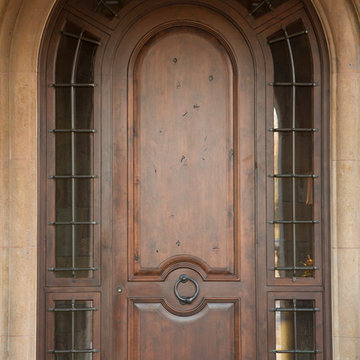
Inspiration for a rustic home design remodel in Houston
7