
Search results for "Praying" in Home Design Ideas

 Talie Jane Interiors & Construction
Master bedroom closet for part-time vacation home. Efficient, maximum organization space. Part of the newly built ensuite.
Small minimalist women's medium tone wood floor and gray floor built-in closet photo with flat-panel cabinets and gray cabinets
Small minimalist women's medium tone wood floor and gray floor built-in closet photo with flat-panel cabinets and gray cabinets
 Talie Jane Interiors & Construction
Photography by Tahoe Real Estate Photography
Example of a mid-sized cottage open concept medium tone wood floor and brown floor family room design with green walls, no fireplace and a wall-mounted tv
Example of a mid-sized cottage open concept medium tone wood floor and brown floor family room design with green walls, no fireplace and a wall-mounted tv
 User


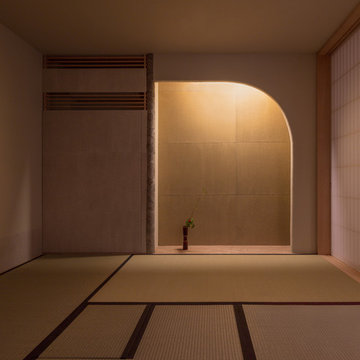
UserThis was the first temple I built for my family friend. It all started with a small design on a paper, and we improved that design as we progressed in building the temple. The end result was wonderful, and my friend was very happy. This temple is the origin of my motivation towards building temples for others.
Find the right local pro for your project
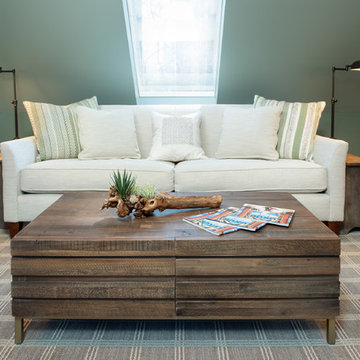 Talie Jane Interiors & Construction
Photography by Tahoe Real Estate Photography
Inspiration for a mid-sized cottage open concept carpeted and brown floor family room remodel with green walls, no fireplace and no tv
Inspiration for a mid-sized cottage open concept carpeted and brown floor family room remodel with green walls, no fireplace and no tv
 User
UserPhotograph by Devon Banks

Inspiration for a scandinavian freestanding desk light wood floor home office remodel in New York with white walls
Inspiration for a scandinavian freestanding desk light wood floor home office remodel in New York with white walls
 Talie Jane Interiors & Construction

Love the detail on these family room throw pillows!
Mid-sized minimalist open concept medium tone wood floor and gray floor family room photo with gray walls, a standard fireplace, a stone fireplace and a wall-mounted tv
Mid-sized minimalist open concept medium tone wood floor and gray floor family room photo with gray walls, a standard fireplace, a stone fireplace and a wall-mounted tv
 Talie Jane Interiors & Construction
Photography by Tahoe Real Estate Photography

Example of a mid-sized country open concept medium tone wood floor and brown floor family room design with green walls, no fireplace and a wall-mounted tv
Example of a mid-sized country open concept medium tone wood floor and brown floor family room design with green walls, no fireplace and a wall-mounted tv
 Talie Jane Interiors & Construction

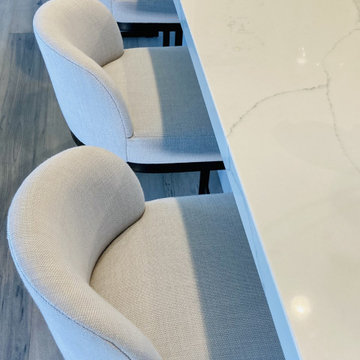


The kitchen space was maximized and made more efficient by removing a window. The new u-shape better accommodates additional appliances (under counter beverage/wine refrigerator and undercounter microwave). Undercabinet and toe kick lighting illuminate the light, airy space.

 WEAVE IDeAS
Tablescape with theme "Eat, Pray, Love - Adventures in Dining." Great for entertaining ideas.
Example of a carpeted dining room design in Cleveland with yellow walls
Example of a carpeted dining room design in Cleveland with yellow walls

 Talie Jane Interiors & Construction
The kitchen space was maximized and made more efficient by removing a window. The new u-shape better accommodates additional appliances (under counter beverage/wine refrigerator and undercounter microwave). Undercabinet and toe kick lighting illuminate the light, airy space.

 Haven Design and Construction
This spa like master bath was transformed into an eye catching oasis featuring a marble patterned accent wall, freestanding tub and spacious corner shower. His and hers vanities face one another, while the toilet is tucked away in a separate water closet. The beaded chandelier over the tub serves as a beautiful focal point and accents the curved picture window that floods the bath with natural light.
 Talie Jane Interiors & Construction
The kitchen space was maximized and made more efficient by removing a window. The new u-shape better accommodates additional appliances (under counter beverage/wine refrigerator and undercounter microwave). Undercabinet and toe kick lighting illuminate the light, airy space.
 Talie Jane Interiors & Construction
The kitchen space was maximized and made more efficient by removing a window. The new u-shape better accommodates additional appliances (under counter beverage/wine refrigerator and undercounter microwave). Undercabinet and toe kick lighting illuminate the light, airy space.
 City Hill Design
Large transitional marble floor and black floor closet photo with raised-panel cabinets and beige cabinets

 Terralinda Design
The changing colors of this praying mantis camouflages this hungry predator.
Photo credit: Linda Middleton
Example of a trendy home design design in San Francisco
Example of a trendy home design design in San Francisco


 Summer Thornton Design, Inc
Open concept kitchen - large traditional l-shaped dark wood floor and brown floor open concept kitchen idea in Chicago with recessed-panel cabinets, white cabinets, marble countertops, white backsplash, subway tile backsplash, black appliances, an island and white countertops
 The Preppy Carpenter
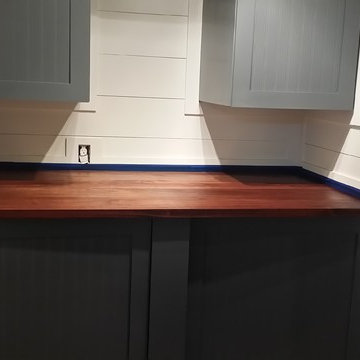
This is the African Mahogany top before we prayed 3 coats of polyurethane.
Home design - coastal home design idea
Home design - coastal home design idea
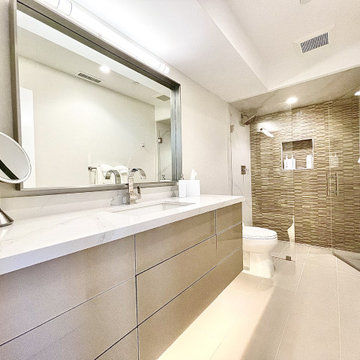 Talie Jane Interiors & Construction
A brand new master bedroom with ensuite was created by digging out a lower level to this Glenbrook townhome. Since it's on the mountain, the lower level still features a patio and gorgeous views of Lake Tahoe and the surrounding meadow. A modern, neutral ensuite with clean lines and lots of light.
4