
Search results for "Pre determined lane" in Home Design Ideas
 Curbio Home Improvement
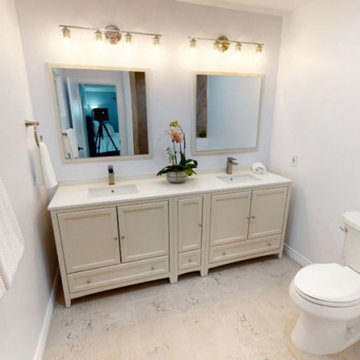
While a complete remodel isn’t always necessary, it is a great option for tired listings. Realtors® partner with Curbio to determine if a pre-listing refresh or remodel will achieve listing and home sale goals.
For older homes with nonsensical layouts to homes in disrepair that need a complete rehab, Curbio’s got you covered with turnkey, efficient home improvements. The best part is that sellers don’t pay a cent until closing. This allows home sellers to make the updates necessary to get their homes sold without sacrificing some of the value and equity that they’ve spent years building.
Remodels require more extensive work than a simple refresh or basic repairs and touch-ups. They typically require permits and can include layout changes, new cabinets, bathroom additions, and rerouting plumbing and electric systems. Below are some of the individual services that might be included in a pre-listing remodel.
 Curbio Home Improvement
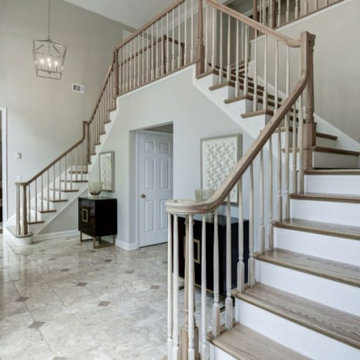
While a complete remodel isn’t always necessary, it is a great option for tired listings. Realtors® partner with Curbio to determine if a pre-listing refresh or remodel will achieve listing and home sale goals.
For older homes with nonsensical layouts to homes in disrepair that need a complete rehab, Curbio’s got you covered with turnkey, efficient home improvements. The best part is that sellers don’t pay a cent until closing. This allows home sellers to make the updates necessary to get their homes sold without sacrificing some of the value and equity that they’ve spent years building.
Remodels require more extensive work than a simple refresh or basic repairs and touch-ups. They typically require permits and can include layout changes, new cabinets, bathroom additions, and rerouting plumbing and electric systems. Below are some of the individual services that might be included in a pre-listing remodel.

Find the right local pro for your project
 Metropolis Drafting and Construction Inc
Master suite addition to an existing 20's Spanish home in the heart of Sherman Oaks, approx. 300+ sq. added to this 1300sq. home to provide the needed master bedroom suite. the large 14' by 14' bedroom has a 1 lite French door to the back yard and a large window allowing much needed natural light, the new hardwood floors were matched to the existing wood flooring of the house, a Spanish style arch was done at the entrance to the master bedroom to conform with the rest of the architectural style of the home.

The master bathroom on the other hand was designed with a Scandinavian style mixed with Modern wall mounted toilet to preserve space and to allow a clean look, an amazing gloss finish freestanding vanity unit boasting wall mounted faucets and a whole wall tiled with 2x10 subway tile in a herringbone pattern.
For the floor tile we used 8x8 hand painted cement tile laid in a pattern pre determined prior to installation.
The wall mounted toilet has a huge open niche above it with a marble shelf to be used for decoration.
The huge shower boasts 2x10 herringbone pattern subway tile, a side to side niche with a marble shelf, the same marble material was also used for the shower step to give a clean look and act as a trim between the 8x8 cement tiles and the bark hex tile in the shower pan.
Notice the hidden drain in the center with tile inserts and the great modern plumbing fixtures in an old work antique bronze finish.
A walk-in closet was constructed as well to allow the much needed storage space.
 Jaeger & Ernst Custom Cabinetmakers
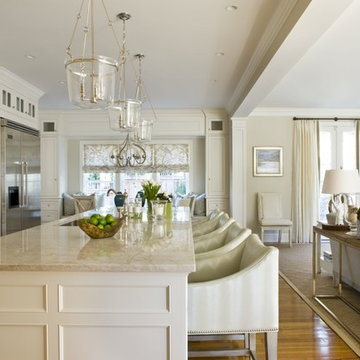
Determining to move forward on a major kitchen remodel is often an opportunity to create an integrated living space, one more congenial to contemporary life and schedules. The success in form, function and appeal is evident in the completed project and more importantly by the satisfaction of the owners. The before photos clearly depict the challenges inherent in this project. The spatial vision by architect………., the colors, window treatments and stylistic ideas from the principles of the interiors firm Ivy Lane, the construction knowledge and dedication of builder Dave Oros, coupled with the expertise in cabinet and furniture design of Jaeger & Ernst cabinetmakers led to a collaborative and rewarding project.

 Centerbeam Construction
Tommy Hurt
Doorless shower - small coastal gray tile mosaic tile floor doorless shower idea in Jacksonville with shaker cabinets, white cabinets, a one-piece toilet, blue walls, an undermount sink and granite countertops
Doorless shower - small coastal gray tile mosaic tile floor doorless shower idea in Jacksonville with shaker cabinets, white cabinets, a one-piece toilet, blue walls, an undermount sink and granite countertops
 Dallas Builders Association
 The Shaddock family has been building homes in the Dallas/Fort Worth Metroplex for more than 50 years. While home designs and construction methods have evolved and advanced over the years, we’ve maintained our high standards for integrity in every relationship—with our homebuyers, partners, team members, and tradespeople.

Shaddock Homes newly completed home is located at 2820 Bluegill Lane, Prosper, Texas. This 1-story plan features 3 bedrooms, 2.5 baths, plus a study and is offered at $586,000. Center-stage kitchen boasts ample white cabinetry to the ceiling, a large pantry and a huge quartz island. Contemporary finish out and colors in whites & neutrals. RevWood floors in main areas. Sliding glass doors across family room. Perimeter lot with view to greenbelt/walking trail behind. Spacious utility room pre-plumbed for sink. Upgraded tech package with security camera pre-wire locations, surround sound pre-wire, and video doorbell. Light gray painted brick. NO MUD or PID Tax! Low HOA dues! *SOUTH FACING*. For more information on the beautiful home contact Jackie Lillis at jacklillis@shaddockhommes.com
This Home of the Week is presented by the Dallas Builders Association. For information on the Association please visit www.dallasbuilders.com.

 Metropolis Drafting and Construction Inc

Master suite addition to an existing 20's Spanish home in the heart of Sherman Oaks, approx. 300+ sq. added to this 1300sq. home to provide the needed master bedroom suite. the large 14' by 14' bedroom has a 1 lite French door to the back yard and a large window allowing much needed natural light, the new hardwood floors were matched to the existing wood flooring of the house, a Spanish style arch was done at the entrance to the master bedroom to conform with the rest of the architectural style of the home.
The master bathroom on the other hand was designed with a Scandinavian style mixed with Modern wall mounted toilet to preserve space and to allow a clean look, an amazing gloss finish freestanding vanity unit boasting wall mounted faucets and a whole wall tiled with 2x10 subway tile in a herringbone pattern.
For the floor tile we used 8x8 hand painted cement tile laid in a pattern pre determined prior to installation.
The wall mounted toilet has a huge open niche above it with a marble shelf to be used for decoration.
The huge shower boasts 2x10 herringbone pattern subway tile, a side to side niche with a marble shelf, the same marble material was also used for the shower step to give a clean look and act as a trim between the 8x8 cement tiles and the bark hex tile in the shower pan.
Notice the hidden drain in the center with tile inserts and the great modern plumbing fixtures in an old work antique bronze finish.
A walk-in closet was constructed as well to allow the much needed storage space.
 Westchester Bathroom Remodeling
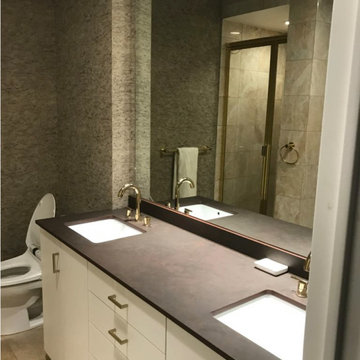
For this Manhattan, apartment space was something we did not have a lot of. But we did have a creative partner in the homeowner who was open to the suggestions of our design team and ready to get creative.
After the functional requirements were determined and our design was drafted and approved by the homeowner, we got to work.
First, a complete bathroom gut was completed, followed by; the installation of a glass shower door, new tile, plumbing and lighting.
The tile we selected a light gray was paired with white stain-resistant grout and painted with a shower base tile that brought out the wood elements of the floating vanity.
As with many of our smaller bathroom projects, we used a pre-built floating vanity to win backspace for the bathroom and eye line. Floating vanities are great for a few reasons; the main advantage of a floating vanity is the illusion of space it creates in the room. With a floating vanity, the bathroom feels bigger as light can pass freely beneath it.
 Artzi Studio

Freestanding bathtub - large contemporary master gray tile and mosaic tile multicolored floor, marble floor and double-sink freestanding bathtub idea in San Diego with flat-panel cabinets, white cabinets, white walls, marble countertops, gray countertops, a built-in vanity, a one-piece toilet and an undermount sink
 Metropolis Drafting and Construction Inc
Master suite addition to an existing 20's Spanish home in the heart of Sherman Oaks, approx. 300+ sq. added to this 1300sq. home to provide the needed master bedroom suite. the large 14' by 14' bedroom has a 1 lite French door to the back yard and a large window allowing much needed natural light, the new hardwood floors were matched to the existing wood flooring of the house, a Spanish style arch was done at the entrance to the master bedroom to conform with the rest of the architectural style of the home.

The master bathroom on the other hand was designed with a Scandinavian style mixed with Modern wall mounted toilet to preserve space and to allow a clean look, an amazing gloss finish freestanding vanity unit boasting wall mounted faucets and a whole wall tiled with 2x10 subway tile in a herringbone pattern.
For the floor tile we used 8x8 hand painted cement tile laid in a pattern pre determined prior to installation.
The wall mounted toilet has a huge open niche above it with a marble shelf to be used for decoration.
The huge shower boasts 2x10 herringbone pattern subway tile, a side to side niche with a marble shelf, the same marble material was also used for the shower step to give a clean look and act as a trim between the 8x8 cement tiles and the bark hex tile in the shower pan.
Notice the hidden drain in the center with tile inserts and the great modern plumbing fixtures in an old work antique bronze finish.
A walk-in closet was constructed as well to allow the much needed storage space.
 Jacoby Company, Inc.
JAC INTERIORS
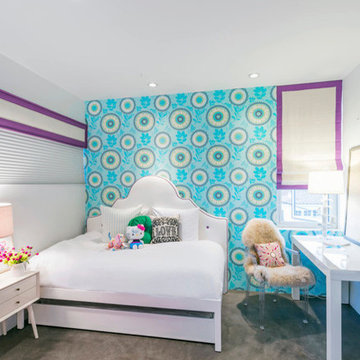
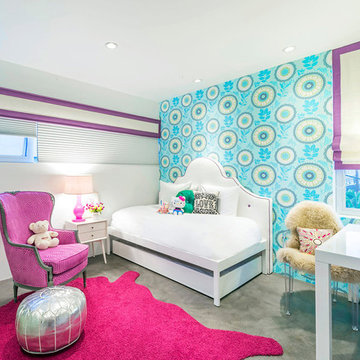
They say you can tell a lot about a person from their room. Well whoever calls this room their own must be a girl of chic determination and sleek taste. With french white bed dressings and a fun patterned wall, this bedroom is a study in how to playfully pull the attention of the eye to all the right places.
A purple color-banded roman shade makes for a modern pop of color that highlights the windows whether pulled down fully or drawn all the way up to let the light in. This room is the story of when epic interior design meets spectacular custom window treatments.



 Margie Grace - Grace Design Associates

Beachy backyard paradise on Padaro Lane Carpinteria. We imported about 5 truckloads of sand in order to raise the sand level 16 to 18 inches to allow views of the beach - before, it felt like there was a barricade between you and the ocean. It was an unlovely and unusable space. We created a great gathering area with a custom built flagstone bench and several large flagstone slabs for the fire pit. We found the perfect contemporary furniture and placed it around the fire pit. The furniture is custom made with Ipe wood, pre-cast concrete, embed sea glass, aggregate and fossil shells. It had to be heavy enough to not blow away or wander down the beach.
 Jacoby Company, Inc.
JAC INTERIORS
They say you can tell a lot about a person from their room. Well whoever calls this room their own must be a girl of chic determination and sleek taste. With french white bed dressings and a fun patterned wall, this bedroom is a study in how to playfully pull the attention of the eye to all the right places.
A purple color-banded roman shade makes for a modern pop of color that highlights the windows whether pulled down fully or drawn all the way up to let the light in. This room is the story of when epic interior design meets spectacular custom window treatments.

 Ky-Kan Coatings
Concrete can be made to look like any substance. Tile, stone, wood, brick, etc. With unlimited color options, Ky-Kan Coatings can transform any room in your home or business using lightweight, beautiful concrete.

 Kathleen Jennison
An Arts & Crafts Bungalow is one of my favorite styles of homes. We have quite a few of them in our Stockton Mid-Town area. And when C&L called us to help them remodel their 1923 American Bungalow, I was beyond thrilled.
As per usual, when we get a new inquiry, we quickly Google the project location while we are talking to you on the phone. My excitement escalated when I saw the Google Earth Image of the sweet Sage Green bungalow in Mid-Town Stockton. "Yes, we would be interested in working with you," I said trying to keep my cool.
But what made it even better was meeting C&L and touring their home, because they are the nicest young couple, eager to make their home period perfect. Unfortunately, it had been slightly molested by some bad house-flippers, and we needed to bring the bathroom back to it "roots."
We knew we had to banish the hideous brown tile and cheap vanity quickly. But C&L complained about the condensation problems and the constant fight with mold. This immediately told me that improper remodeling had occurred and we needed to remedy that right away.
The Before: Frustrations with a Botched Remodel
The bathroom needed to be brought back to period appropriate design with all the functionality of a modern bathroom. We thought of things like marble countertop, white mosaic floor tiles, white subway tile, board and batten molding, and of course a fabulous wallpaper.
This small (and only) bathroom on a tight budget required a little bit of design sleuthing to figure out how we could get the proper look and feel. Our goal was to determine where to splurge and where to economize and how to complete the remodel as quickly as possible because C&L would have to move out while construction was going on.
The Process: Hard Work to Remedy Design and Function
During our initial design study, (which included 2 hours in the owners’ home), we noticed framed images of William Morris Arts and Crafts textile patterns and knew this would be our design inspiration. We presented C&L with three options and they quickly selected the Pimpernel Design Concept.
We had originally selected the Black and Olive colors with a black vanity, mirror, and black and white floor tile. C&L liked it but weren’t quite sure about the black, We went back to the drawing board and decided the William & Co Pimpernel Wallpaper in Bayleaf and Manilla color with a softer gray painted vanity and mirror and white floor tile was more to their liking.
After the Design Concept was approved, we went to work securing the building permit, procuring all the elements, and scheduling our trusted tradesmen to perform the work.
We did uncover some shoddy work by the flippers such as live electrical wires hidden behind the wall, plumbing venting cut-off and buried in the walls (hence the constant dampness), the tub barely balancing on two fence boards across the floor joist, and no insulation on the exterior wall.
All of the previous blunders were fixed and the bathroom put back to its previous glory. We could feel the house thanking us for making it pretty again.
The After Reveal: Cohesive Design Decisions
We selected a simple white subway tile for the tub/shower. This is always classic and in keeping with the style of the house.
We selected a pre-fab vanity and mirror, but they look rich with the quartz countertop. There is much more storage in this small vanity than you would think.
The Transformation: A Period Perfect Refresh
We began the remodel just as the pandemic reared and stay-in-place orders went into effect. As C&L were already moved out and living with relatives, we got the go-ahead from city officials to get the work done (after all, how can you shelter in place without a bathroom?).
All our tradesmen were scheduled to work so that only one crew was on the job site at a time. We stayed on the original schedule with only a one week delay.
The end result is the sweetest little bathroom I've ever seen (and I can't wait to start work on C&L's kitchen next).
Thank you for joining me in this project transformation. I hope this inspired you to think about being creative with your design projects, determining what works best in keeping with the architecture of your space, and carefully assessing how you can have the best life in your home.
 cindymontgomeryn2design
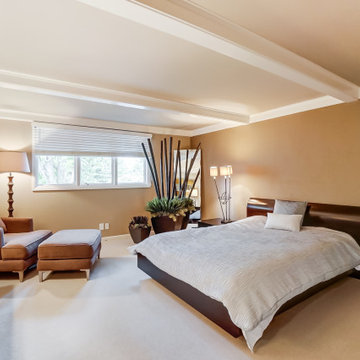
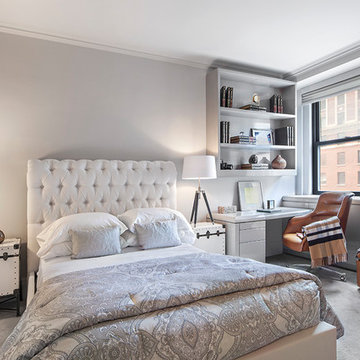
This room had pre-existing places where the bed could go -originally a bed would come out from the bookshelf. I needed to maximize our space and chose a queen bed. We felt this was the nicest design for the space we had. We used the homeowners hard covered books and displayed them with accessories and art
 Drummond House Plans
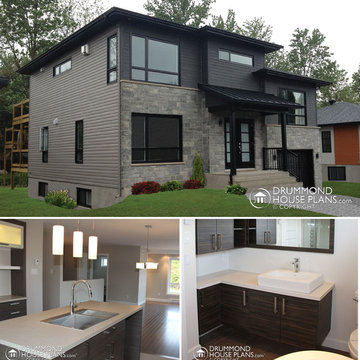
You have a specific home style in mind, an original concept or the need to realize a life long dream... and haven't found your perfect home plan anywhere?
Drummond House Plans' custom design service is available for residential and commercial designs, and will assure you of an exclusive and prestigious design that will respect your budget and meet your every needs.
The complexity of the design combined with the information you will provide us, will determine the exact cost of your custom home plan, which is normally between 1 and 3% of the total construction cost of your future home.
--> How to get your FREE Cost Estimate
Call us at 1-800-567-5267 to get your estimate.*
*The entire procedure will take approximately 3 to 6 weeks.
 Kathleen Jennison
An Arts & Crafts Bungalow is one of my favorite styles of homes. We have quite a few of them in our Stockton Mid-Town area. And when C&L called us to help them remodel their 1923 American Bungalow, I was beyond thrilled.
As per usual, when we get a new inquiry, we quickly Google the project location while we are talking to you on the phone. My excitement escalated when I saw the Google Earth Image of the sweet Sage Green bungalow in Mid-Town Stockton. "Yes, we would be interested in working with you," I said trying to keep my cool.
But what made it even better was meeting C&L and touring their home, because they are the nicest young couple, eager to make their home period perfect. Unfortunately, it had been slightly molested by some bad house-flippers, and we needed to bring the bathroom back to it "roots."
We knew we had to banish the hideous brown tile and cheap vanity quickly. But C&L complained about the condensation problems and the constant fight with mold. This immediately told me that improper remodeling had occurred and we needed to remedy that right away.
The Before: Frustrations with a Botched Remodel
The bathroom needed to be brought back to period appropriate design with all the functionality of a modern bathroom. We thought of things like marble countertop, white mosaic floor tiles, white subway tile, board and batten molding, and of course a fabulous wallpaper.
This small (and only) bathroom on a tight budget required a little bit of design sleuthing to figure out how we could get the proper look and feel. Our goal was to determine where to splurge and where to economize and how to complete the remodel as quickly as possible because C&L would have to move out while construction was going on.
The Process: Hard Work to Remedy Design and Function
During our initial design study, (which included 2 hours in the owners’ home), we noticed framed images of William Morris Arts and Crafts textile patterns and knew this would be our design inspiration. We presented C&L with three options and they quickly selected the Pimpernel Design Concept.
We had originally selected the Black and Olive colors with a black vanity, mirror, and black and white floor tile. C&L liked it but weren’t quite sure about the black, We went back to the drawing board and decided the William & Co Pimpernel Wallpaper in Bayleaf and Manilla color with a softer gray painted vanity and mirror and white floor tile was more to their liking.
After the Design Concept was approved, we went to work securing the building permit, procuring all the elements, and scheduling our trusted tradesmen to perform the work.
We did uncover some shoddy work by the flippers such as live electrical wires hidden behind the wall, plumbing venting cut-off and buried in the walls (hence the constant dampness), the tub barely balancing on two fence boards across the floor joist, and no insulation on the exterior wall.
All of the previous blunders were fixed and the bathroom put back to its previous glory. We could feel the house thanking us for making it pretty again.
The After Reveal: Cohesive Design Decisions
We selected a simple white subway tile for the tub/shower. This is always classic and in keeping with the style of the house.
We selected a pre-fab vanity and mirror, but they look rich with the quartz countertop. There is much more storage in this small vanity than you would think.
The Transformation: A Period Perfect Refresh
We began the remodel just as the pandemic reared and stay-in-place orders went into effect. As C&L were already moved out and living with relatives, we got the go-ahead from city officials to get the work done (after all, how can you shelter in place without a bathroom?).
All our tradesmen were scheduled to work so that only one crew was on the job site at a time. We stayed on the original schedule with only a one week delay.
The end result is the sweetest little bathroom I've ever seen (and I can't wait to start work on C&L's kitchen next).
Thank you for joining me in this project transformation. I hope this inspired you to think about being creative with your design projects, determining what works best in keeping with the architecture of your space, and carefully assessing how you can have the best life in your home.
4