
Search results for "Pre existing challenges" in Home Design Ideas
 Anjie Cho Architect PLLC
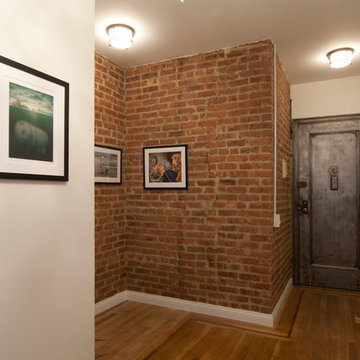
3 bedroom gut renovation, pre-war lower east side apartment. Refinished existing hardwood floors, new guest room with bi-fold french doors, exposed existing brick, Ikea Kitchen, refurbished existing cove crown moulding
 Builder Boy
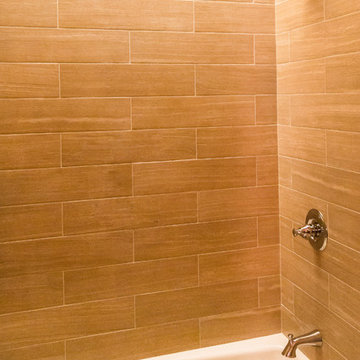
This contemporary bathroom remodel features subway tile mocking sandstone above a pre-existing villager tub.
Inspiration for a contemporary beige tile and subway tile alcove bathtub remodel in Los Angeles with beige walls
Inspiration for a contemporary beige tile and subway tile alcove bathtub remodel in Los Angeles with beige walls
 Builder Boy

This contemporary bathroom remodel features subway tile mocking sandstone above a pre-existing villager tub.
Inspiration for a contemporary beige tile and subway tile alcove bathtub remodel in Los Angeles with an undermount sink and beige walls
Inspiration for a contemporary beige tile and subway tile alcove bathtub remodel in Los Angeles with an undermount sink and beige walls
Find the right local pro for your project
 Henry Architects

Kitchen renovation within an existing space with the challenge of an A-frame.
Small cottage chic u-shaped medium tone wood floor open concept kitchen photo in Albuquerque with a farmhouse sink, distressed cabinets, granite countertops, stone slab backsplash and black appliances
Small cottage chic u-shaped medium tone wood floor open concept kitchen photo in Albuquerque with a farmhouse sink, distressed cabinets, granite countertops, stone slab backsplash and black appliances

 Amazing Spaces
The existing U-shaped kitchen was tucked away in a small corner while the dining table was swimming in a room much too large for its size. The client’s needs and the architecture of the home made it apparent that the perfect design solution for the home was to swap the spaces.
The homeowners entertain frequently and wanted the new layout to accommodate a lot of counter seating, a bar/buffet for serving hors d’oeuvres, an island with prep sink, and all new appliances. They had a strong preference that the hood be a focal point and wanted to go beyond a typical white color scheme even though they wanted white cabinets.
While moving the kitchen to the dining space gave us a generous amount of real estate to work with, two of the exterior walls are occupied with full-height glass creating a challenge how best to fulfill their wish list. We used one available wall for the needed tall appliances, taking advantage of its height to create the hood as a focal point. We opted for both a peninsula and island instead of one large island in order to maximize the seating requirements and create a barrier when entertaining so guests do not flow directly into the work area of the kitchen. This also made it possible to add a second sink as requested. Lastly, the peninsula sets up a well-defined path to the new dining room without feeling like you are walking through the kitchen. We used the remaining fourth wall for the bar/buffet.
Black cabinetry adds strong contrast in several areas of the new kitchen. Wire mesh wall cabinet doors at the bar and gold accents on the hardware, light fixtures, faucets and furniture add further drama to the concept. The focal point is definitely the black hood, looking both dramatic and cohesive at the same time.

 Ky-Kan Coatings
Concrete can be made to look like any substance. Tile, stone, wood, brick, etc. With unlimited color options, Ky-Kan Coatings can transform any room in your home or business using lightweight, beautiful concrete.
 K&B Interiors
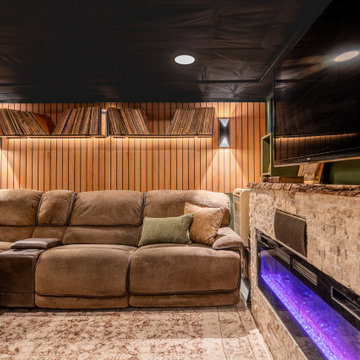
Pre-existing reclining sectional with dimmable lighting and integrated surround sound speakers for a perfect Eagles game day party.
Example of a mountain style vinyl floor and brown floor home theater design in Philadelphia with green walls and a wall-mounted tv
Example of a mountain style vinyl floor and brown floor home theater design in Philadelphia with green walls and a wall-mounted tv

Sponsored
Columbus, OH

Hope Restoration & General Contracting
Columbus Design-Build, Kitchen & Bath Remodeling, Historic Renovations

 Rain Garden Nursery LandscapeMakeoverDesignStaging
Scott Buley. High Tech Turf. Wonderful pre-existing boulders on site that we landscape around by transplanting daffodils and other plants, along with raising the soil around the stone, and excavating a serpentine creek around them as well. Work in progress.
 Brennan Contracting, LLC
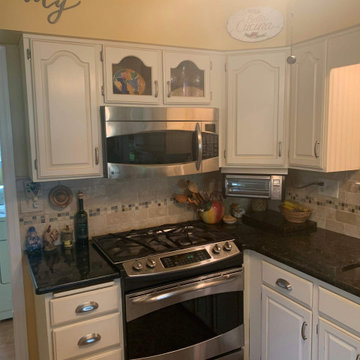
Removed 35 year old doors and drawer fronts, refinished existing frames. Installed new doors & drawer fronts, pre-finished using Renner industrial wood coatings
 Tenhulzen Construction
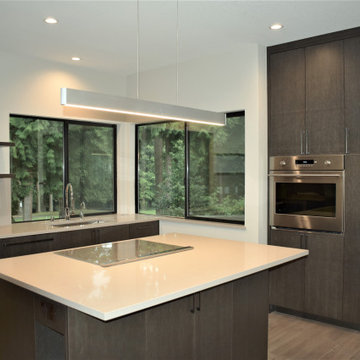
This Kitchen is complete with a roll-out pantry, updated appliances and recycled windows. This homeowner worked with the Tenhulzen Design Team to re-purpose many pre-existing items in this build for an environmentally budget-friendly remodel!
 European Home

The G Series by European Home is a natural gas burner that can be used in custom built or pre-existing fireplaces. In this photo, a custom concrete hearth featuring the G Series burner. The perfect example of an idea coming into practice, yielding gorgeous results.
 Larry Craven

The Homeowner of this custom home in Highland Park wanted privacy from the road adjoining the side of his home. Because the house was not pre-wired for window coverings, and they wanted a 'wireless' finish, we installed Texton manufactured Somfy battery operated 1% screen fabric roller shades.
Rolled up, the shades are practically invisible. Harsh light from both the South and West makes work in the office a challenge
A link to the video of their operation: https://youtu.be/zyfjsVCjG5Y
 Strong Studio Designs
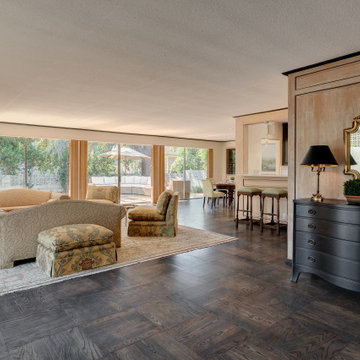
Japanese ash on entry wall pre-existed and was matched to create the bar wall and the fireplace surround panels. Wall to kitchen was removed to create an open floor plan.


 Builder Boy
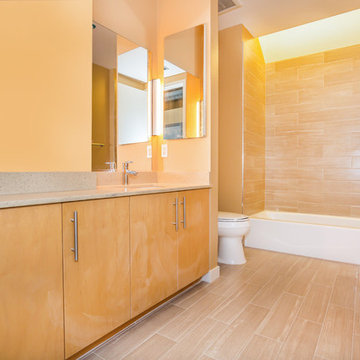
This contemporary bathroom remodel features subway tile mocking sandstone above a pre-existing villager tub.
Alcove bathtub - contemporary master beige tile and subway tile alcove bathtub idea in Los Angeles with light wood cabinets, a one-piece toilet and beige walls
Alcove bathtub - contemporary master beige tile and subway tile alcove bathtub idea in Los Angeles with light wood cabinets, a one-piece toilet and beige walls
 Builder Boy
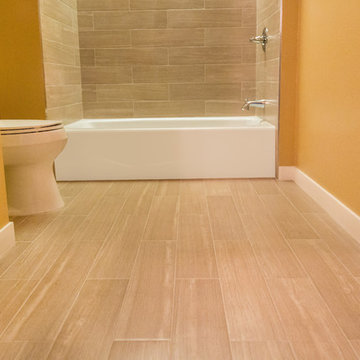
This contemporary bathroom remodel features subway tile mocking sandstone above a pre-existing villager tub.
Inspiration for a contemporary master alcove bathtub remodel in Los Angeles with an undermount sink, a one-piece toilet and beige walls
Inspiration for a contemporary master alcove bathtub remodel in Los Angeles with an undermount sink, a one-piece toilet and beige walls
 Anita Supply Center
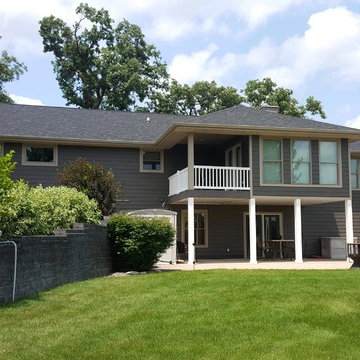
The homeowners of this house project wanted to change the siding color to match the existing rock on the front. They decided on LP Rigidstack Smart Side pre-finished siding in Bedrock with Oyster Shell as the trim. New Gerkin windows were also put in along the front of the house.
 Stuteville Landscaping

Prep and install for artificial turf. Demolition of pre-existing concrete. Installing broom finish concrete. Installation of rock and mortar mow strip.

Sponsored
Columbus, OH
Hope Restoration & General Contracting
Columbus Design-Build, Kitchen & Bath Remodeling, Historic Renovations
 Bay Remodels
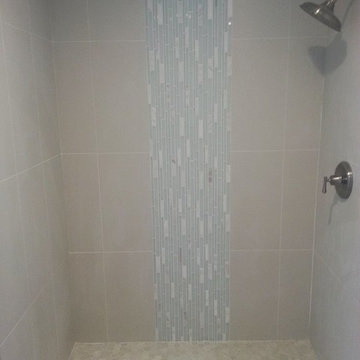
Before view of the existing bathroom prior to renovation and construction. This photograph documents the original condition of the space before demolition, layout updates, new fixtures, tile installation, cabinetry, and finish work began.
The image provides a visual baseline for comparing the original bathroom with the completed contemporary design included in this project.
 Whitten Architects
Jonathan Reece
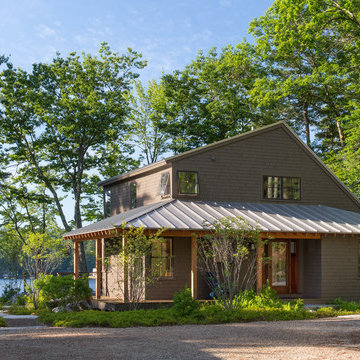
Inspiration for a mid-sized transitional brown two-story wood gable roof remodel in Portland Maine with a metal roof
Inspiration for a mid-sized transitional brown two-story wood gable roof remodel in Portland Maine with a metal roof
 User

UserThe pre-existing brick wall was extended with additional granite Curbstones
Photo of a large craftsman full sun front yard stone driveway in San Francisco.
Photo of a large craftsman full sun front yard stone driveway in San Francisco.
27