
Search results for "Pre existing challenges" in Home Design Ideas
 LIBERTY DESIGN + BUILD
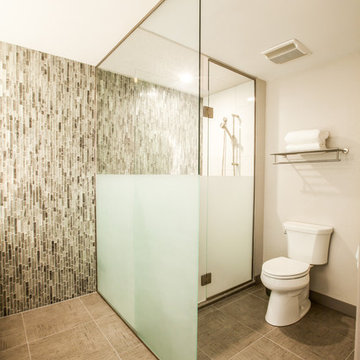
Bathroom remodels can be a challenge when plumbing locations are limited. The Tenbro Design team creatively updated this bathroom to provide additional space and privacy while keeping the existing plumbing locations.
 Birdseye Cabinetry
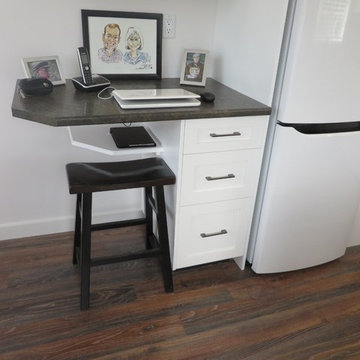
Birdseye Cabinetry; This Cabinet Refacing project involved converting the upper cabinet boxes to full height cabinets to the ceiling. Small boxes were added above the pre-existing uppers to achieve this and new crown moulding finishes the effect. The clients appreciate the new pantry along the side of the fridge, as well as the renovated desk area.
All base cabinets shown use the clients pre-existing cabinet boxes as a way to keep costs down.

 Signature Custom Homes
In our Contemporary Bellevue Residence we wanted the aesthetic to be clean and bright. This is a similar plan to our Victoria Crest home with a few changes and different design elements. Areas of focus; large open kitchen with waterfall countertops and awning upper flat panel cabinets, elevator, interior and exterior fireplaces, floating flat panel vanities in bathrooms, home theater room, large master suite and rooftop deck.
Photo Credit: Layne Freedle
Find the right local pro for your project
 HR Home Renovations
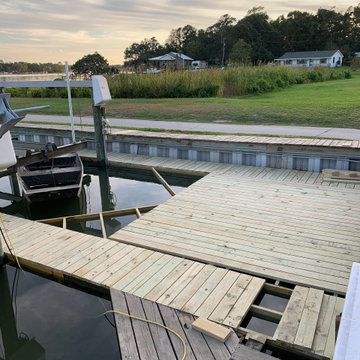
Full Complete Dock Renovation at Bay Shore Marina, was split into three different stages in order to maintain punctuality and time management. Stage One consisted of demolition of the pre-existing dock, draw plans for new constructed dock. Stage Two consisted of cleaning up all materials of pre-existing dock, preparation for stage three (getting accurate measurements, setting string lines, going over new dock design plan with customer to ensure 100% customer satisfaction and making any necessary changes requested by the customer. Stage three consisted of construction of New Boat Dock & Boat Lift. Photos shown are pictures of Stage one and Stage Three.
 Birdseye Cabinetry
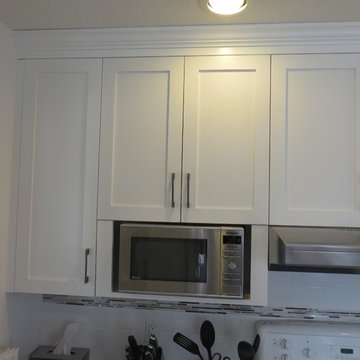
Birdseye Cabinetry; This Cabinet Refacing project involved converting the upper cabinet boxes to full height cabinets to the ceiling. Small boxes were added above the pre-existing uppers to achieve this and new crown moulding finishes the effect. The clients appreciate the new pantry along the side of the fridge, as well as the renovated desk area.
All base cabinets shown use the clients pre-existing cabinet boxes as a way to keep costs down.
 Birdseye Cabinetry
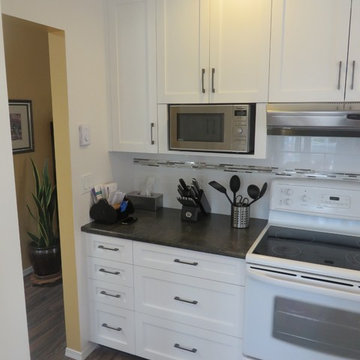
Birdseye Cabinetry; This Cabinet Refacing project involved converting the upper cabinet boxes to full height cabinets to the ceiling. Small boxes were added above the pre-existing uppers to achieve this and new crown moulding finishes the effect. The clients appreciate the new pantry along the side of the fridge, as well as the renovated desk area.
All base cabinets shown use the clients pre-existing cabinet boxes as a way to keep costs down.
 Birdseye Cabinetry
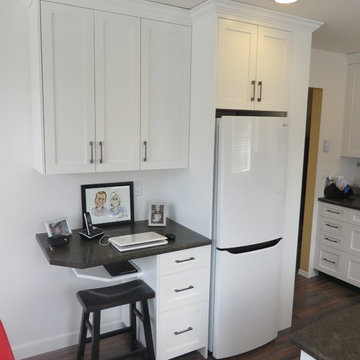
Birdseye Cabinetry; This Cabinet Refacing project involved converting the upper cabinet boxes to full height cabinets to the ceiling. Small boxes were added above the pre-existing uppers to achieve this and new crown moulding finishes the effect. The clients appreciate the new pantry along the side of the fridge, as well as the renovated desk area.
All base cabinets shown use the clients pre-existing cabinet boxes as a way to keep costs down.

Sponsored
Columbus, OH

Hope Restoration & General Contracting
Columbus Design-Build, Kitchen & Bath Remodeling, Historic Renovations
 Joan Bigg Design LLC

Working within a set of constraints, whether of space or budget, challenges my creativity and leads to a beautiful end result. The old kitchen used the space very poorly. The intent was just to replace the countertop. But once we investigated, the inferior cabinets needed replacing, too, so a rethink of space usage created a small and stylish kitchen of lasting quality.
 Evelyn M Interiors
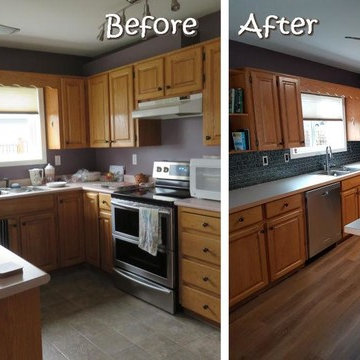
We also kept the pre-existing cabinets in the S. Alder kitchen. We simply took the cabinets and dishwasher from the peninsula and swung them around to continue the length of cabinets on the sink wall. We then added a new island made from black stained fir. We also added a new upper cabinet for books in a similar stain to the pre-existing cabinetry on the window wall, a new smoky blue glass backsplash installed in a subway pattern, new countertops, sink, faucet, microwave/stove hood, electric switches and ceiling light. Photo credit; Evelyn M Interiors

 Peters Architecture Inc.
Clark Dugger Photography
Example of a large trendy backyard concrete patio design in Los Angeles with a fire pit and a roof extension
Example of a large trendy backyard concrete patio design in Los Angeles with a fire pit and a roof extension

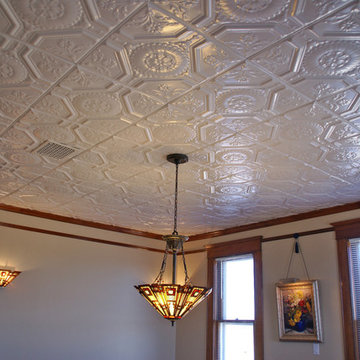
 American Tin Ceilings
A beautiful solution to popcorn ceilings! These authentic tin panels simply screw into pre-existing drywall with screws. This ceiling is using Pattern 23 in Bright White Satin, and a wood molding.
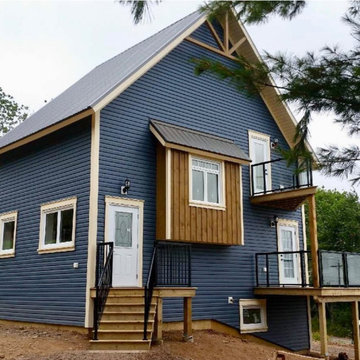
 Bentley Built
With this unique project, we were tasked with designing, planning, and building a custom "Tiny Home" that fit not just the homeowner's budget, but a pre-existing foundation as well


 Shady Grove Landscape Company
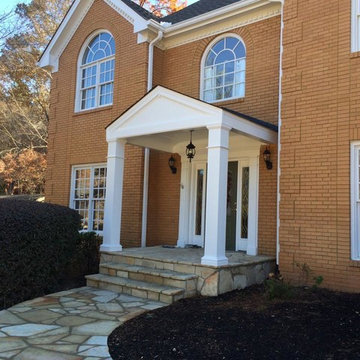
Expanded existing brick stoop and covered brick stoop, steps and concrete walk with flagstone veneer. Constructed a traditional style porch roof with pre-fab, no-maintenance, synthetic columns.
Photo by Tina Cook

 Flavin Architects
New Additions to Hoover + Hill
This project is a continuation of the renovation and updating work Flavin Architects had previously completed at the 1958 Wales house, designed by architect Henry Hoover and Walter Hill. Our clients, a young family, desired more space for guests, a home office, a yoga studio, and covered car parking. The challenge was to respect the architects’ original vision and not to interfere with the perfect cruciform plan of the house. To accomplish these goals, we converted the existing garage/workshop structure into a guest house and then designed a new, separate carport/storage building.
The new carport building shares the low-slope gable of the original Hoover structure. The post and beam structure characteristic of Hoover’s design is updated through the use of galvanized steel posts and I beams. The galvanized beams cantilever to support a sheltered walkway leading from the parking to a guest house terrace defined in relationship to the three structures surrounding it. The terrace is paved in slate with a central rain garden. Wood lattice clads the carport, providing good ventilation and letting the building glow like a lantern at night. Our guest house renovation celebrates the unique structural timber ceiling of the original garage. We replaced opaque plywood trusses with a slender cable truss structurally engineered by Webb Structural Services. This cable truss allows for a view of the timber ceiling. A wall of glass facing the courtyard replaced the original garage door. A murphy bed in the rear room enables quick conversion from guest quarters to weight room.
 Kitchen Masters, Inc.
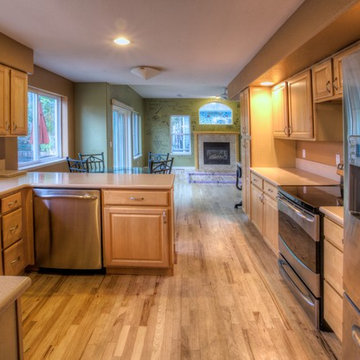
In this kitchen remodel project, we had the challenge of enlarging the kitchen footprint while maintaining a kitchen and formal dining room. The limitation was an existing bathroom and long load-bearing wall that the homeowner wanted to keep intact.
 Bentley Built
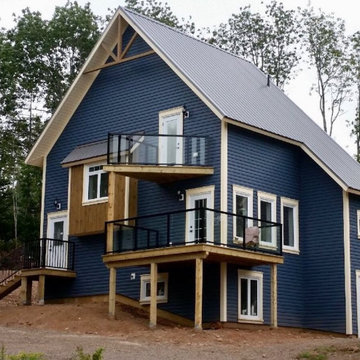
With this unique project, we were tasked with designing, planning, and building a custom "Tiny Home" that fit not just the homeowner's budget, but a pre-existing foundation as well

Sponsored
Columbus, OH
Hope Restoration & General Contracting
Columbus Design-Build, Kitchen & Bath Remodeling, Historic Renovations
 Sarah Waddell, Pomeroy House Interiors
Tony Moody
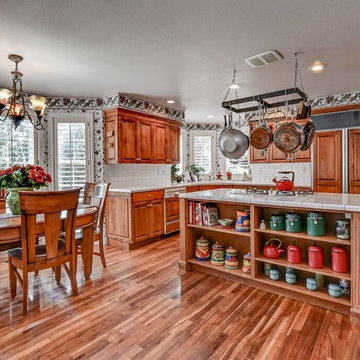
Example of a large classic u-shaped medium tone wood floor eat-in kitchen design in Boise with a double-bowl sink, raised-panel cabinets, medium tone wood cabinets, tile countertops, white backsplash, porcelain backsplash, paneled appliances and an island
Example of a large classic u-shaped medium tone wood floor eat-in kitchen design in Boise with a double-bowl sink, raised-panel cabinets, medium tone wood cabinets, tile countertops, white backsplash, porcelain backsplash, paneled appliances and an island
 Kinfolk Unlimited LLC

Powder Room with pre-existing Glass Block window to adjoining Hall Bathroom
Powder room - 1950s slate floor and brown floor powder room idea in Portland with a two-piece toilet, red walls and a pedestal sink
Powder room - 1950s slate floor and brown floor powder room idea in Portland with a two-piece toilet, red walls and a pedestal sink
 KL Designs Residential Landscape Planning LLC
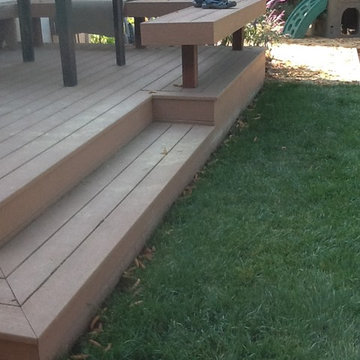
A very small lawn for dipping in little toes and fairy picnics. The deck was pre-existing and is composite material.
Inspiration for an eclectic landscaping in San Francisco.
Inspiration for an eclectic landscaping in San Francisco.
30