
Search results for "Pre roll" in Home Design Ideas

 Texas Sun & Shade
Operable louvers open and close to provide sun and rain protection at your convenience. Dramatically reduce temperatures of the shaded space and use optional roll down shades available for additional sun control or insect control.
Flexible shading systems durable for heat, heavy wind, rain and snow.
Free-standing units or affixed to your pre-existing structure, these systems can be custom built in any shape.

 Jennifer Voll
Inspiration for a mid-sized timeless women's light wood floor reach-in closet remodel in Providence
 Texas Sun & Shade
Operable louvers open and close to provide sun and rain protection at your convenience. Dramatically reduce temperatures of the shaded space and use optional roll down shades available for additional sun control or insect control.
Flexible shading systems durable for heat, heavy wind, rain and snow.
Free-standing units or affixed to your pre-existing structure, these systems can be custom built in any shape.
Find the right local pro for your project
 Texas Sun & Shade
Operable louvers open and close to provide sun and rain protection at your convenience. Dramatically reduce temperatures of the shaded space and use optional roll down shades available for additional sun control or insect control.
Flexible shading systems durable for heat, heavy wind, rain and snow.
Free-standing units or affixed to your pre-existing structure, these systems can be custom built in any shape.
 Texas Sun & Shade
Operable louvers open and close to provide sun and rain protection at your convenience. Dramatically reduce temperatures of the shaded space and use optional roll down shades available for additional sun control or insect control.
Flexible shading systems durable for heat, heavy wind, rain and snow.
Free-standing units or affixed to your pre-existing structure, these systems can be custom built in any shape.

 Western Window Systems
This Marmol Radziner–designed prefab house in Northern California features multi-slide doors from Western Window Systems.
Inspiration for a modern exterior home remodel in San Francisco
Inspiration for a modern exterior home remodel in San Francisco

 Balestri Architects
This renovation project updates an existing New York 1920s apartment with a modern sensibility.
Replacing the cellular pre-war layout of the central spaces with a built-in walnut credenza and white lacquer side board effectively opens the plan to create a unified and spacious living area. The back side of the full-height dining room side-board screens views from the entrance foyer. The modern design of the new built-ins at center of the space is balanced by perimeter radiator covers and a full-height bookshelf which work with the period trim detail.
The new powder room features white thassos wall tiles, robern medicine cabinets with custom cove lighting, a custom translucent glass shelf, frameless glass shower, and a wall-hung toilet and sink to create a very clean look. The floor is honed Concordia schist.
Photography: Mikiko Kikuyama

Sponsored
Columbus, OH

Wannemacher Interiors
Customized Award-Winning Interior Design Solutions in Franklin Cnty OH

 The Home Depot
There’s a place for everything in this Thomasville SuperCabinet™. The combination of pullout drawers and wire door racks ensures that all your essentials are organized and within easy reach.

Eat-in kitchen - large coastal u-shaped ceramic tile eat-in kitchen idea with an undermount sink, shaker cabinets, white cabinets, quartz countertops, white backsplash, stainless steel appliances, gray walls and an island

 Design Connection, Inc.
, Kansas City interior designer, provided space planning, architectural drawings, barstools, kitchen dining set, plumbing fixtures, countertops, cabinets & cabinet hardware, lighting, tile, stone fireplace, hardwood flooring, paint colors, installation of all materials and project management to ensure that the high standards of Design Connection, Inc. were maintained.

 Sergii Zhorzholiani
Giorgio Liani
Small trendy galley light wood floor open concept kitchen photo in New York with a farmhouse sink, shaker cabinets, white cabinets, wood countertops, white backsplash, ceramic backsplash, stainless steel appliances and a peninsula
Small trendy galley light wood floor open concept kitchen photo in New York with a farmhouse sink, shaker cabinets, white cabinets, wood countertops, white backsplash, ceramic backsplash, stainless steel appliances and a peninsula

 Barn Pros
This 24'x36' barn style detached garage includes a full loft, shed roof, two 6-ft gable dormers, rooftop cupola and a gable end timber-truss. The pre-finished siding was sourced from Montana Timber Products and is their tack room color finish in a circle sawn texture. Creative Angle Builders oversaw the construction and finish work.

 Reed Construction
Katie Reed
Example of a mid-sized arts and crafts master white tile and ceramic tile concrete floor alcove shower design in Dallas with an undermount sink, shaker cabinets, white cabinets, marble countertops, a two-piece toilet and gray walls
Example of a mid-sized arts and crafts master white tile and ceramic tile concrete floor alcove shower design in Dallas with an undermount sink, shaker cabinets, white cabinets, marble countertops, a two-piece toilet and gray walls



 'g' Green Design Center
Bamboo floor with hand scraped finish and multi colored stain - We created this transitional style kitchen for a client who loves color and texture. When she came to ‘g’ she had already chosen to use the large stone wall behind her stove and selected her appliances, which were all high end and therefore guided us in the direction of creating a real cooks kitchen. The two tiered island plays a major roll in the design since the client also had the Charisma Blue Vetrazzo already selected. This tops the top tier of the island and helped us to establish a color palette throughout. Other important features include the appliance garage and the pantry, as well as bar area. The hand scraped bamboo floors also reflect the highly textured approach to this family gathering place as they extend to adjacent rooms. Dan Cutrona Photography

 VPWdesigns
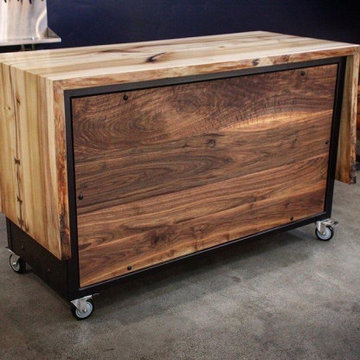
The GBC Bar
- live edge tulip wood waterfall slab over custom welded steel frame
- Ecopoxy resin on all wood surfaces, buffed to a lovely matte finish
- mounted on lockable casters for easy mobility to and fro
- pre-finished maple adjustable shelving with hardwood nosing
- oiled, floating solid walnut front panel
- matte black powder coated steel frame
- love
 VPWdesigns
The GBC Bar
- live edge tulip wood waterfall slab over custom welded steel frame
- Ecopoxy resin on all wood surfaces, buffed to a lovely matte finish
- mounted on lockable casters for easy mobility to and fro
- pre-finished maple adjustable shelving with hardwood nosing
- oiled, floating solid walnut front panel
- matte black powder coated steel frame
- love
 VPWdesigns
The GBC Bar
- live edge tulip wood waterfall slab over custom welded steel frame
- Ecopoxy resin on all wood surfaces, buffed to a lovely matte finish
- mounted on lockable casters for easy mobility to and fro
- pre-finished maple adjustable shelving with hardwood nosing
- oiled, floating solid walnut front panel
- matte black powder coated steel frame
- love


 VPWdesigns
The GBC Bar
- live edge tulip wood waterfall slab over custom welded steel frame
- Ecopoxy resin on all wood surfaces, buffed to a lovely matte finish
- mounted on lockable casters for easy mobility to and fro
- pre-finished maple adjustable shelving with hardwood nosing
- oiled, floating solid walnut front panel
- matte black powder coated steel frame
- love
 VPWdesigns
The GBC Bar
- live edge tulip wood waterfall slab over custom welded steel frame
- Ecopoxy resin on all wood surfaces, buffed to a lovely matte finish
- mounted on lockable casters for easy mobility to and fro
- pre-finished maple adjustable shelving with hardwood nosing
- oiled, floating solid walnut front panel
- matte black powder coated steel frame
- love
9