
Search results for "Prebuilt" in Home Design Ideas
 m.s.Woods Real Estate, LLC
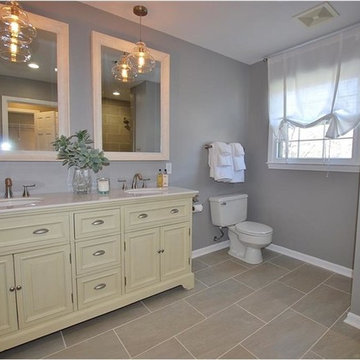
We remodeled the 5th bedroom to be a master bath. We added new ceramic tile floor, shower tile, a pre-built, dual sink vanity with marble top and pewter fixtures. We purchased two framed mirrors and painted them to match the vanity.
 Complete Interior Package, Inc.
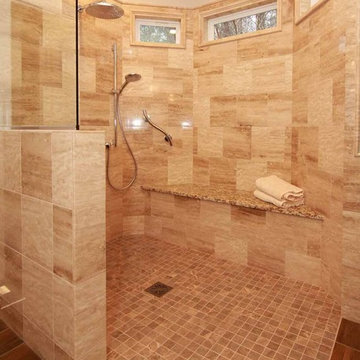
Level Entry Shower Pan - Remove the curb for easier cleaning and a sleek look in you master bath. Pre-built shower pan makes this application very straight forward in a new home or remodeled bath. Check out this newest trend in bathroom remodeling!
 Rehome Remodeling
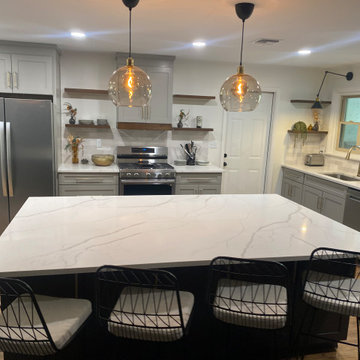
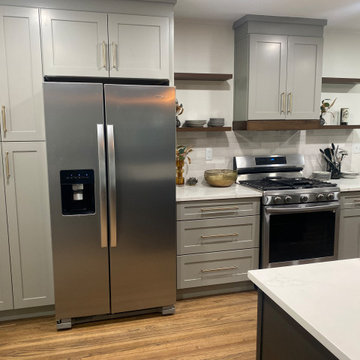
This Beautiful Kitchen Island Features NorthPoint Cabinetry in Catalina Shaker Cabinets in Pebble Grey and Slate.
• High-quality wood construction
• Premium 100% water-based finishes
• Beautiful, finished interior
• Soft-close doors and drawers
• Full-overlay doors create long clean lines with
narrow spaces between doors and drawers
• Premium dovetail drawer boxes • 3/4” thick shelves
Find the right local pro for your project
 Schulte Design Build
This growing family in Queen Anne wanted to transform their one-car garage into a backyard cottage/DADU. The intention was to have family and friends stay over regularly, along with a separate space for them to retreat to while they both work from home. Eventually, this space may turn into an Airbnb, but for now, they are enjoying it as a home-away-from-home.
Originally used as a woodshop, we moved their machinery into a pre-built structure and started from the ground up to transform this garage into a backyard oasis. Because it’s a DADU, this involved back-and-forth with the city to ensure it was permitted for the Queen Anne area. After discussing the parameters, the first thing we created during the design phase was a 3D plan that included a parking space in the alley and a gated door that invites you into the unit.
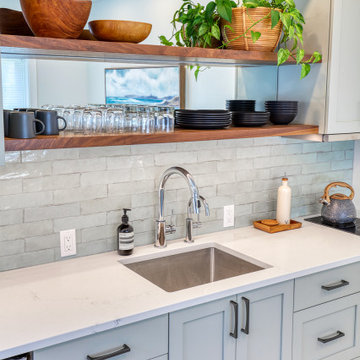
After the plans were approved by our clients, we replaced the garage door with a giant sun-filled window, added built-in cabinetry across the walls for storage, and used high-quality, cool-toned materials throughout the kitchen and bathroom to match their aesthetic. To create a feeling of openness, we added a mirrored backsplash to the kitchen.
Other hidden features include hiding the electrical within cabinetry (located behind the door) to give it a seamless and inviting look.

 Blair Builder's
D&E Image
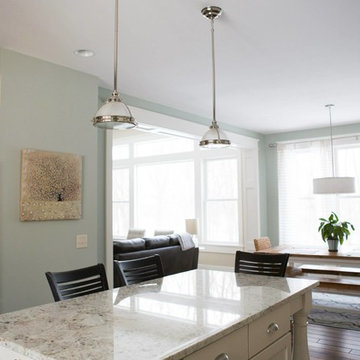
Inspiration for a mid-sized craftsman u-shaped medium tone wood floor eat-in kitchen remodel in Grand Rapids with an undermount sink, shaker cabinets, white cabinets, granite countertops, white backsplash, subway tile backsplash, stainless steel appliances and an island
Inspiration for a mid-sized craftsman u-shaped medium tone wood floor eat-in kitchen remodel in Grand Rapids with an undermount sink, shaker cabinets, white cabinets, granite countertops, white backsplash, subway tile backsplash, stainless steel appliances and an island
 Rehome Remodeling
This Beautiful Kitchen Island Features NorthPoint Cabinetry in Catalina Shaker Cabinets in Slate.
• High-quality wood construction
• Premium 100% water-based finishes
• Beautiful, finished interior
• Soft-close doors and drawers
• Full-overlay doors create long clean lines with
narrow spaces between doors and drawers
• Premium dovetail drawer boxes • 3/4” thick shelves
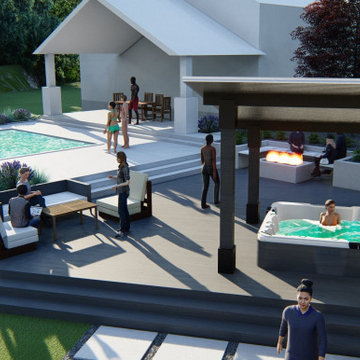
 Io LandArch
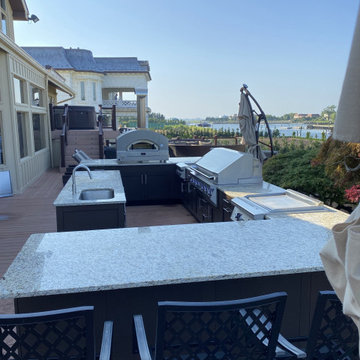
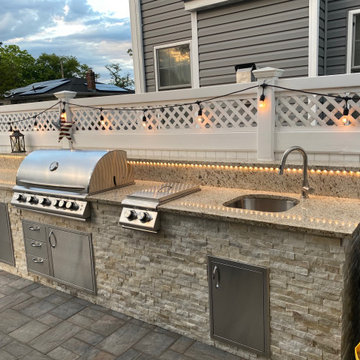
3D Renders bring pre-built projects to life, and provide a detailed and comprehensive understanding of a project before it gets built. This supplies clients and architects with confidence during the build process!
21