
Search results for "Prebuilt" in Home Design Ideas
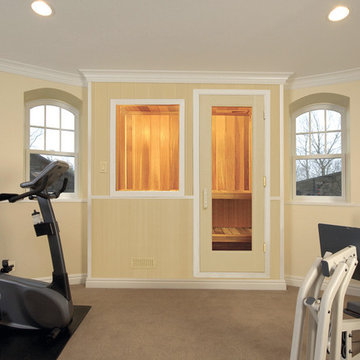
 Baltic Leisure
This modular or pre-built sauna will fit in with any environment including the home gym.
Home gym - transitional home gym idea in Philadelphia
Home gym - transitional home gym idea in Philadelphia
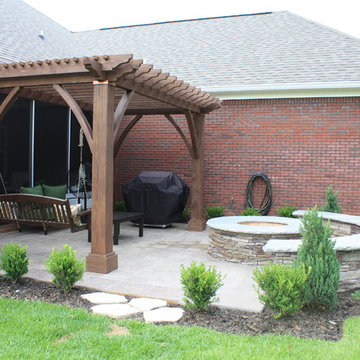
 My Outdoor Rooms
This is our prebuilt firepit system by My Outdoor Rooms. .This outdoor firepit is 6' in dtiameter and 3' on the inside. This comes in several pieces and can be installed in one day. My Outdoor Rooms specializes in prebuilt top quoality products. Out Cypress Pergola can be seen in the background. The seat wall can also be ordered with cap stone. When our product comes in all of the stone is individuallly laid in our facitlity before the product is shipped. Only a few stones need to be set in place when the structure is delievered and these stones are labeled for individual locatations. An outdoor space like this can be created in just a matter of a day or tow if the patio is prepared for the product.
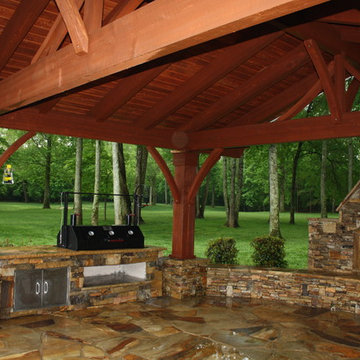 My Outdoor Rooms
My Outdoor Rooms produces prebuilt outdoor spaces using large timber construction. This features tongue and groove cypress ceiling with stone bases, custom outdoor fireplace and two outdoor kitchen islands that are prebuilt. Contact My Outdoor Rooms to find out how to make your outdoor space a reality.
Find the right local pro for your project

 Landis Architects | Builders
The owners of a Bethesda home purchased the property next door with the intent to combine the two lots and build an addition to their existing house. They wanted a swimming pool with an outdoor living area, a two-car garage, family room, kitchenette, and guest suite.
The client wanted a place to park two sports cars. The new garage is 625 sq.ft. We installed a heavy-duty elastomeric-coated floor that has a high polish.
Our team reviewed the site and what it would look like once the neighboring house was demolished. One of the crucial goals of the designers was to locate the pool behind the addition and keep the massing of the addition down to retain sunlight to the pool in the summer without the new structure or existing house shading the pool.
Framing. We ordered pre-built trusses for the roof of the addition. Pre-built trusses are more common in new house construction, but it was the most efficient way to frame the structure. The trusses were delivered to the jobsite and we hired a crane and operator to lift them onto the structure where our crew fit them in place. Though there is currently no connection between the second floor of the main house and the second floor of the addition, the trusses were designed to allow for a future connection, should the clients want. For the two openings that connect the main floor of the house to the main floor of the addition, we waited until we had almost completed the framing before we cut through the back wall of the house.
Exterior Finishes. For the siding, we used real stucco to match the stucco on the existing home. We added Hardipanel with a stucco pattern as an accent. We also matched the existing home’s roofing for the addition.
Upper level. The second floor of the addition is 632 sq.f.t and has a sitting area/exercise space, a full bath, bedroom and a storage closet. The trusses were designed so the clients can eventually connect the addition through the second floor of the main house. The railings on the stairs to this level match the railing in the main house.
Michael K. Wilkinson
 My Outdoor Rooms
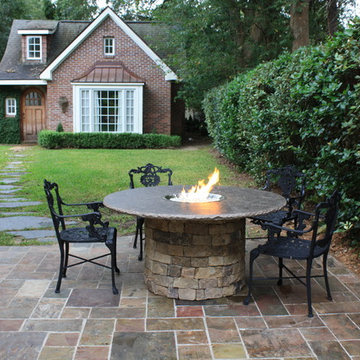
This is our prebuilt firepit system by My Outdoor Rooms. .This outdoor firepit is 5' in diameter and 30" high with a 19" firebowl on the inside. This comes in several pieces and can be installed in one hour or less. My Outdoor Rooms specializes in prebuilt top quality products. When our product comes in all of the stone is individually laid in our facility before the product is shipped. There is a 38 X 38 chat table available along with a coffee table with long burner and a square table as well.
 My Outdoor Rooms
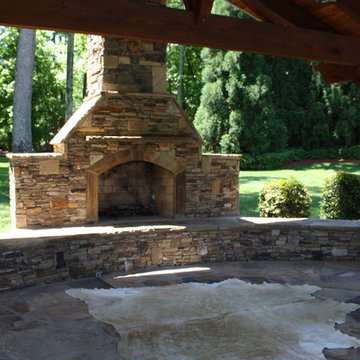
My Outdoor Rooms produces prebuilt outdoor spaces using large timber construction. This features tongue and groove cypress ceiling with stone bases, custom outdoor fireplace and two outdoor kitchen islands that are prebuilt. Contact My Outdoor Rooms to find out how to make your outdoor space a reality.
 Baltic Leisure
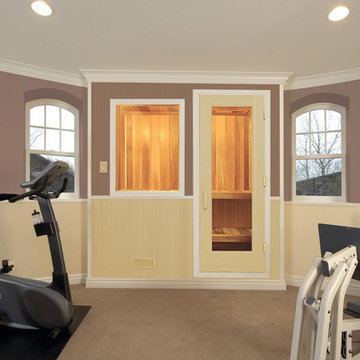
This modular or pre-built sauna will fit in with any environment including the home gym.
Example of a transitional home gym design in Philadelphia
Example of a transitional home gym design in Philadelphia
 My Outdoor Rooms
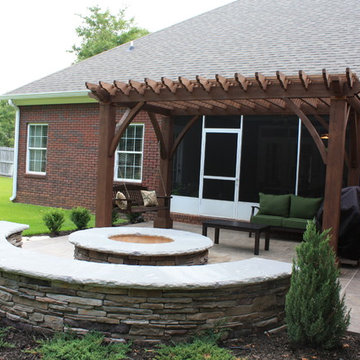
This is our prebuilt firepit system by My Outdoor Rooms. .This outdoor firepit is 6' in dtiameter and 3' on the inside. This comes in several pieces and can be installed in one day. My Outdoor Rooms specializes in prebuilt top quoality products. Out Cypress Pergola can be seen in the background. The seat wall can also be ordered with cap stone. When our product comes in all of the stone is individuallly laid in our facitlity before the product is shipped. Only a few stones need to be set in place when the structure is delievered and these stones are labeled for individual locatations. An outdoor space like this can be created in just a matter of a day or tow if the patio is prepared for the product.
 My Outdoor Rooms
Mary Jane Krotzer
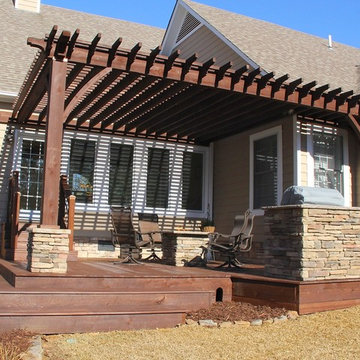
This is a prebuilt outdoor space. Installation from site work to completion was 4 days. The Pergola is 24 feet long and 15 feet deep. The customer ordered our prebuilt stone bases and a 5 foot stone outdoor kitchen to match. My Outdoor Rooms Stone chat table Fire pit, was also added to the outdoor space. The deck was resurfaced with cypress decking and a new set of stairs were built to upgrade the space to a much more finished look. A small section was added to deck for outdoor kitchen. My Outdoor Rooms travels throughout the Southeast providing beautiful spaces by prebuilding as much as possible to keep installation time as quick as possible.
 Landis Architects | Builders
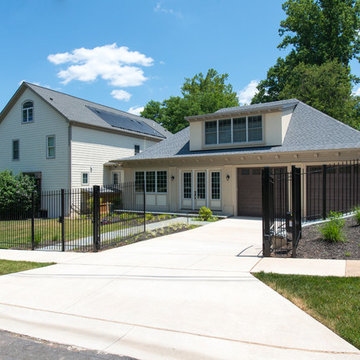
The owners of a Bethesda home purchased the property next door with the intent to combine the two lots and build an addition to their existing house. They wanted a swimming pool with an outdoor living area, a two-car garage, family room, kitchenette, and guest suite.
The client wanted a place to park two sports cars. The new garage is 625 sq.ft. We installed a heavy-duty elastomeric-coated floor that has a high polish.
Our team reviewed the site and what it would look like once the neighboring house was demolished. One of the crucial goals of the designers was to locate the pool behind the addition and keep the massing of the addition down to retain sunlight to the pool in the summer without the new structure or existing house shading the pool.
Framing. We ordered pre-built trusses for the roof of the addition. Pre-built trusses are more common in new house construction, but it was the most efficient way to frame the structure. The trusses were delivered to the jobsite and we hired a crane and operator to lift them onto the structure where our crew fit them in place. Though there is currently no connection between the second floor of the main house and the second floor of the addition, the trusses were designed to allow for a future connection, should the clients want. For the two openings that connect the main floor of the house to the main floor of the addition, we waited until we had almost completed the framing before we cut through the back wall of the house.
Exterior Finishes. For the siding, we used real stucco to match the stucco on the existing home. We added Hardipanel with a stucco pattern as an accent. We also matched the existing home’s roofing for the addition.
Upper level. The second floor of the addition is 632 sq.f.t and has a sitting area/exercise space, a full bath, bedroom and a storage closet. The trusses were designed so the clients can eventually connect the addition through the second floor of the main house. The railings on the stairs to this level match the railing in the main house.
Michael K. Wilkinson
 User
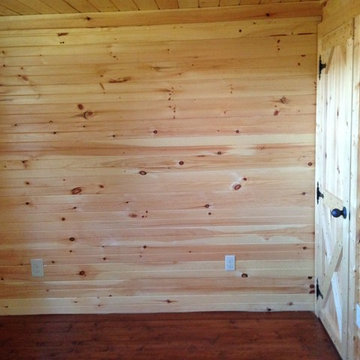
Userview of the bedroom and closet in the Elk unit.
Example of a small arts and crafts guest medium tone wood floor bedroom design in Louisville with beige walls
Example of a small arts and crafts guest medium tone wood floor bedroom design in Louisville with beige walls
 Landis Architects | Builders
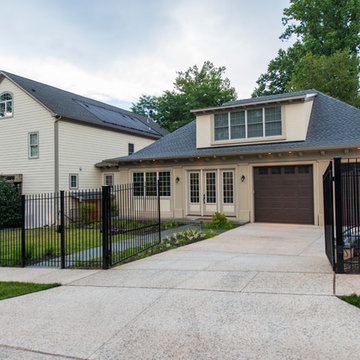
The owners of a Bethesda home purchased the property next door with the intent to combine the two lots and build an addition to their existing house. They wanted a swimming pool with an outdoor living area, a two-car garage, family room, kitchenette, and guest suite.
The client wanted a place to park two sports cars. The new garage is 625 sq.ft. We installed a heavy-duty elastomeric-coated floor that has a high polish.
Our team reviewed the site and what it would look like once the neighboring house was demolished. One of the crucial goals of the designers was to locate the pool behind the addition and keep the massing of the addition down to retain sunlight to the pool in the summer without the new structure or existing house shading the pool.
Framing. We ordered pre-built trusses for the roof of the addition. Pre-built trusses are more common in new house construction, but it was the most efficient way to frame the structure. The trusses were delivered to the jobsite and we hired a crane and operator to lift them onto the structure where our crew fit them in place. Though there is currently no connection between the second floor of the main house and the second floor of the addition, the trusses were designed to allow for a future connection, should the clients want. For the two openings that connect the main floor of the house to the main floor of the addition, we waited until we had almost completed the framing before we cut through the back wall of the house.
Exterior Finishes. For the siding, we used real stucco to match the stucco on the existing home. We added Hardipanel with a stucco pattern as an accent. We also matched the existing home’s roofing for the addition.
Upper level. The second floor of the addition is 632 sq.f.t and has a sitting area/exercise space, a full bath, bedroom and a storage closet. The trusses were designed so the clients can eventually connect the addition through the second floor of the main house. The railings on the stairs to this level match the railing in the main house.
Michael K. Wilkinson
 My Outdoor Rooms
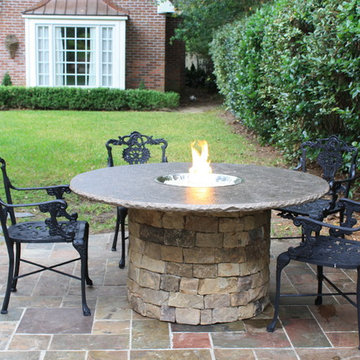
This is our prebuilt firepit system by My Outdoor Rooms. .This outdoor firepit is 5' in diameter and 30" high with a 19" firebowl on the inside. This comes in several pieces and can be installed in one hour or less. My Outdoor Rooms specializes in prebuilt top quality products. When our product comes in all of the stone is individually laid in our facility before the product is shipped. There is a 38 X 38 chat table available along with a coffee table with long burner and a square table as well.
 My Outdoor Rooms
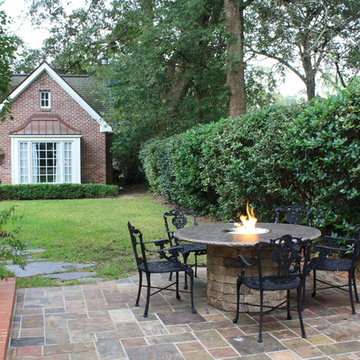
This is our prebuilt firepit system by My Outdoor Rooms. .This outdoor firepit is 5' in diameter and 30" high with a 19" firebowl on the inside. This comes in several pieces and can be installed in one hour or less. My Outdoor Rooms specializes in prebuilt top quality products. When our product comes in all of the stone is individually laid in our facility before the product is shipped. There is a 38 X 38 chat table available along with a coffee table with long burner and a square table as well.
 Jane of All Trades Inc.
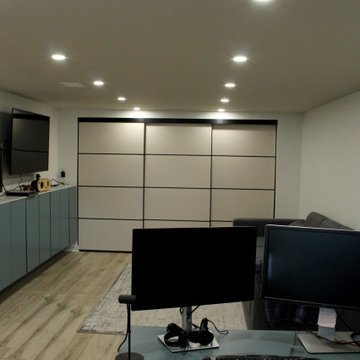
The home office nook overlooks the spacious and comfortable family room space. Hidden behind customized sliding doors, the room-width closet provides plenty of storage, in addition to customized pre-built cabinets.

 Hatfield Creations

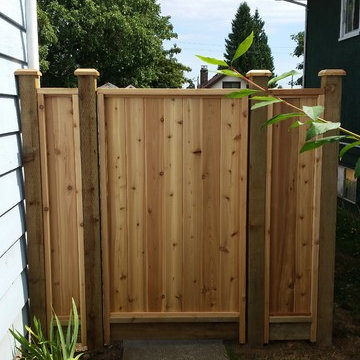
Nice little fence in New West. Pre built cedar panel Grade #2.
Mid-sized trendy home design photo in Vancouver
Mid-sized trendy home design photo in Vancouver
 Hatfield Creations
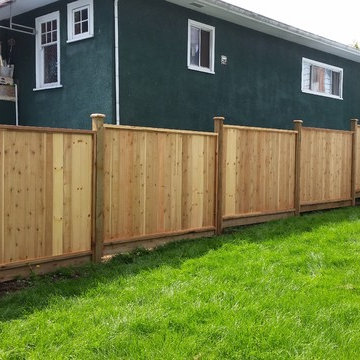
Nice little fence in New West. Pre built cedar panel Grade #2.
Example of a trendy home design design in Vancouver
Example of a trendy home design design in Vancouver
 Jane of All Trades Inc.
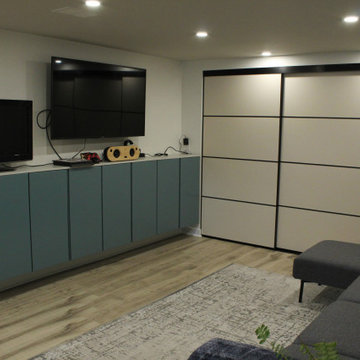
Despite being in a basement, this cozy family room is warm and bright, providing a comfortable space for relaxing and entertainment. Customized pre-built cabinets provide plenty of storage.
5