
Search results for "Prebuilt" in Home Design Ideas
 m.s.Woods Real Estate, LLC
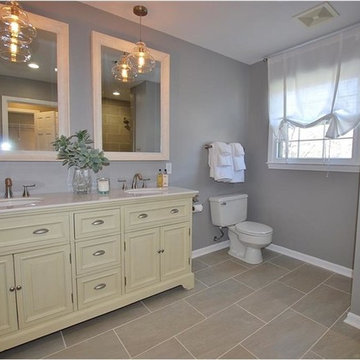
We remodeled the 5th bedroom to be a master bath. We added new ceramic tile floor, shower tile, a pre-built, dual sink vanity with marble top and pewter fixtures. We purchased two framed mirrors and painted them to match the vanity.
 Thomas Roszak Architecture, LLC
Photo credit: Tom Harris @ Hedrich Blessing
Pearson Residence:
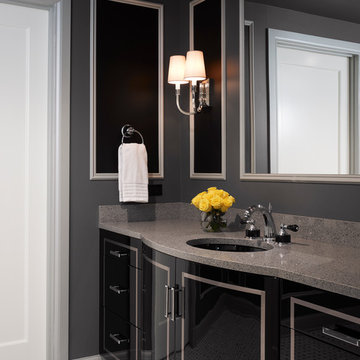
Two large condominiums were combined by adding a stair in the center of the units where the previous dining rooms were located. The renovation creates a city living residence with over 6,000 SF overlooking an urban park and Lake Michigan. The glass enclosed TV module is back-lit with white LED light; the TV swings in a door to allow for views from the drawing room and the adjacent rooms in the space. The kitchen is hand-made in Canada using dark-taupe stained high-gloss doors, and is accented with a richly textured rough hewn glass tile backsplash. A Louis the 14th French designed bar is made Irish with a brass foot rail and comfortable overhang on the bar top. Dark espresso stained oak floors offset the stone colored walls and the new white stair structure. Special steam saws were used to cut the 10 inch concrete slab stair opening while the residents lived in the apartment. A new steel tube stair is a canting vierendeel truss and is built in modules that were pre-built, cut, and re-assembled onsite. Walnut treads were used to hold up the glass railings and balustrade. A bespoke wool carpet runs in the center of the stair and is held in place with rug hangers. Light beige Crema Luna limestone tile risers are used on the raised platform below the stair.
 Blair Builder's
D&E Image

Basement - mid-sized craftsman walk-out carpeted basement idea in Grand Rapids with gray walls and no fireplace
Basement - mid-sized craftsman walk-out carpeted basement idea in Grand Rapids with gray walls and no fireplace
Find the right local pro for your project
 Thomas Roszak Architecture, LLC
Photo credit: Tom Harris @ Hedrich Blessing
Pearson Residence:
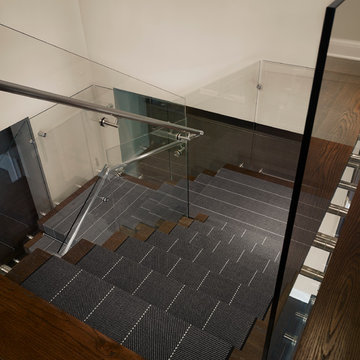
Two large condominiums were combined by adding a stair in the center of the units where the previous dining rooms were located. The renovation creates a city living residence with over 6,000 SF overlooking an urban park and Lake Michigan. The glass enclosed TV module is back-lit with white LED light; the TV swings in a door to allow for views from the drawing room and the adjacent rooms in the space. The kitchen is hand-made in Canada using dark-taupe stained high-gloss doors, and is accented with a richly textured rough hewn glass tile backsplash. A Louis the 14th French designed bar is made Irish with a brass foot rail and comfortable overhang on the bar top. Dark espresso stained oak floors offset the stone colored walls and the new white stair structure. Special steam saws were used to cut the 10 inch concrete slab stair opening while the residents lived in the apartment. A new steel tube stair is a canting vierendeel truss and is built in modules that were pre-built, cut, and re-assembled onsite. Walnut treads were used to hold up the glass railings and balustrade. A bespoke wool carpet runs in the center of the stair and is held in place with rug hangers. Light beige Crema Luna limestone tile risers are used on the raised platform below the stair.
 Complete Interior Package, Inc.
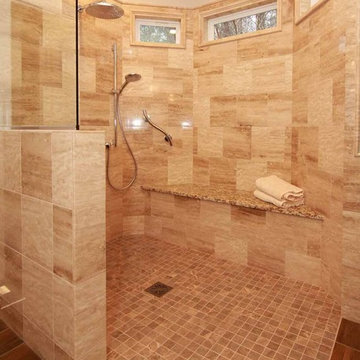
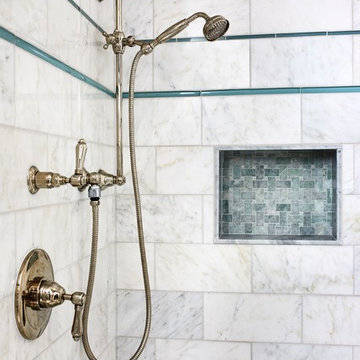
Level Entry Shower Pan - Remove the curb for easier cleaning and a sleek look in you master bath. Pre-built shower pan makes this application very straight forward in a new home or remodeled bath. Check out this newest trend in bathroom remodeling!

 River View Outdoor Products
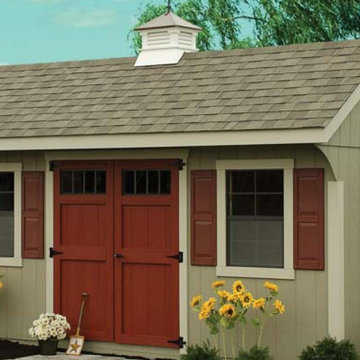
The Quaker style gives you a nice overhang on the front, making it a beautiful choice for a garden shed, man-cave, or workshop.

 Kloter Farms
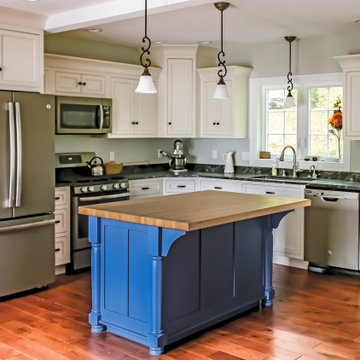
We offer a wide variety of kitchen cabinet colors and base materials to help you achieve the exact look and feel you envision. Choose from our selection of prebuilt kitchen storage cabinets that fit any home decor or create your very own set of cabinets with the exact options you desire. Our team of experts will guide you through the entire design process from start to finish.
 Schulte Design Build
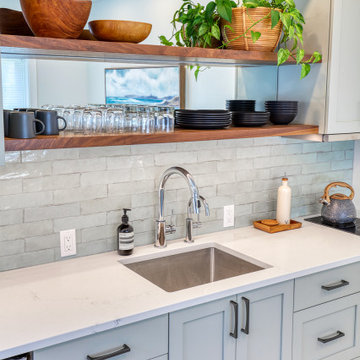
This growing family in Queen Anne wanted to transform their one-car garage into a backyard cottage/DADU. The intention was to have family and friends stay over regularly, along with a separate space for them to retreat to while they both work from home. Eventually, this space may turn into an Airbnb, but for now, they are enjoying it as a home-away-from-home.
Originally used as a woodshop, we moved their machinery into a pre-built structure and started from the ground up to transform this garage into a backyard oasis. Because it’s a DADU, this involved back-and-forth with the city to ensure it was permitted for the Queen Anne area. After discussing the parameters, the first thing we created during the design phase was a 3D plan that included a parking space in the alley and a gated door that invites you into the unit.
After the plans were approved by our clients, we replaced the garage door with a giant sun-filled window, added built-in cabinetry across the walls for storage, and used high-quality, cool-toned materials throughout the kitchen and bathroom to match their aesthetic. To create a feeling of openness, we added a mirrored backsplash to the kitchen.
Other hidden features include hiding the electrical within cabinetry (located behind the door) to give it a seamless and inviting look.
 Westchester Bathroom Remodeling
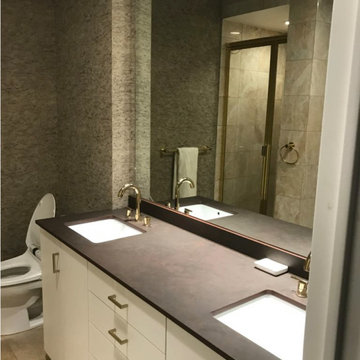
For this Manhattan, apartment space was something we did not have a lot of. But we did have a creative partner in the homeowner who was open to the suggestions of our design team and ready to get creative.
After the functional requirements were determined and our design was drafted and approved by the homeowner, we got to work.
First, a complete bathroom gut was completed, followed by; the installation of a glass shower door, new tile, plumbing and lighting.
The tile we selected a light gray was paired with white stain-resistant grout and painted with a shower base tile that brought out the wood elements of the floating vanity.
As with many of our smaller bathroom projects, we used a pre-built floating vanity to win backspace for the bathroom and eye line. Floating vanities are great for a few reasons; the main advantage of a floating vanity is the illusion of space it creates in the room. With a floating vanity, the bathroom feels bigger as light can pass freely beneath it.
 Stairbuilders and Manufacturers Association
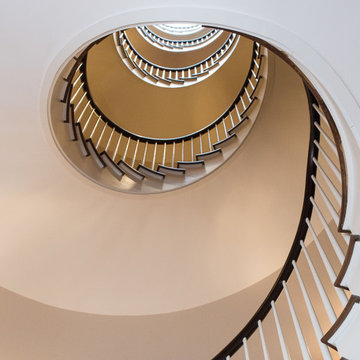
Aesthetic Value: Six flights of stacked curved stairways wind up this 80’ tall stair tower. The handrail adds elegance to the overall design as it flows continuously through all floors and pitch change transitions without any interruptions.
Stair Safety: The sturdy rail system provides safe guard which is especially crucial at these great heights.
Quality: Pre-built stairway and balustrade prior to delivery to jobsite. Solid hardwood staircase and supplemental structural iron work for securing the freestanding stair all done in house. Curved stringer and handrail transitions at all pitch changes.
Technical Challenge: Assisting with engineering freestanding floor systems and integrated stairways. Rigging and hoisting stairways up multiple floors. Designing floor areas and transitions to accommodate flights becoming narrower as they went higher. Logistics of working in Manhattan.
 My Outdoor Rooms
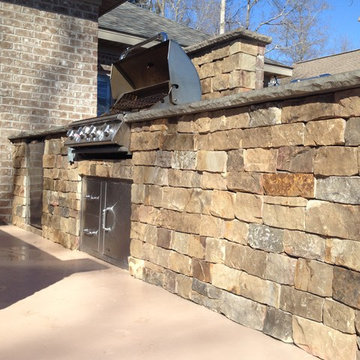
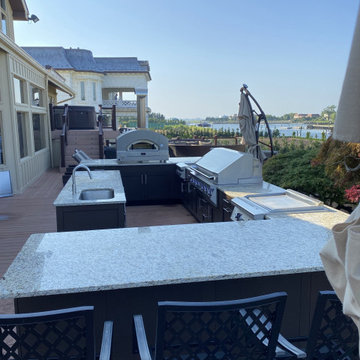
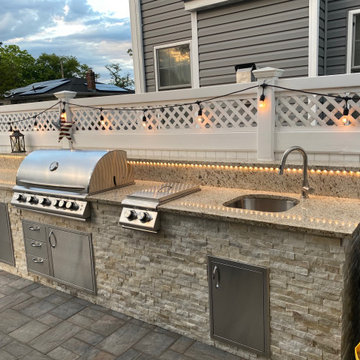
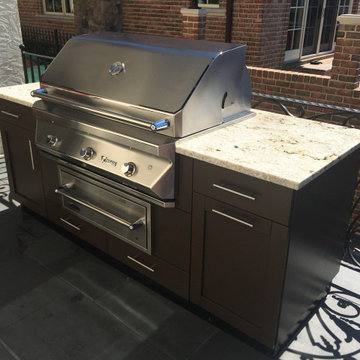
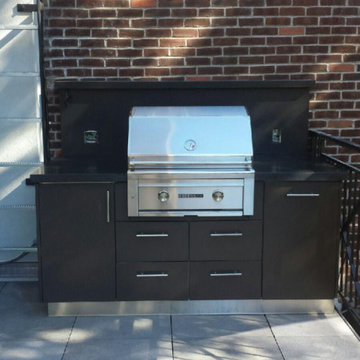
Hubert Burns This outdoor kitchen is part of the Barnhart project. This is 14 feet for cooking area. This kitchen features a built in cooler, Angus Grill door drawer combo and an outdoor refrigerator with a back splash and heat guard behind grill. Again all features were incorporated to make the best of outdoor living functional but also artistic. My Outdoor Rooms creates functional art in all of its outdoor living spaces. This is one of the most sought after companies to create a resort in your back yard. This is a prebuilt outdoor kitchen and can be custom built and shipped to your home. This is the highest quality prefabricated outdoor kitchen on the market place. Contact us for pricing

 Blair Builder's
D&E Image
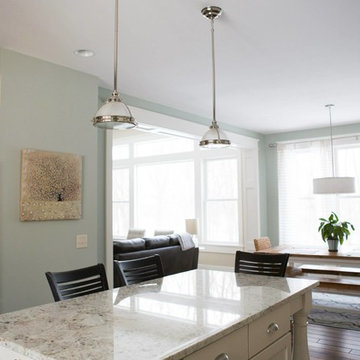
Inspiration for a mid-sized craftsman u-shaped medium tone wood floor eat-in kitchen remodel in Grand Rapids with an undermount sink, shaker cabinets, white cabinets, granite countertops, white backsplash, subway tile backsplash, stainless steel appliances and an island
Inspiration for a mid-sized craftsman u-shaped medium tone wood floor eat-in kitchen remodel in Grand Rapids with an undermount sink, shaker cabinets, white cabinets, granite countertops, white backsplash, subway tile backsplash, stainless steel appliances and an island
 Rehome Remodeling
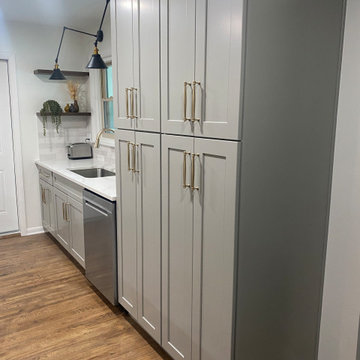
This Beautiful Kitchen Island Features NorthPoint Cabinetry in Catalina Shaker Cabinets in Pebble Grey.
• High-quality wood construction
• Premium 100% water-based finishes
• Beautiful, finished interior
• Soft-close doors and drawers
• Full-overlay doors create long clean lines with
narrow spaces between doors and drawers
• Premium dovetail drawer boxes • 3/4” thick shelves
 Io LandArch
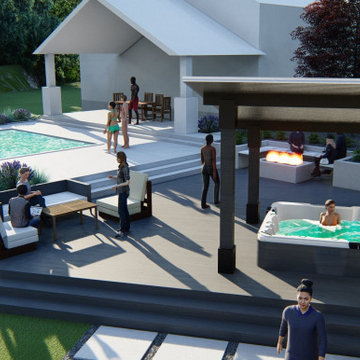
3D Renders bring pre-built projects to life, and provide a detailed and comprehensive understanding of a project before it gets built. This supplies clients and architects with confidence during the build process!
18