
Search results for "Prebuilt" in Home Design Ideas


Find the right local pro for your project

 Cushman Design Group
Susan Teare
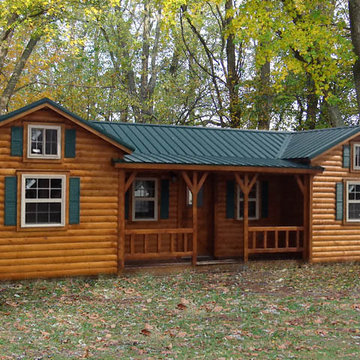

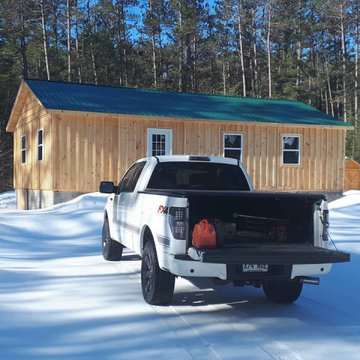
Example of a small mountain style two-story wood gable roof design in Burlington
Example of a small mountain style two-story wood gable roof design in Burlington

 Paradise Restored Landscaping & Exterior Design
Gazebo, Covered Wood Structure, Outdoor Fireplace, Outdoor Living Space, Concrete Paver Hardscape, Ambient Lighting, Landscape Lighting, Outdoor Lighting,
 Baltic Leisure

This Baltic Leisure pre-built sauna is designed to compliment the decor of this bathroom. It is constructed of modular wall panels for easy assembly at the job site.

 Raad Studio
Photo by Allan Zepeda
Living room - small contemporary open concept and formal medium tone wood floor living room idea in New York with white walls
Living room - small contemporary open concept and formal medium tone wood floor living room idea in New York with white walls
 Focal Point Hardware
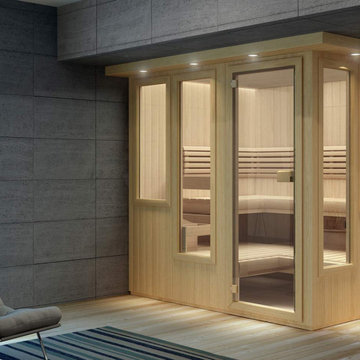
Stainless Steel bucket and ladle, wall-mounted light, 5 thermometer, duckboard for walk area, headrest and backrest for each upper bench and heater guard rail. Benches are preassembled. All-glass bronze tint door is stand. nterior and exterior of clear Western Red Cedar or Hemlock Prefabricated, insulated panels for walls and ceiling Wooden duckboard or plastic mat flooring in walk area Interior and exterior trim Pre-assembled Benches Heater guard rail Pre-hung all-glass door Hemlock Bucket and ladle Wall light and thermometer Headrests.

 Alderwood Landscape Architecture and Construction
Photo by Brian Parks www.parkscreative.com
Inspiration for a large timeless backyard stone patio remodel in Seattle with a fire pit and no cover
Inspiration for a large timeless backyard stone patio remodel in Seattle with a fire pit and no cover
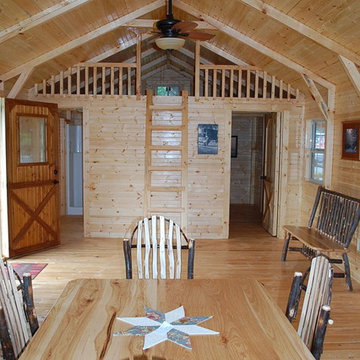
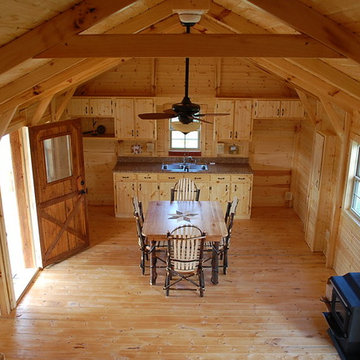
 User

UserBathroom in the Elk model.
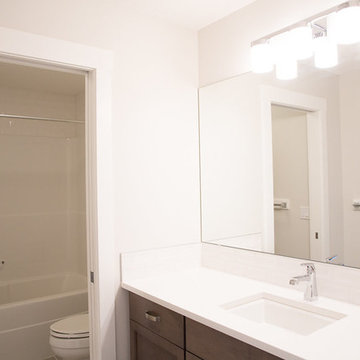
Inspiration for a small craftsman 3/4 medium tone wood floor corner shower remodel in Louisville with an integrated sink, raised-panel cabinets, light wood cabinets, solid surface countertops, a one-piece toilet and beige walls
Inspiration for a small craftsman 3/4 medium tone wood floor corner shower remodel in Louisville with an integrated sink, raised-panel cabinets, light wood cabinets, solid surface countertops, a one-piece toilet and beige walls
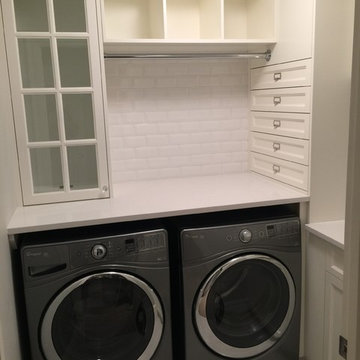 User
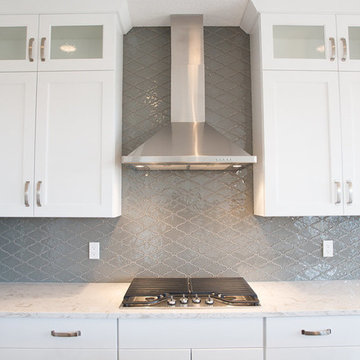
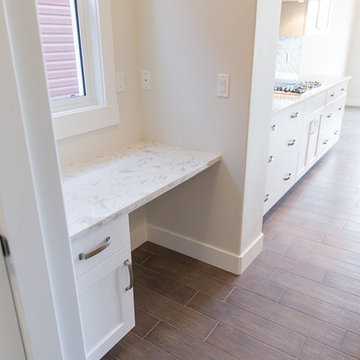
UserExample of a small country l-shaped dedicated laundry room design in Calgary with shaker cabinets, white cabinets, white walls and a side-by-side washer/dryer


 Discovery Dream Homes
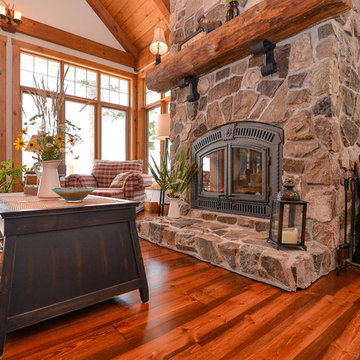
Example of a large arts and crafts open concept dark wood floor family room design in Toronto with a standard fireplace and a stone fireplace
1