
Search results for "Precept" in Home Design Ideas
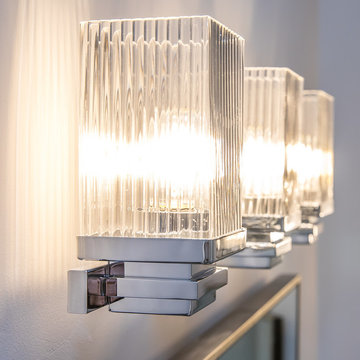
 Showpiece Kitchen & Bath
ARPhotography
Example of a large minimalist master ceramic tile and brown floor home design design in Atlanta with gray walls, an undermount sink, quartzite countertops and a hinged shower door
Example of a large minimalist master ceramic tile and brown floor home design design in Atlanta with gray walls, an undermount sink, quartzite countertops and a hinged shower door
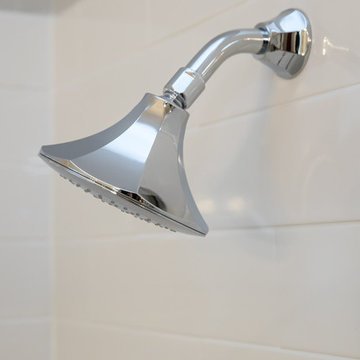
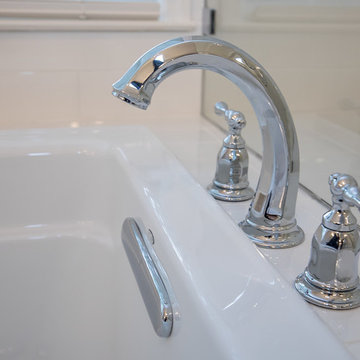 Showpiece Kitchen & Bath
ARPhotography
Home design - large modern master ceramic tile and gray floor home design idea in Atlanta with recessed-panel cabinets, white cabinets, gray walls, an undermount sink, quartz countertops, a hinged shower door and gray countertops
Home design - large modern master ceramic tile and gray floor home design idea in Atlanta with recessed-panel cabinets, white cabinets, gray walls, an undermount sink, quartz countertops, a hinged shower door and gray countertops
Find the right local pro for your project
 Showpiece Kitchen & Bath
ARPhotography
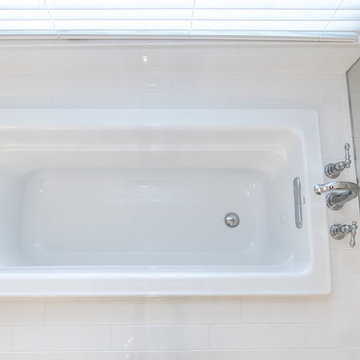
Example of a large minimalist master ceramic tile and gray floor drop-in bathtub design in Atlanta with recessed-panel cabinets, white cabinets, gray walls, an undermount sink, quartz countertops, a hinged shower door and gray countertops
Example of a large minimalist master ceramic tile and gray floor drop-in bathtub design in Atlanta with recessed-panel cabinets, white cabinets, gray walls, an undermount sink, quartz countertops, a hinged shower door and gray countertops
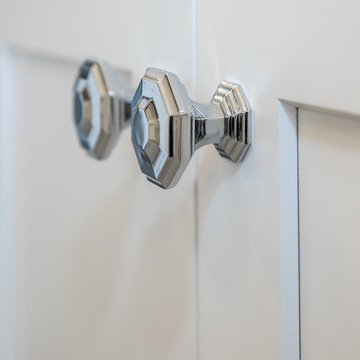
 Showpiece Kitchen & Bath
ARPhotography
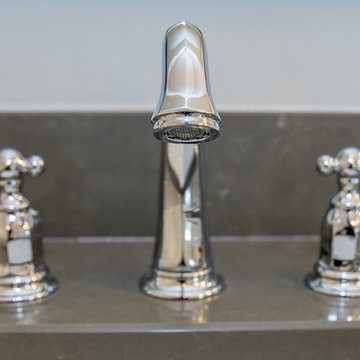
Inspiration for a large modern master ceramic tile and gray floor home design remodel in Atlanta with recessed-panel cabinets, white cabinets, gray walls, an undermount sink, quartz countertops, a hinged shower door and gray countertops
Inspiration for a large modern master ceramic tile and gray floor home design remodel in Atlanta with recessed-panel cabinets, white cabinets, gray walls, an undermount sink, quartz countertops, a hinged shower door and gray countertops
 Showpiece Kitchen & Bath
ARPhotography
Example of a large minimalist master ceramic tile and gray floor home design design in Atlanta with recessed-panel cabinets, white cabinets, gray walls, an undermount sink, quartz countertops, a hinged shower door and gray countertops
Example of a large minimalist master ceramic tile and gray floor home design design in Atlanta with recessed-panel cabinets, white cabinets, gray walls, an undermount sink, quartz countertops, a hinged shower door and gray countertops

 Zelaya Properties LLC
We used: Custom cherry cabinetry in Arts & Crafts Shaker style by Kabinart in Boulder and Espresso stains. Liberty Hardware Venetian bronze 1-1/2" cabinet knobs. KitchenAid Architect II Series 22 CF counter-depth French door refrigerator. KitchenAid Architect Series II 27" convection single wall oven. KitchenAid 36" 6-burner dual fuel freestanding commercial-style range. KitchenAid Architect II Series 24" dishwasher. Sharp Insight Pro Series 24" built-in microwave drawer (Model #KB6524PS). Crystorama Solaris 12" wide pendant lights in English bronze. Granite countertops in Brown Fantasy. 3"x6" polished marble backsplash.
Paint colors:
Walls: Glidden Silver Cloud 30YY 63/024
Ceilings/Trims/Doors: Glidden Swan White GLC23
Robert B. Narod Photography
 Showpiece Kitchen & Bath
ARPhotography
Drop-in bathtub - large modern master ceramic tile and gray floor drop-in bathtub idea in Atlanta with recessed-panel cabinets, white cabinets, gray walls, an undermount sink, quartz countertops, a hinged shower door and gray countertops
Drop-in bathtub - large modern master ceramic tile and gray floor drop-in bathtub idea in Atlanta with recessed-panel cabinets, white cabinets, gray walls, an undermount sink, quartz countertops, a hinged shower door and gray countertops

 Moderne Builders
Gorgeous master bath with dramatic retro "wave" tile. Peak Photography
Example of a 1950s bathroom design in Los Angeles
Example of a 1950s bathroom design in Los Angeles

 Moss Yaw Design studio
Engineered cedar siding creates beautiful gray-blue tones at the exterior of the home, while adding a textural element to activate the simple exterior design.
 Showpiece Kitchen & Bath
ARPhotography
Drop-in bathtub - large modern master ceramic tile and gray floor drop-in bathtub idea in Atlanta with recessed-panel cabinets, white cabinets, gray walls, an undermount sink, quartz countertops, a hinged shower door and gray countertops
Drop-in bathtub - large modern master ceramic tile and gray floor drop-in bathtub idea in Atlanta with recessed-panel cabinets, white cabinets, gray walls, an undermount sink, quartz countertops, a hinged shower door and gray countertops

 a.d.d. concept + design
Large farmhouse black two-story mixed siding exterior home idea in San Francisco

 Robert M. Cain, Architect
In considerable contrast to predominately neo-traditional neighboring residences employing 6 or more exterior materials in willy nilly fashion, Hillside's facades present a minimalist palette of stone, wood and glass which, while welcoming and accessible, reinforces the essential design precept of "organically" blending construction into the natural contours of the site,
Photo: Fredrik Brauer

 Miller-Roodell Architects Ltd
Set in Montana's tranquil Shields River Valley, the Shilo Ranch Compound is a collection of structures that were specifically built on a relatively smaller scale, to maximize efficiency. The main house has two bedrooms, a living area, dining and kitchen, bath and adjacent greenhouse, while two guest homes within the compound can sleep a total of 12 friends and family. There's also a common gathering hall, for dinners, games, and time together. The overall feel here is of sophisticated simplicity, with plaster walls, concrete and wood floors, and weathered boards for exteriors. The placement of each building was considered closely when envisioning how people would move through the property, based on anticipated needs and interests. Sustainability and consumption was also taken into consideration, as evidenced by the photovoltaic panels on roof of the garage, and the capability to shut down any of the compound's buildings when not in use.

 Interiology Design Co.
The two person spa-style shower features body sprays and multiple shower heads, including a rain shower feature. This project won Best Before & After Bath in the 2016 NKBA Design Competition. Photo by Shelly Harrison.


 Robert M. Cain, Architect
In considerable contrast to predominately land-scraping neo-traditional neighboring residences, Hillside's street facade presents a minimalist palette of stone, wood and glass which, while welcoming and accessible, reinforces the essential design precept of blending construction into the contours of the site, carefully wrapping the house and guest parking around the stunning silver maple planted over 30 years ago by the owner's mother..
Photography: Fredrik Brauer
 Chermak Construction, Inc.
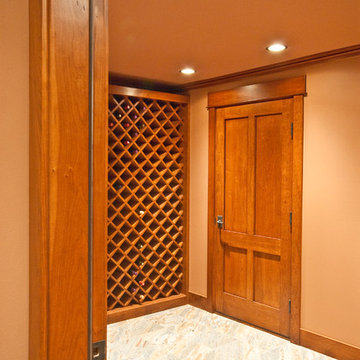
This home bursts with the architectural details of a time gone by. It echoes the design precepts of turn of century architects, Greene and Greene. Our trim and millwork integrate the disciplines of Old World Swedish craftsmen, a Japanese influence with emphasis on balance, and integrated arches. The scope of this project included rich wood finish details in the kitchen, laundry room wine cellar, master suite and loft office space. These finishes replicate the period’s elements with practical adaptations for life in the modern world.
2