
Search results for "Precious" in Home Design Ideas

 Nicole Fuller Interiors
Situated along Manhattan’s prestigious “Gold Coast,” the building at 17 East 12th Street was developed by Rigby Asset Management, a New York-based real estate investment and development firm that specializes in rehabilitating underutilized commercial properties into high-end residential buildings. For the building’s model apartment, Rigby enlisted Nicole Fuller Interiors to create a bold and luxurious environment that complemented the grand vision of project architect, Bromley Caldari. Fuller specified products from her not-so-little black book of design resources to stage the space with museum-quality artworks, precious antiques, statement light fixtures, and contemporary furnishings, rugs, and window treatments.
 Tricia Fortin Interiors
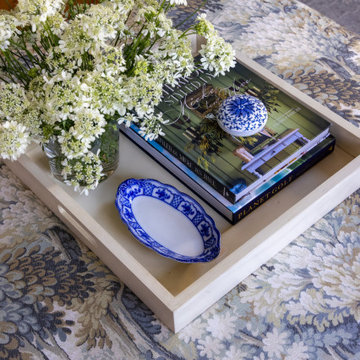
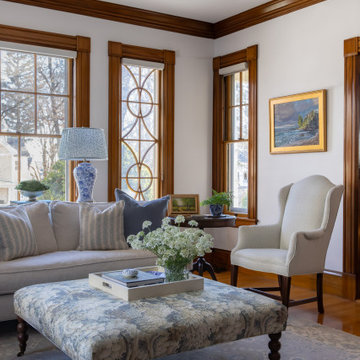
Preserving all the original details while layering in a mix of antique finds and thoughtfully selected new pieces. Nothing too precious, nothing off-limits. Just a beautiful, welcoming space that feels collected over time and truly lived in. Seating is plentiful to accommodate guests while still remaining intimate when the home owners are on their own. Landscape oil paintings and antique china adorn the walls.
 Tricia Fortin Interiors
Preserving all the original details while layering in a mix of antique finds and thoughtfully selected new pieces. Nothing too precious, nothing off-limits. Just a beautiful, welcoming space that feels collected over time and truly lived in. Seating is plentiful to accommodate guests while still remaining intimate when the home owners are on their own. Landscape oil paintings and antique china adorn the walls.
Find the right local pro for your project

 DOMBERG®
Crafted to perfection by DOMBERG Atelier!
Entrance door. Among the materials for door finishing, there are valuable finest precious woods, and more than forty kinds of #premium color solutions for you to choose from! Customized product.
We #globally cover projects that inspire!
+38(099) 126-11-91
b2b.sales1@domberg.ua
 DOMBERG®
Crafted to perfection by DOMBERG® Atelier!
If your heart desires something special in order to decorate and secure your space, then DOMBERG® is definitely your best option!
Among the materials for door finishing, there are valuable finest precious woods, and more than forty kinds of premium color solutions for you to choose from!
At DOMBERG®, we continue to perform for the comfort and security that you desire, and commit to design exclusively in order to achieve your highest inspiration
We globally cover projects that inspire!
+38(099) 126-11-91
b2b.sales1@domberg.ua
 Berwyn kitchen and bath
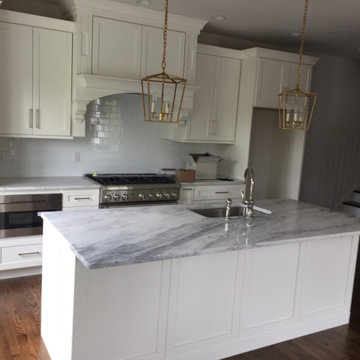
Beautiful kitchen cabinets remodel for clients in Ardmore. Our customer wanted something that would work with the open space layout of the house, while not being obtrusive because from the dining room and family room. Shaker cabinets give it subtle look marble adds a bit of elegance as does the gold hanging lights. The large 6 burner gas range was also something our client desired as was a large wood mantle hood which helped tie into the style of the house. We also opted for a bottom cabinet microwave as it would not take up precious in wall cabinet space that was limited with the layout.

 Rachel Loewen Photography
Photo: Rachel Loewen © 2018 Houzz
Example of a danish dining room design in Chicago
Example of a danish dining room design in Chicago
 Nicole Fuller Interiors
Situated along Manhattan’s prestigious “Gold Coast,” the building at 17 East 12th Street was developed by Rigby Asset Management, a New York-based real estate investment and development firm that specializes in rehabilitating underutilized commercial properties into high-end residential buildings. For the building’s model apartment, Rigby enlisted Nicole Fuller Interiors to create a bold and luxurious environment that complemented the grand vision of project architect, Bromley Caldari. Fuller specified products from her not-so-little black book of design resources to stage the space with museum-quality artworks, precious antiques, statement light fixtures, and contemporary furnishings, rugs, and window treatments.
 Nicole Fuller Interiors
Situated along Manhattan’s prestigious “Gold Coast,” the building at 17 East 12th Street was developed by Rigby Asset Management, a New York-based real estate investment and development firm that specializes in rehabilitating underutilized commercial properties into high-end residential buildings. For the building’s model apartment, Rigby enlisted Nicole Fuller Interiors to create a bold and luxurious environment that complemented the grand vision of project architect, Bromley Caldari. Fuller specified products from her not-so-little black book of design resources to stage the space with museum-quality artworks, precious antiques, statement light fixtures, and contemporary furnishings, rugs, and window treatments.

 3 Sprouts
Our hanging wall organizer is the perfect solution for clearing up all those small items that add up to one big mess. Easy to hang, the organizer has 3 generous pockets. Ideal for diapers in the nursery, precious art projects or those tiny ‘gotta find it now’ toys, the 3 Sprouts hanging wall organizer helps you find a place for even the smallest of things.
 KitchenLab Interiors
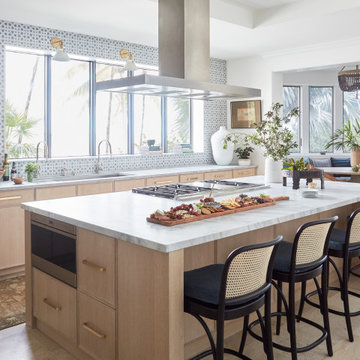
Coconut Grove is Southwest of Miami beach near coral gables and south of downtown. It’s a very lush and charming neighborhood. It’s one of the oldest neighborhoods and is protected historically. It hugs the shoreline of Biscayne Bay. The 10,000sft project was originally built
17 years ago and was purchased as a vacation home. Prior to the renovation the owners could not get past all the brown. He sails and they have a big extended family with 6 kids in between them. The clients wanted a comfortable and causal vibe where nothing is too precious. They wanted to be able to sit on anything in a bathing suit. KitchenLab interiors used lots of linen and indoor/outdoor fabrics to ensure durability. Much of the house is outside with a covered logia.
The design doctor ordered the 1st prescription for the house- retooling but not gutting. The clients wanted to be living and functioning in the home by November 1st with permits the construction began in August. The KitchenLab Interiors (KLI) team began design in May so it was a tight timeline! KLI phased the project and did a partial renovation on all guest baths. They waited to do the master bath until May. The home includes 7 bathrooms + the master. All existing plumbing fixtures were Waterworks so KLI kept those along with some tile but brought in Tabarka tile. The designers wanted to bring in vintage hacienda Spanish with a small European influence- the opposite of Miami modern. One of the ways they were able to accomplish this was with terracotta flooring that has patina. KLI set out to create a boutique hotel where each bath is similar but different. Every detail was designed with the guest in mind- they even designed a place for suitcases.

 Model Remodel
Basement ADU living space
© Cindy Apple Photography
Mid-sized trendy walk-out concrete floor and gray floor basement photo in Seattle with white walls, a standard fireplace and a stone fireplace
Mid-sized trendy walk-out concrete floor and gray floor basement photo in Seattle with white walls, a standard fireplace and a stone fireplace
 Archadeck of Northeast Dallas
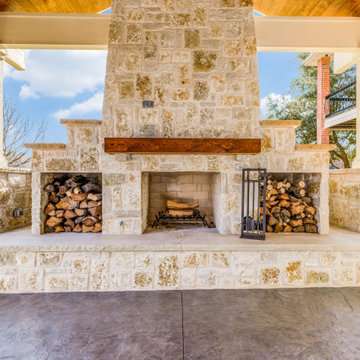
Granbury Stone is a quarry chopped stone which is a very dense, strong and durable limestone, that is less prone to staining. It patinas over time to enrich the color of this precious hardscape material.
The stone had an even more major role in this creation as it was used for the fireplace and hearth wall as well as for the outdoor kitchen foundation and the four-seater bar.
 User
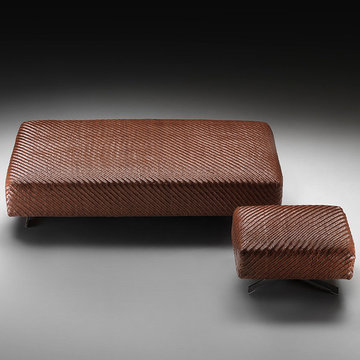
FILICUDI is an ottoman with a basic form and a precious cover. A particular herringbone cowhide weave gives the surface a three-dimensional materic image of great aesthetic impact. Two sizes – a small cube and an impressive large parallelepiped – permit different uses in different settings. A series of small units can complete the zone around the sofa in a versatile way, adding movement to a continuously reconfigured space. A single large ottoman provides a strong, decisive presence for larger rooms, as in a two-story living area, to visually fill the space. Filicudi also works perfectly to furnish lounges in elegant hotels.
 Berwyn kitchen and bath
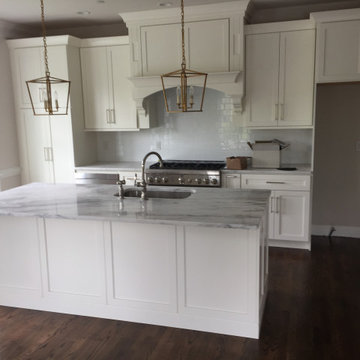
Beautiful kitchen cabinets remodel for clients in Ardmore. Our customer wanted something that would work with the open space layout of the house, while not being obtrusive because from the dining room and family room. Shaker cabinets give it subtle look marble adds a bit of elegance as does the gold hanging lights. The large 6 burner gas range was also something our client desired as was a large wood mantle hood which helped tie into the style of the house. We also opted for a bottom cabinet microwave as it would not take up precious in wall cabinet space that was limited with the layout.

 Nocatee | Ponte Vedra, Florida
How precious is this circus themed nursery located inside David Weekley Homes' Elsner Model located in Liberty Cove at Crosswater.
Example of a transitional nursery design in Jacksonville
Example of a transitional nursery design in Jacksonville
 Tricia Fortin Interiors
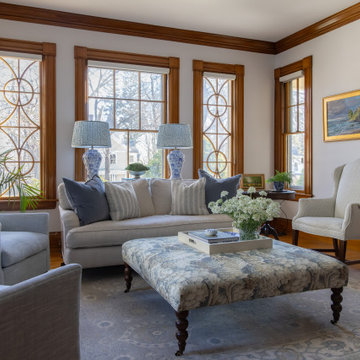
Preserving all the original details while layering in a mix of antique finds and thoughtfully selected new pieces. Nothing too precious, nothing off-limits. Just a beautiful, welcoming space that feels collected over time and truly lived in. Seating is plentiful to accommodate guests while still remaining intimate when the home owners are on their own. Landscape oil paintings and antique china adorn the walls.

 Madeleine Home Inc.
Simplicity infused with style, our Auxon Cage Coffee Table is a great conversation starter. Psst! Tell your friends where you got it from. Create good conversations and memories around our round table; we are a fan of puns and everything stylish. Bring home the Auxon cage coffee table to add character to your space and let it witness your precious memories, shared over a cup of coffee! Handmade from metal and natural mango wood, this industrial cage table is durable, artfully crafted and one of our most beautiful pieces. Time to take out the drab and add the fab!

 Techo-Bloc
The stonework underfoot had to subtly lead people from one part of the backyard to another; to be eye-catching, yet understated. Not only did each of these spaces have to be welcoming and functional, but the yard as a whole had to be visually pleasing. Techo-Bloc products were a key element in maintaining overall harmony while highlighting individual areas.
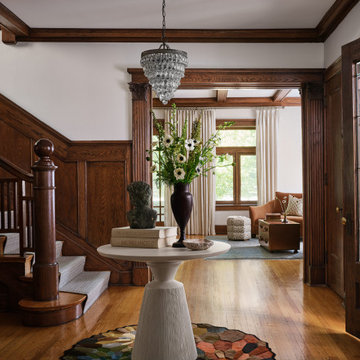
 Sarah Montgomery Interiors
Set on a historic street in Logan Square, this brick foursquare home brims with carefully restored original character—lots of woodwork, stained glass, and even its century-old dining room light fixture. Our clients wanted to bring that same richness into their furnishings, creating a design forward family space that could stand up against two young boys and a pooch. Bold choices set the tone: a wallpapered dining room ceiling, a custom upholstered curved sofa, and a sculptural headboard in the primary bedroom. Thoughtful lighting, vintage and custom rugs, and that perfect amount of patina help bridge the gap between old and new. The result is a home that honors its bones while embracing a design forward spirit that doesn't feel too precious.
117