
Search results for "Precious" in Home Design Ideas
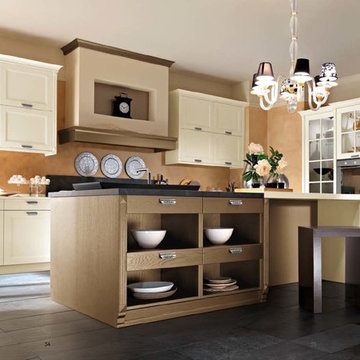
 KITCHITALIA
We can safely say that there are kitchens that boast style,....however,
they boast just the one style. ASTRA’s OLD LINE takes a never-seen before
approach, taking inspiration from the past and applying it to
a modern kitchen, elegantly breaking the norms.
Elegance, resulting from the merger of contemporary design and
hints of the past; the framed door is given a modern edge thanks
to the new shapes and novel materials governing designs, such as
the colored varnish that stains without masking the grain of the
ash wood, making it even more precious and dynamic.
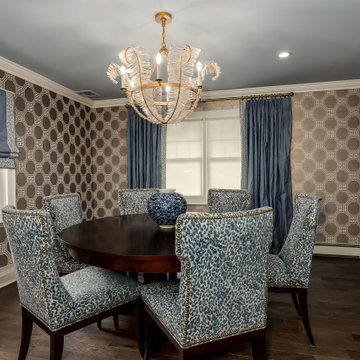
 Reyes Creative Concepts LLC.
We reworked the original layout of this kitchen completely, and eliminated the wall separating the dining area from the kitchen. The challenge was to create a a partial open floor concept, yet not to sacrifice the character of the traditional home.
The powder room which was originally adjacent to the kitchen was moved to add more precious square footage to the kitchen area.
That configuration allowed for a large island with plenty of storage and seating.
We chose a very light taupe tone of the cabinetry in transitional door style. The hardware selected for the cabinetry is came in a warm brushed brass finish which works very well with the darker tones of the wall covering and, the blues in the chair upholstery and the taffeta drapery.
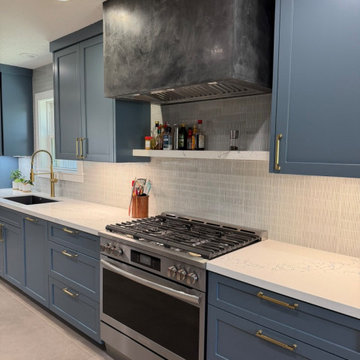
 S Squared Design, LLC
This kitchen remodel was driven by a family needing more functional storage in the kitchen where they enjoy cooking daily. We took the old dining area and included that in the new kitchen and gave us space for the specific needs for this family. We created a beverage bar area, lots of pantry cabinet space and plenty of pots and pan storage. We even created a space for the 3D printer to live and do it work without taking up precious counter space. Style was geared toward being timeless, easy to maintain and a happy please for the family to gather and enjoy cooking together. We went with a greenish blue cabinet color, accented with soft gold hardware, large format tiles and a little texture tile for the backsplash. All easy to clean and stay looking beautiful.
Find the right local pro for your project
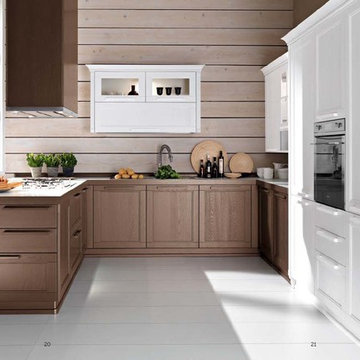 KITCHITALIA
We can safely say that there are kitchens that boast style,....however,
they boast just the one style. ASTRA’s OLD LINE takes a never-seen before
approach, taking inspiration from the past and applying it to
a modern kitchen, elegantly breaking the norms.
Elegance, resulting from the merger of contemporary design and
hints of the past; the framed door is given a modern edge thanks
to the new shapes and novel materials governing designs, such as
the colored varnish that stains without masking the grain of the
ash wood, making it even more precious and dynamic.

 Twelve50
MILAN MARBLE EFFECT FLOOR AND WALL PORCELAIN STONEWARE TILES IN GOLDEN WHITE.
From an aesthetic point of view, Milan combines the unique nature of the veining with precious patterns and with a palette of colours that are in line with the neutral tones of Twelve50's ranges.
A milky-white background underscores the elaborate patterns of Golden White, introduced in two elegant finishes: matt and semi-polished.
The industry standard is to include an extra 10% allowance for ‘wastage’.

 Inviniti Cellar Design
A one of a kind opportunity to mill a fallen Redwood Tree into 1 1/2" slabs to be used in this stunning custom designed wine cellar. The cellar was designed to store over 2600 bottles of precious wine for aging. The combination of extra deep case storage bins, solid diamond bins, individual face forward bottle bins, quarter round shelving provided plenty of options for various size bottles and wooden cases. The hallway window and custom glass door provides a peek-a-boo view of the stunning Redwood color the hand painted flooring. The focal point of the room is the table top area which is surrounded by solid shelving, lighting and stemware holders.
 Reyes Creative Concepts LLC.
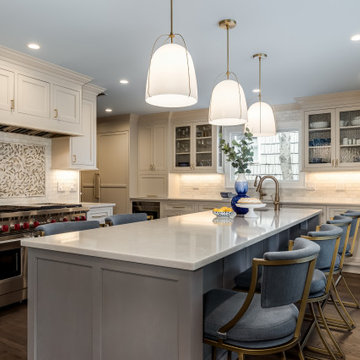
We reworked the original layout of this kitchen completely, and eliminated the wall separating the dining area from the kitchen. The challenge was to create a a partial open floor concept, yet not to sacrifice the character of the traditional home.
The powder room which was originally adjacent to the kitchen was moved to add more precious square footage to the kitchen area.
That configuration allowed for a large island with plenty of storage and seating.
We chose a very light taupe tone of the cabinetry in transitional door style. The hardware selected for the cabinetry is came in a warm brushed brass finish which works very well with the darker tones of the wall covering and, the blues in the chair upholstery and the taffeta drapery.
 Friday & Co Design
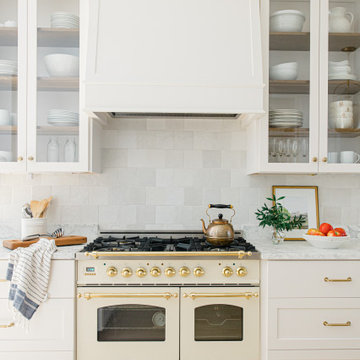
Our clients have young children and love to cook so they needed a space that was both beautiful and functional for a family. In our initial meeting, our client showed off her favorite mercury glass tumblers and talked of her love of Paris. This was the starting point for us pulling together luxe materials like antique mercury glass in pendants, honed marble and a statement range that really added an old world charm to the entire space.
We wanted to make sure to add layers and depth with the different tones of white throughout the space - the cabinetry, glazed ceramic tile and the marble. The custom kitchen island in fumed white oak grounds the entire space. We originally wanted an antique piece for the island but weren't able to find anything with the right dimensions. So our amazing cabinetmaker gave the piece some mild distressing so that our clients didn't feel like it was too "precious" and were able to use the space effectively for meal prep. The clean lines of the cabinetry are a nice counterpoint to the "jeweled" range and aged brass hardware.

 Cheng Design
The use of natural tones punctuated by eclectic details, like semi-precious stones inlaid in concrete, keep spaces unified and modern, but not minimalist. Cabinetry that opens up like a bento or puzzle box adds whimsy and surprise and provides more access to the cabinet’s interior.
Concealed cabinet hinge-devices, a Venetian hand-plastered custom hood, a large Cheng-brand stainless steel sink with cutting board rails, and a slab of California figured walnut used as a bar top offer a sculptural dimension and illustrates Cheng Design's “emotional ergonomics” design approach.
Kitchen island, countertops, and living room fireplace surround—all in concrete designed and fabricated by Cheng Design Geocrete Shop.
Photography by Tim Maloney
 OMEXCO
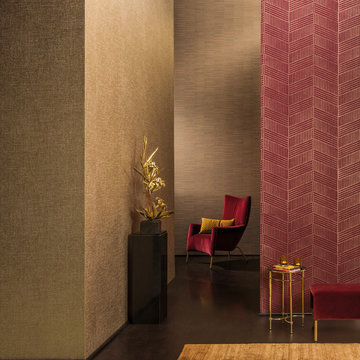
Un mélange savamment orchestré de motifs stylisés et
dynamiques, clin d’oeil à l’architecture et à l’urbanisme
de Manhattan, Chicago et Miami et au goût pour les matières précieuses et boiseries exotiques de cette époque.
_
A balanced mix of stylised and dynamic motifs,
hinting at the architecture and the urbanism of these
metropolitan areas of Manhattan, Chicago and Miami and at their predilection back then for precious materials and exotic woodwork.
 Cheng Design
The use of natural tones punctuated by eclectic details, like semi-precious stones inlaid in concrete, keep spaces unified and modern, but not minimalist. Cabinetry that opens up like a bento or puzzle box adds whimsy and surprise and provides more access to the cabinet’s interior.
Concealed cabinet hinge-devices, a Venetian hand-plastered custom hood, a large Cheng-brand stainless steel sink with cutting board rails, and a slab of California figured walnut used as a bar top offer a sculptural dimension and illustrates Cheng Design's “emotional ergonomics” design approach.
Kitchen island, countertops, and living room fireplace surround—all in concrete designed and fabricated by Cheng Design Geocrete Shop.
Photography by Tim Maloney
 Bestier Furniture | Home Design & Decorating Ideas
[ Houzz Furniture - Bestier.net ]
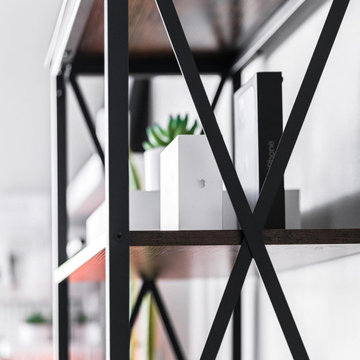
Multi-purpose Modern Bookshelf
This modern open storage bookcase provides ample spaces for displaying your memorabilia. This 6-tier bookcase are not for books only. You can use our shelving units to protect and show off your precious porcelain sets, the finest glassware, or store your unique collection.
Sturdy & Durable
This industrial 6-tier bookshelf made of high quality and environment-friendly P2 grade particleboard, which meet the US CARB (California Air Resources Board) standards. Heavy metal frame with X-frame backing on each side ensures the stability of this cube bookshelf. Each shelf can hold up to 50lbs. Not only provides great stability and durability, but also offers you a safe and healthy environment in your home office, bedroom or living room.
Dimension: 63.8" x 23.6" x 11.7"
 S Squared Design, LLC
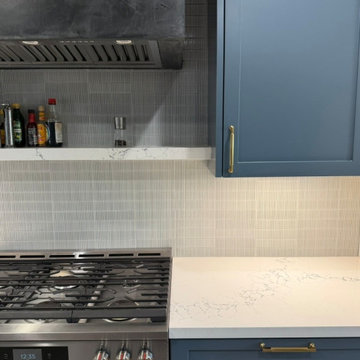
This kitchen remodel was driven by a family needing more functional storage in the kitchen where they enjoy cooking daily. We took the old dining area and included that in the new kitchen and gave us space for the specific needs for this family. We created a beverage bar area, lots of pantry cabinet space and plenty of pots and pan storage. We even created a space for the 3D printer to live and do it work without taking up precious counter space. Style was geared toward being timeless, easy to maintain and a happy please for the family to gather and enjoy cooking together. We went with a greenish blue cabinet color, accented with soft gold hardware, large format tiles and a little texture tile for the backsplash. All easy to clean and stay looking beautiful.

 Exclusive Home Interiors
The Italian company GB Group has been producing bathroom furniture for more than 30 years. It is born in S.Ippolito, in a territory marked with a strong tradition in the furnishing.
That is why GB Group can propose you a renewed and selected bathroom furniture offer, aimed to make your dreams come alive, combining experience and innovation.
All GB Group furniture are built with precious materials which are combined from time to time to a refined and innovative design, always paying attention to the particular.
GB Group mission is helping you to find the solutions you desire in order to have the bathroom you have always dreamt.
Please visit our showroom for details.
1180 Coney Island Ave, Brooklyn, NY, 11230
718.434.2111

 Old Country Ceramic Tile
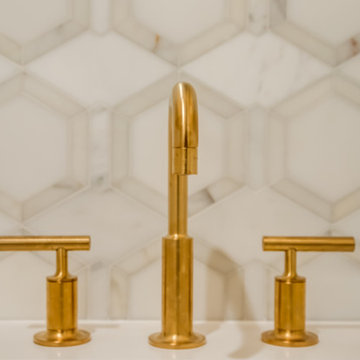
From the exquisite look of Calacatta Marble emerges Precious series from Florida Tile. Rectified, porcelain floor tiles in a natural finish are available in 12x24, 24x24, and 18x36. Rectified, ceramic wall tiles in a glossy finish are available in 5x14(cut), 14x27, and 14x39. Two mosaics: a 12x12 ceramic wall tile showcasing a modern mix of the glossy and matte finishes combined in an elongated hexagon pattern, and a 12x12 herringbone pattern in natural finish suitable for wall or floor, provide endless design optionsPreciousHDP also features a 14x27 Curl ceramic wall deco with a chic, three-dimensional wave pattern in a glossy finish, adding a bold twist to the classic Calacatta stone look. A full package of trims including bullnose for floor and wall, corners, and a chair rail and stop in a glossy finish complete the collection.
 Reyes Creative Concepts LLC.
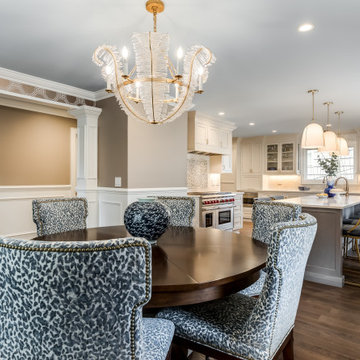
We reworked the original layout of this kitchen completely, and eliminated the wall separating the dining area from the kitchen. The challenge was to create a a partial open floor concept, yet not to sacrifice the character of the traditional home.
The powder room which was originally adjacent to the kitchen was moved to add more precious square footage to the kitchen area.
That configuration allowed for a large island with plenty of storage and seating.
We chose a very light taupe tone of the cabinetry in transitional door style. The hardware selected for the cabinetry is came in a warm brushed brass finish which works very well with the darker tones of the wall covering and, the blues in the chair upholstery and the taffeta drapery.
 Inviniti Cellar Design
A one of a kind opportunity to mill a fallen Redwood Tree into 1 1/2" slabs to be used in this stunning custom designed wine cellar. The cellar was designed to store over 2600 bottles of precious wine for aging. The combination of extra deep case storage bins, solid diamond bins, individual face forward bottle bins, quarter round shelving provided plenty of options for various size bottles and wooden cases. The hallway window and custom glass door provides a peek-a-boo view of the stunning Redwood color the hand painted flooring. The focal point of the room is the table top area which is surrounded by solid shelving, lighting and stemware holders.
 Reyes Creative Concepts LLC.
We reworked the original layout of this kitchen completely, and eliminated the wall separating the dining area from the kitchen. The challenge was to create a a partial open floor concept, yet not to sacrifice the character of the traditional home.
The powder room which was originally adjacent to the kitchen was moved to add more precious square footage to the kitchen area.
That configuration allowed for a large island with plenty of storage and seating.
We chose a very light taupe tone of the cabinetry in transitional door style. The hardware selected for the cabinetry is came in a warm brushed brass finish which works very well with the darker tones of the wall covering and, the blues in the chair upholstery and the taffeta drapery.
 Valet Custom Cabinets & Closets - Marina Moreno
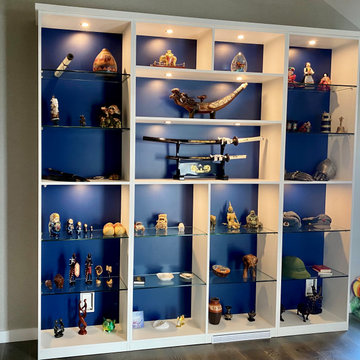
My client travels the world (not so much now during Covid, but I'm sure he will be back at it soon). I designed this white cabinet with Blue HPL backs specifically to accentuate some of the more precious, bolder items in his collection.
His office is near the home entry and open floor plan where they welcome and entertain friends. He has liberated his collection (which he rotates onto the shelves), and can now share each conversation piece and accompanying stories when they have company.
LED lighting is carefully placed above shelves at different levels, and glass shelves allow for light to travel down to lower levels.

 Simply Home Decorating
The homeowners of this condo sought our assistance when downsizing from a large family home on Howe Sound to a small urban condo in Lower Lonsdale, North Vancouver. They asked us to incorporate many of their precious antiques and art pieces into the new design. Our challenges here were twofold; first, how to deal with the unconventional curved floor plan with vast South facing windows that provide a 180 degree view of downtown Vancouver, and second, how to successfully merge an eclectic collection of antique pieces into a modern setting. We began by updating most of their artwork with new matting and framing. We created a gallery effect by grouping like artwork together and displaying larger pieces on the sections of wall between the windows, lighting them with black wall sconces for a graphic effect. We re-upholstered their antique seating with more contemporary fabrics choices - a gray flannel on their Victorian fainting couch and a fun orange chenille animal print on their Louis style chairs. We selected black as an accent colour for many of the accessories as well as the dining room wall to give the space a sophisticated modern edge. The new pieces that we added, including the sofa, coffee table and dining light fixture are mid century inspired, bridging the gap between old and new. White walls and understated wallpaper provide the perfect backdrop for the colourful mix of antique pieces. Interior Design by Lori Steeves, Simply Home Decorating. Photos by Tracey Ayton Photography
141