
Search results for "Precious" in Home Design Ideas

 Exclusive Home Interiors
The Italian company GB Group has been producing bathroom furniture for more than 30 years. It is born in S.Ippolito, in a territory marked with a strong tradition in the furnishing.
That is why GB Group can propose you a renewed and selected bathroom furniture offer, aimed to make your dreams come alive, combining experience and innovation.
All GB Group furniture are built with precious materials which are combined from time to time to a refined and innovative design, always paying attention to the particular.
GB Group mission is helping you to find the solutions you desire in order to have the bathroom you have always dreamt.
Please visit our showroom for details.
1180 Coney Island Ave, Brooklyn, NY, 11230
718.434.2111

 Pearl Remodeling
Laura
Example of a mid-sized minimalist detached two-car garage workshop design in Los Angeles
Example of a mid-sized minimalist detached two-car garage workshop design in Los Angeles

 Cheng Design
The use of natural tones punctuated by eclectic details, like semi-precious stones inlaid in concrete, keep spaces unified and modern, but not minimalist. Cabinetry that opens up like a bento or puzzle box adds whimsy and surprise and provides more access to the cabinet’s interior.
Concealed cabinet hinge-devices, a Venetian hand-plastered custom hood, a large Cheng-brand stainless steel sink with cutting board rails, and a slab of California figured walnut used as a bar top offer a sculptural dimension and illustrates Cheng Design's “emotional ergonomics” design approach.
Kitchen island, countertops, and living room fireplace surround—all in concrete designed and fabricated by Cheng Design Geocrete Shop.
Photography by Tim Maloney
Find the right local pro for your project

 User
Do you have a collection of curated treasures that you need help displaying?
This client has been collecting art, pottery, furniture, rugs, books, and collectables for over three decades. This home is a tribute to his love, travels, life, and precious moments.
 Cheng Design
The use of natural tones punctuated by eclectic details, like semi-precious stones inlaid in concrete, keep spaces unified and modern, but not minimalist. Cabinetry that opens up like a bento or puzzle box adds whimsy and surprise and provides more access to the cabinet’s interior.
Concealed cabinet hinge-devices, a Venetian hand-plastered custom hood, a large Cheng-brand stainless steel sink with cutting board rails, and a slab of California figured walnut used as a bar top offer a sculptural dimension and illustrates Cheng Design's “emotional ergonomics” design approach.
Kitchen island, countertops, and living room fireplace surround—all in concrete designed and fabricated by Cheng Design Geocrete Shop.
Photography by Tim Maloney
 Cheng Design
The use of natural tones punctuated by eclectic details, like semi-precious stones inlaid in concrete, keep spaces unified and modern, but not minimalist. Cabinetry that opens up like a bento or puzzle box adds whimsy and surprise and provides more access to the cabinet’s interior.
Concealed cabinet hinge-devices, a Venetian hand-plastered custom hood, a large Cheng-brand stainless steel sink with cutting board rails, and a slab of California figured walnut used as a bar top offer a sculptural dimension and illustrates Cheng Design's “emotional ergonomics” design approach.
Kitchen island, countertops, and living room fireplace surround—all in concrete designed and fabricated by Cheng Design Geocrete Shop.
Photography by Tim Maloney

 Nella Vetrina Showroom
Puro contemporary Italian bathroom vanity shown in. Combining clean geometrical lines enriched by precious metals without limits to functionality. Featuring special 45 degree worked tops and sides, recessed handles, total width fronts and original finishes including heat-treated oak and stones; all which can be fully tailored and customized. Finishes: 27 matt or glossy lacquers, veneer wood, oak, natural stones and clay in various colors. Countertops: lacquer, veneer wood, marble, stone, Milltek, DuPont Corian, clay or mineralmarmo. Heights: 10.1”, 15.0”, 18.8”, 29.9”. Widths: Multiples of 3.5”. Depths: 15.1”, 18.5”, 21.6”. Made in Italy.

 AC Pacific Corporation
Perfect and affordable best describe this Olivia sectional. This collection is perfect for both apartment dwellers and those with more open space. The transitional sectional includes a spacious corner seat, dual power recliners on each end and an armless reclining chair that can be placed on either side.
NO MORE LOST REMOTES AND DRAINED PHONES. Keep your precious devices at arms reach and fully charged by storing everything in the convenient storage console that features 2 AC outlets and 2 USB ports. Additionally, the center console comes with two handy cup holders reserved for your favorite drinks or snacks.
This collection makes an impressive statement with its beautiful tailoring, fully covered chaise, luxurious-soft faux leather cover, and sound construction. You will not go wrong with buying this cozy sectional, "it will honestly be the most popular place to be" with all of its convenience and comfort.
 Exclusive Home Interiors
Fantasma
Washbasin Unit, Column.
Completely covered in mirrors, the elements of the Fantasma line are a tribute to the setting in which they are installed. Destined to become more or less invisible in their context, these fittings were specifically designed by Angelo Marchesi to reflect and exalt the ceramic surfaces created by Petracer’s. An aesthetic and conceptual tension that is also encountered in the extremely luxurious interior, completely faced with high quality briar root, with an absolute originality: a fridge, essential for conserving precious cosmetics, or that essential bottle of Champagne for the most luxurious bathrooms. An extraordinary originality that literally leaves space for a personalized view of your bathroom.
Fantasma is available with different side surfaces: mirror, marble, and light stone.
Available in different versions, single washbasin unit, 114 and 165 cm, double washbasin unit, 165 cm and column.
 Cheng Design
The use of natural tones punctuated by eclectic details, like semi-precious stones inlaid in concrete, keep spaces unified and modern, but not minimalist. Cabinetry that opens up like a bento or puzzle box adds whimsy and surprise and provides more access to the cabinet’s interior.
Concealed cabinet hinge-devices, a Venetian hand-plastered custom hood, a large Cheng-brand stainless steel sink with cutting board rails, and a slab of California figured walnut used as a bar top offer a sculptural dimension and illustrates Cheng Design's “emotional ergonomics” design approach.
Kitchen island, countertops, and living room fireplace surround—all in concrete designed and fabricated by Cheng Design Geocrete Shop.
Photography by Tim Maloney

 Ariel Muller Designs
Designed in collaboration with Cameo Kitchens, “Fusion —
The Kitchen of Tomorrow” exhibits how technology and design work
in perfect harmony. The backsplash is an interactive panel consisting of
three HD monitors, which allow multi-functionality: enjoying a favourite
scene, Skyping with family and friends, viewing cooking videos or recipes, browsing websites and social media, displaying children’s artwork, or presenting a slideshow of family photos. If sports are the preference, watching three events simultaneously is simple. The raised
breakfast bar is made of semi-precious stone, which is backlit with LED
panels to complement the luxe high-gloss walnut and white lacquer cabinetry. Interior illumination is activated at a touch of the automated servo drive doors and drawers. The kitchen design won a Luxury Portfolio, “Best of the Best” Award from Robb Report.
 Exclusive Home Interiors
The Italian company GB Group has been producing bathroom furniture for more than 30 years. It is born in S.Ippolito, in a territory marked with a strong tradition in the furnishing.
That is why GB Group can propose you a renewed and selected bathroom furniture offer, aimed to make your dreams come alive, combining experience and innovation.
All GB Group furniture are built with precious materials which are combined from time to time to a refined and innovative design, always paying attention to the particular.
GB Group mission is helping you to find the solutions you desire in order to have the bathroom you have always dreamt.
Please visit our showroom for details and customization.
1180 Coney Island Ave, Brooklyn, NY, 11230
718.434.2111

 romero + obeji interior design
Great shot of a recent project reveals this exceptional space with a pair of custom swivels that can face bed, as well as the views. A classic midcentury floor lamp adds interest but doesn't block the views. Functional walnut nightstands float on nickel "X" bases and keep a low profile to allow the lighting and rug to be front and center of the design. On the left, an original MasterCraft burl wood and brass credenza adds a polished contrast to the new earthy concrete clad fireplace wall.
More images on our website: http://www.hectorromerodesign.com

 Old Country Ceramic Tile
From the exquisite look of Calacatta Marble emerges Precious series from Florida Tile. Rectified, porcelain floor tiles in a natural finish are available in 12x24, 24x24, and 18x36. Rectified, ceramic wall tiles in a glossy finish are available in 5x14(cut), 14x27, and 14x39. Two mosaics: a 12x12 ceramic wall tile showcasing a modern mix of the glossy and matte finishes combined in an elongated hexagon pattern, and a 12x12 herringbone pattern in natural finish suitable for wall or floor, provide endless design optionsPreciousHDP also features a 14x27 Curl ceramic wall deco with a chic, three-dimensional wave pattern in a glossy finish, adding a bold twist to the classic Calacatta stone look. A full package of trims including bullnose for floor and wall, corners, and a chair rail and stop in a glossy finish complete the collection.

 Riverside Construction, LLC
When it comes to basement remodels, there is no shortage of modern basement ideas to borrow from. This West Lafayette family was ready to reclaim their empty, unfinished basement and gain valuable living space for their family. Rather than letting this precious square footage go to waste, they opted to transform their basement into a welcoming area for friends and family to enjoy. With plenty of options to choose from, this family can now set up a game room, a play area for their kids, or even a theater room. Regardless of how they end up using this space, they are most certainly going to increase the value of their home.
Balancing aesthetics and functionality, this basement remodel was painted a soft gray with white trim. The floors were laid with neutral Mohawk Key Trend mineral deposit carpet, and the typical “wasted” space under the stairwell was turned into a useful closet for much-needed storage. Riverside Construction also added a full bathroom to this basement, which not only likely increased the home’s value, but also made it a truly livable space.

 Daniel H. Houde Design
The family room and breakfast area are connected so it needed to be treated as one room but divided with furniture placement. We also had the challenge that the outside walls in both areas open up to the pool so we needed to leave room to get in and out. Easy enough we just brought the furniture in to create a more cozy space. The challenge here was having a huge built-in on the wall that dominated the space. We removed it and repurposed some of the pieces in the office. We had to paint the room because the precious color did not coordinate with the existing window treatengs. Again we had to hem all the window treatments so they would fall correctly. The other challenge was to find fabric combinations a that word,work with the window treatments. We decided to keep it neutral but to add some grey which we did with the chairs and to add a different texture which we did with the ottoman. That is an alligator leather. To pop any room use some color in the pillows. It always changes up a room. In this case we used a gold/green with some accent pillows.
We love using reclaimed pieces and found a round table that had a grey marble top which worked beautifully between the two recliners.

 abarnai
Bold Transitions was the furniture piece that inspired Adam to launch abarnai, back in 2014. It’s creation was a gift to himself, and what a gift it was. The desk is a 9 foot by 3 foot live edge slab of Claro Walnut from the Pacific Northwest, painted with a seamless transition of white lacquer on each end to visually center the exposed wood. It creates an illusory effect and often people think the ends are a different material, but it’s all one large piece. The stark white was added to give a modern slant to a traditional natural look and also to enhance and draw the eye to the remaining wood portion, making it more precious and admired. It’s an impressive desk that gets people’s attention but it’s also warm, inviting, and memorable. The kind of desk that closes a deal and affirms your confidence in achieving your dreams.
 KitchenLab Interiors
Coconut Grove is Southwest of Miami beach near coral gables and south of downtown. It’s a very lush and charming neighborhood. It’s one of the oldest neighborhoods and is protected historically. It hugs the shoreline of Biscayne Bay. The 10,000sft project was originally built
17 years ago and was purchased as a vacation home. Prior to the renovation the owners could not get past all the brown. He sails and they have a big extended family with 6 kids in between them. The clients wanted a comfortable and causal vibe where nothing is too precious. They wanted to be able to sit on anything in a bathing suit. KitchenLab interiors used lots of linen and indoor/outdoor fabrics to ensure durability. Much of the house is outside with a covered logia.
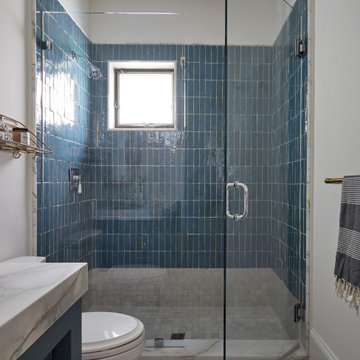
The design doctor ordered the 1st prescription for the house- retooling but not gutting. The clients wanted to be living and functioning in the home by November 1st with permits the construction began in August. The KitchenLab Interiors (KLI) team began design in May so it was a tight timeline! KLI phased the project and did a partial renovation on all guest baths. They waited to do the master bath until May. The home includes 7 bathrooms + the master. All existing plumbing fixtures were Waterworks so KLI kept those along with some tile but brought in Tabarka tile. The designers wanted to bring in vintage hacienda Spanish with a small European influence- the opposite of Miami modern. One of the ways they were able to accomplish this was with terracotta flooring that has patina. KLI set out to create a boutique hotel where each bath is similar but different. Every detail was designed with the guest in mind- they even designed a place for suitcases.
 Exclusive Home Interiors
The Italian company GB Group has been producing bathroom furniture for more than 30 years. It is born in S.Ippolito, in a territory marked with a strong tradition in the furnishing.
That is why GB Group can propose you a renewed and selected bathroom furniture offer, aimed to make your dreams come alive, combining experience and innovation.
All GB Group furniture are built with precious materials which are combined from time to time to a refined and innovative design, always paying attention to the particular.
GB Group mission is helping you to find the solutions you desire in order to have the bathroom you have always dreamt.
Please visit our showroom for details.
1180 Coney Island Ave, Brooklyn, NY, 11230
718.434.2111

 Factor Design Build
This home in Greenwood Village was in need of an updated kitchen with more cabinet space and natural lighting. The custom-built dark beams in the ceiling are complemented with white cabinets and large windows allowing for great natural light. The planter area behind the intricate copper sink sits above a drain for easy watering. The plants are also in a great location to soak up the Colorado sun! The lighted cabinets also draw attention to the family’s precious collections.
Other updates included the living room and adjacent sitting area. We created a custom bookshelf to match the ceiling beams, allowing the family more room to display books and keepsakes. The sitting area included a one-of-a-kind, handmade mosaic artwork that our team installed above the new fireplace.
144