
Search results for "Precious" in Home Design Ideas


 Hammer & Schmidt Design Inc.
Villeory & Boch wall hung toilet helps to save precious floor space.
Example of a small transitional master white tile porcelain tile bathroom design in St Louis with a wall-mount toilet
Example of a small transitional master white tile porcelain tile bathroom design in St Louis with a wall-mount toilet

 SANOMA Kitchen & Bath
Mid-sized transitional u-shaped porcelain tile and beige floor open concept kitchen photo in Miami with an undermount sink, flat-panel cabinets, light wood cabinets, quartz countertops, white backsplash, stainless steel appliances, an island and white countertops
Find the right local pro for your project
 First Up Renos
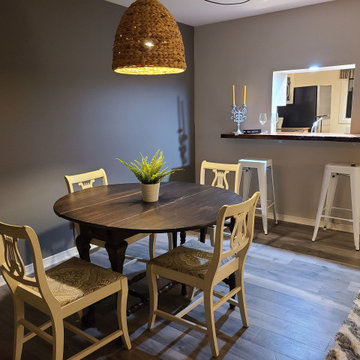
The homeowner had a budget so rather than tearing down a whole wall and losing some precious kitchen space, we choose to open a passthrough from the kitchen to the living/dining room. Being so close to the lake we went with a rustic hanging lamp and live edge custom bar on the pass through.

 Stonecrest Marble & Granite, Inc.
Master Bathroom Vanity & Slab Shower by George Buono, Jr.
Inspiration for a mid-sized contemporary doorless shower remodel
Inspiration for a mid-sized contemporary doorless shower remodel
 SANOMA Kitchen & Bath
Open concept kitchen - mid-sized transitional u-shaped porcelain tile open concept kitchen idea in Miami with an undermount sink, flat-panel cabinets, light wood cabinets, quartz countertops, white backsplash, stainless steel appliances, an island and white countertops

 French & French Interiors
Bill Stengel
Bedroom farmhouse girl concrete floor and gray floor kids' bedroom photo in Albuquerque with multicolored walls
Bedroom farmhouse girl concrete floor and gray floor kids' bedroom photo in Albuquerque with multicolored walls
 Pamela Dailey Design
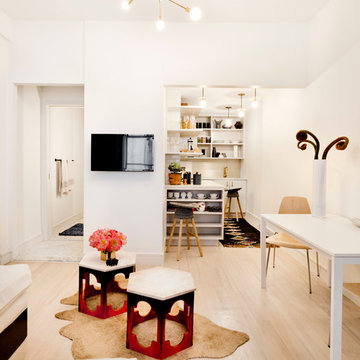
This 400 s.f. studio apartment in NYC’s Greenwich Village serves as a pied-a-terre
for clients whose primary residence is on the West Coast.
Although the clients do not reside here full-time, this tiny space accommodates
all the creature comforts of home.
Bleached hardwood floors, crisp white walls, and high ceilings are the backdrop to
a custom blackened steel and glass partition, layered with raw silk sheer draperies,
to create a private sleeping area, replete with custom built-in closets.
Simple headboard and crisp linens are balanced with a lightly-metallic glazed
duvet and a vintage textile pillow.
The living space boasts a custom Belgian linen sectional sofa that pulls out into a
full-size bed for the couple’s young children who sometimes accompany them.
Efficient and inexpensive dining furniture sits comfortably in the main living space
and lends clean, Scandinavian functionality for sharing meals. The sculptural
handrafted metal ceiling mobile offsets the architecture’s clean lines, defining the
space while accentuating the tall ceilings.
The kitchenette combines custom cool grey lacquered cabinets with brass fittings,
white beveled subway tile, and a warm brushed brass backsplash; an antique
Boucherouite runner and textural woven stools that pull up to the kitchen’s
coffee counter puntuate the clean palette with warmth and the human scale.
The under-counter freezer and refrigerator, along with the 18” dishwasher, are all
panelled to match the cabinets, and open shelving to the ceiling maximizes the
feeling of the space’s volume.
The entry closet doubles as home for a combination washer/dryer unit.
The custom bathroom vanity, with open brass legs sitting against floor-to-ceiling
marble subway tile, boasts a honed gray marble countertop, with an undermount
sink offset to maximize precious counter space and highlight a pendant light. A
tall narrow cabinet combines closed and open storage, and a recessed mirrored
medicine cabinet conceals additional necessaries.
The stand-up shower is kept minimal, with simple white beveled subway tile and
frameless glass doors, and is large enough to host a teak and stainless bench for
comfort; black sink and bath fittings ground the otherwise light palette.
What had been a generic studio apartment became a rich landscape for living.

 Springfield Design
These clients had family antiques that were very precious to them and at the same time loved very contemporary design. We created a balance of the two by including elements from both aesthetics and using bright white to freshen the overall look.

 A Joyce Design, Inc.
This mid-century custom home had always intrigued me, so I was thrilled when asked by the homeowners to help to renovate their kitchen, master bath as well as three other bathrooms. Having a true sense of the home's essence and history, they were not afraid to use exotic and precious finishes to highlight its uniqueness. All doorknob sets and faucet sets are by Sherle Wagner and carefully selected by the homeowners to be unique to each space.

 Christina Ishida
Steffy Hilmer Photography
Mid-sized country girl medium tone wood floor nursery photo in New York with gray walls
Mid-sized country girl medium tone wood floor nursery photo in New York with gray walls

 Interior Alternatives Design Studio
I had so much fun designing and decorating this sweet nursery for a friend who's precious baby was born on my birthday!
Photos by Chelsie Cummings

 Ariel Muller Designs
Designed in collaboration with Cameo Kitchens, “Fusion —
The Kitchen of Tomorrow” exhibits how technology and design work
in perfect harmony. The backsplash is an interactive panel consisting of
three HD monitors, which allow multi-functionality: enjoying a favourite
scene, Skyping with family and friends, viewing cooking videos or recipes, browsing websites and social media, displaying children’s artwork, or presenting a slideshow of family photos. If sports are the preference, watching three events simultaneously is simple. The raised
breakfast bar is made of semi-precious stone, which is backlit with LED
panels to complement the luxe high-gloss walnut and white lacquer cabinetry. Interior illumination is activated at a touch of the automated servo drive doors and drawers. The kitchen design won a Luxury Portfolio, “Best of the Best” Award from Robb Report.
 SANOMA Kitchen & Bath
Open concept kitchen - mid-sized transitional u-shaped porcelain tile and beige floor open concept kitchen idea in Miami with an undermount sink, flat-panel cabinets, light wood cabinets, quartz countertops, white backsplash, stainless steel appliances, an island and white countertops
 SANOMA Kitchen & Bath
Mid-sized transitional u-shaped porcelain tile and beige floor open concept kitchen photo in Miami with an undermount sink, flat-panel cabinets, light wood cabinets, quartz countertops, white backsplash, stainless steel appliances, an island and white countertops
 SANOMA Kitchen & Bath
Example of a mid-sized transitional u-shaped porcelain tile and beige floor open concept kitchen design in Miami with an undermount sink, flat-panel cabinets, light wood cabinets, quartz countertops, white backsplash, stainless steel appliances, an island and white countertops

 Denise Mazan
Client wanted to update her childhood home bringing in a contemporary style while mixing in some cherished heirloom pieces. Her style was described as comfortable, yet elegant. She wanted a beautiful place that her most precious furry family members would be welcome.
 SANOMA Kitchen & Bath
Inspiration for a mid-sized transitional u-shaped porcelain tile and beige floor open concept kitchen remodel in Miami with flat-panel cabinets, light wood cabinets, an island, an undermount sink, quartz countertops, white backsplash, stainless steel appliances and white countertops


 Denise Mazan
Client wanted to update her childhood home bringing in a contemporary style while mixing in some cherished heirloom pieces. Her style was described as comfortable, yet elegant. She wanted a beautiful place that her most precious furry family members would be welcome.
73