
Search results for "Precise muscle" in Home Design Ideas

 TRAA Lite
The Warwick Path Light, manufactured by landscape lighting designers, TraaLite, can be used in path lighting and garden lighting and is low volt LED ready. This path lighting fixture is 30 inches tall and features a 12V, 18W single contact bayonet socket. Finish shown in Rusty (R).

 GRAVITATE interiors + design
Driftwood inspiration for island accent
Beach style kitchen photo in New York
Beach style kitchen photo in New York
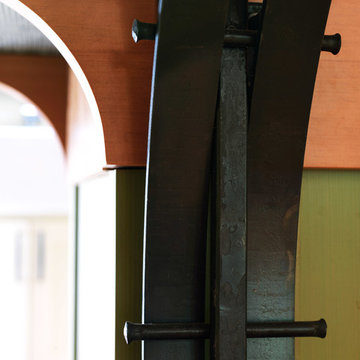
 Silver Maple Construction LLC
Photography by Susan Teare
Example of a mountain style home design design in Burlington
Example of a mountain style home design design in Burlington
Find the right local pro for your project

 Park and Patina
French country farm house kitchen remodel. We made this kitchen to look like it has always been there but offer modern updates. There is a microwave base in the island. Under cabinet lighting, outlet strips under cabinetry, lighting in glass cabinets, lighting above cabinetry.
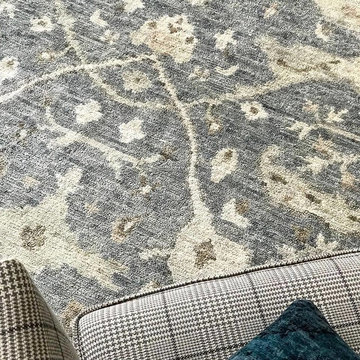


 Attraction Lights
Fixtures designed and photographed by Attraction Lights, Lyle Braund
This is an example of a craftsman landscaping in Minneapolis.
This is an example of a craftsman landscaping in Minneapolis.

 Urbanhaus Designs
This bathroom was inspired by nature and designed to feel larger than its 5'ish x 8'ish footprint. We accomplished this by accenting the back wall and tiling the shower surround to the ceiling to draw the eye back and up. Sticking with a neutral, bright color scheme and using a tall vanity mirror helps bounce the light to create the illusion of space.

 Flooret
Sutton Signature from the Modin Rigid LVP Collection: Refined yet natural. A white wire-brush gives the natural wood tone a distinct depth, lending it to a variety of spaces.


 Brancati Construction
Mid-sized mountain style gray tile and ceramic tile corner shower photo in Santa Barbara with a drop-in sink, recessed-panel cabinets, white cabinets and marble countertops

 The Home Co.
Marcell Puzsar
Small trendy l-shaped light wood floor open concept kitchen photo in San Francisco with an undermount sink, flat-panel cabinets, medium tone wood cabinets, quartz countertops, white backsplash, marble backsplash, stainless steel appliances and an island
Small trendy l-shaped light wood floor open concept kitchen photo in San Francisco with an undermount sink, flat-panel cabinets, medium tone wood cabinets, quartz countertops, white backsplash, marble backsplash, stainless steel appliances and an island

 Urbanest Construction
Open spa inspired washroom with large curbless shower, solid surface finishings and niches
Example of a mid-sized transitional master gray tile and porcelain tile porcelain tile corner bathtub design in Toronto with shaker cabinets, distressed cabinets, a two-piece toilet, gray walls, an undermount sink and solid surface countertops
Example of a mid-sized transitional master gray tile and porcelain tile porcelain tile corner bathtub design in Toronto with shaker cabinets, distressed cabinets, a two-piece toilet, gray walls, an undermount sink and solid surface countertops


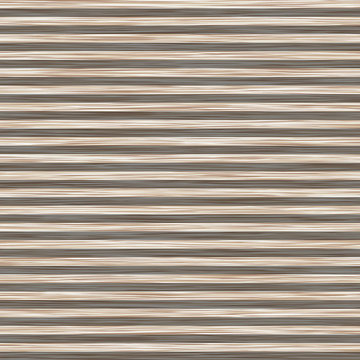
 Fenstermann LLC
Detail shot of our honeycomb translucent white fabrics. Honeycomb fabrics are best for tall openings or for black out in a bedroom.
Inspiration for a small contemporary home design remodel in San Diego
Inspiration for a small contemporary home design remodel in San Diego

 McC | Architecture pllc
Cabinet hardware detail
Susan FIsher Photography
Black Diamond Contracting Corp.
Renee Byers, Landscape Architect, P.C.
Dale Blumberg Interiors
Inspiration for a large transitional l-shaped limestone floor enclosed kitchen remodel in New York with an integrated sink, flat-panel cabinets, dark wood cabinets, gray backsplash, stone tile backsplash, paneled appliances and an island
Inspiration for a large transitional l-shaped limestone floor enclosed kitchen remodel in New York with an integrated sink, flat-panel cabinets, dark wood cabinets, gray backsplash, stone tile backsplash, paneled appliances and an island

 Pool Time Pool & Spa
Close-up of spa interior surface - StoneScapes Aqua Blue Pebble with Teal Glass.
Mid-sized trendy backyard stone and rectangular home design photo in Sacramento
Mid-sized trendy backyard stone and rectangular home design photo in Sacramento



 Rebecca Schnier Architecture
Detail shows how stair rail turns the corner.
Trendy staircase photo in San Francisco
Trendy staircase photo in San Francisco

 Colorado Custom Floors
Inspiration for a mid-sized modern enclosed light wood floor living room remodel in Denver with beige walls, a standard fireplace, a metal fireplace and a wall-mounted tv


18