
Search results for "Precise n" in Home Design Ideas


 Reclaimed Space
Example of a mountain style medium tone wood floor living room design in Austin with a tv stand

 Carawan Architecture
Mark Singer Photography
This is an example of a large mediterranean backyard formal garden in Los Angeles.
This is an example of a large mediterranean backyard formal garden in Los Angeles.
Find the right local pro for your project

 New Style Cabinets
Transforming existing wall panels into functional and elegant white, high-gloss open shelving creates another focal point in the room that is as exciting as the volumes and artifacts it displays.
Mike Schwartz Photo

 K&N Appliance Gallery
36" Built-in French Door Refrigeration has precise temperatures, purposeful design, and ingenious 5-mode convertible middle drawer to maintain the freshness and integrity of everything you put in it.

 Holly Lepere - Lepere Studio, Photographer
Grace Design Associates
Inspiration for a traditional formal garden in Santa Barbara.
Inspiration for a traditional formal garden in Santa Barbara.

 CREATIVE BRICKS N BLOCKS
Landscape Contractor - Landscape 2000
Supplier - Creative Bricks n Blocks
The smooth, clean, precise lines of Aristokrat Porcelain tiles in "Dover Grey" create flow and rhythm in this outdoor living space.

Sponsored
Sunbury, OH

J.Holderby - Renovations
Franklin County's Leading General Contractors - 2X Best of Houzz!

 Modern Rugs LA
Premier Stagers-Bamboo Silk
Inspiration for a large contemporary open concept medium tone wood floor living room remodel in Los Angeles with white walls
Inspiration for a large contemporary open concept medium tone wood floor living room remodel in Los Angeles with white walls

 Gardner/Fox Associates, Inc
Designed to stay clutter free, the shower features a built in recessed niche & a large bench seat, to organize the homeowners shower products. The two person shower outfitted with 3 showering components, encourages shared time. Showering configurations invite the owners to enjoy personalized spa settings together, including a ceiling mounted rain shower head, & a multi- functional shower head and handheld with a pivot for precise positioning.
Vertical wall tiles mixed with blue glass mosaic tiles create visual interest. The pebble floor not only feels amazing underfoot but adds an unexpected twist to this modern downtown retreat.

 KraftMaster Renovations
Metropolis Series from Glasscrafters Inc. encloses the large wet room in this master bathroom. The black windowpane enclosure highlights the black in the basket weave floor and the black vanity.
Photos by Chris Veith.

 Prime 1 Builders
This project won in the 2013 Builders Association of Metropolitan Pittsburgh Housing Excellence Award for Best Urban Renewal Renovation Project. The glass bowl was made in the glass studio owned by the owner which is adjacent to the residence. The mirror is a repurposed window. The door is repurposed from a boarding house.
George Mendel
 K&N Appliance Gallery
The Wolf Gourmet countertop oven with convection makes roasting mouthwatering tenderloin as easy as it is in a Wolf range. The integrated temperature probe gives you the precise control to roast meats to perfection without ever opening the oven door, and the unique perimeter convection mode ensures uniform heat throughout the oven.
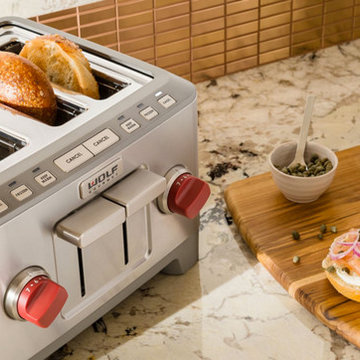 K&N Appliance Gallery
The Wolf Gourmet toasters at K&N Sales are crafted with advanced toasting technology. They are equipped with unique self-centering bread guides to deliver perfectly even results, regardless of bread type.

Sponsored
Sunbury, OH
J.Holderby - Renovations
Franklin County's Leading General Contractors - 2X Best of Houzz!

Example of a large tuscan l-shaped kitchen design in Hyderabad with raised-panel cabinets, dark wood cabinets, stainless steel appliances and an island
 K&N Appliance Gallery
Small on size, big on efficiency. This 24” Electric Cooktop is perfect for your ancillary kitchen.
Enclosed kitchen - small modern enclosed kitchen idea in Houston with multicolored backsplash, mosaic tile backsplash and stainless steel appliances
Enclosed kitchen - small modern enclosed kitchen idea in Houston with multicolored backsplash, mosaic tile backsplash and stainless steel appliances

 Stalburg Design
We always say that a powder room is the “gift” you give to the guests in your home; a special detail here and there, a touch of color added, and the space becomes a delight! This custom beauty, completed in January 2020, was carefully crafted through many construction drawings and meetings.
We intentionally created a shallower depth along both sides of the sink area in order to accommodate the location of the door openings. (The right side of the image leads to the foyer, while the left leads to a closet water closet room.) We even had the casing/trim applied after the countertop was installed in order to bring the marble in one piece! Setting the height of the wall faucet and wall outlet for the exposed P-Trap meant careful calculation and precise templating along the way, with plenty of interior construction drawings. But for such detail, it was well worth it.
From the book-matched miter on our black and white marble, to the wall mounted faucet in matte black, each design element is chosen to play off of the stacked metallic wall tile and scones. Our homeowners were thrilled with the results, and we think their guests are too!

 Precise Home Builders
A glass enclosed shower adds modern appeal while the white cabinets create a hint of traditional style. Shower tile floors provide an elegant contrast to the hardwood bathroom floors. The square tub rest next to a tile wall.
Dino
“Precise Home Builders”
Sponsored
Sunbury, OH
J.Holderby - Renovations
Franklin County's Leading General Contractors - 2X Best of Houzz!
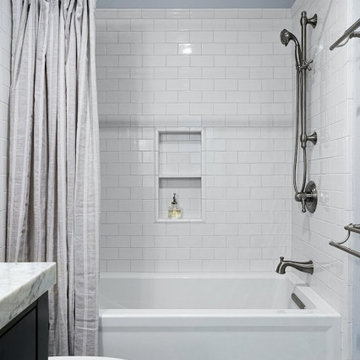
 In N Out Remodeling
Attention to Detail: Every element of the bathroom remodel was carefully planned and executed, from the precise installation of the tiles to the exact placement of fixtures. This attention to detail resulted in a polished and cohesive final product.

 FineLine Kitchens, Inc.
Our designer has achieved a stylish look by combining dark cabinets and light-colored marbles.

 Isla Homes
I built this on my property for my aging father who has some health issues. Handicap accessibility was a factor in design. His dream has always been to try retire to a cabin in the woods. This is what he got.
It is a 1 bedroom, 1 bath with a great room. It is 600 sqft of AC space. The footprint is 40' x 26' overall.
The site was the former home of our pig pen. I only had to take 1 tree to make this work and I planted 3 in its place. The axis is set from root ball to root ball. The rear center is aligned with mean sunset and is visible across a wetland.
The goal was to make the home feel like it was floating in the palms. The geometry had to simple and I didn't want it feeling heavy on the land so I cantilevered the structure beyond exposed foundation walls. My barn is nearby and it features old 1950's "S" corrugated metal panel walls. I used the same panel profile for my siding. I ran it vertical to match the barn, but also to balance the length of the structure and stretch the high point into the canopy, visually. The wood is all Southern Yellow Pine. This material came from clearing at the Babcock Ranch Development site. I ran it through the structure, end to end and horizontally, to create a seamless feel and to stretch the space. It worked. It feels MUCH bigger than it is.
I milled the material to specific sizes in specific areas to create precise alignments. Floor starters align with base. Wall tops adjoin ceiling starters to create the illusion of a seamless board. All light fixtures, HVAC supports, cabinets, switches, outlets, are set specifically to wood joints. The front and rear porch wood has three different milling profiles so the hypotenuse on the ceilings, align with the walls, and yield an aligned deck board below. Yes, I over did it. It is spectacular in its detailing. That's the benefit of small spaces.
Concrete counters and IKEA cabinets round out the conversation.
For those who cannot live tiny, I offer the Tiny-ish House.
Photos by Ryan Gamma
Staging by iStage Homes
Design Assistance Jimmy Thornton
1