
Search results for "Precise subscription" in Home Design Ideas

 Welcome Home Design Group
Jennifer Mayo Studios
Small beach style l-shaped vinyl floor and gray floor eat-in kitchen photo with an undermount sink, flat-panel cabinets, turquoise cabinets, quartz countertops, white backsplash, ceramic backsplash, stainless steel appliances and an island
Small beach style l-shaped vinyl floor and gray floor eat-in kitchen photo with an undermount sink, flat-panel cabinets, turquoise cabinets, quartz countertops, white backsplash, ceramic backsplash, stainless steel appliances and an island




Find the right local pro for your project




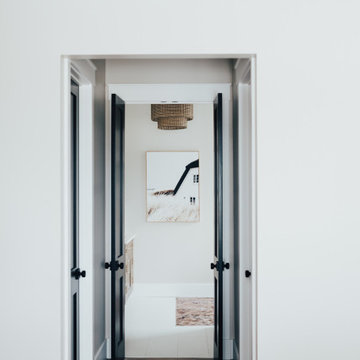
 Hometown Design-Build & Allens Creek Cabinetry
Inspiration for a farmhouse hallway remodel in New York

 Wreedone | Kitchen & Bath
Example of a large master white tile and porcelain tile porcelain tile, gray floor and double-sink freestanding bathtub design in Dallas with shaker cabinets, white cabinets, white walls, an undermount sink, quartzite countertops, a hinged shower door, white countertops, a niche and a built-in vanity

 Houston Stair Company Inc
Stainless steel cable stair railings by Houston Stair Company Inc. Photos by Angela Takes Photos
Mid-sized minimalist wooden straight open staircase photo in Houston
Mid-sized minimalist wooden straight open staircase photo in Houston


 Full Bloom Cottage
Antique European farmhouse style buffet server with wood top. Late 19th century painted white primitive server with 7 drawers and single door with original hardware. Original natural patina. There is a pullout / pull-out cutting or serving board in the very center above the drawers. Measures: 62" W x 16" D x 32" H. The white paint has lots of patina with distressed edges. Great for an entry, dining room, or bedroom.
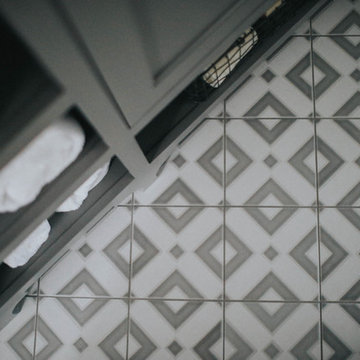
 Charity Swanson Buchika
Whitney Nicjhols Photography
Mid-sized transitional white tile and subway tile cement tile floor and multicolored floor home design photo in Burlington with shaker cabinets, gray cabinets, multicolored walls, an undermount sink, quartz countertops and a hinged shower door
Mid-sized transitional white tile and subway tile cement tile floor and multicolored floor home design photo in Burlington with shaker cabinets, gray cabinets, multicolored walls, an undermount sink, quartz countertops and a hinged shower door

 The Flooring Group Ltd
Client: Private Residence In North London
Brief: To supply & install wood flooring to room
Transitional living room photo in London
Transitional living room photo in London

 Depole Design llc
Before photo of the closet that was transformed into a built in cafe bar with fridge below and Nespresso Machine
Inspiration for a contemporary home design remodel in New York
Inspiration for a contemporary home design remodel in New York

 Blue Eye Interiors
Create a stylish kitchen and dining area with maximum storage and organization. Who said you have to sacrifice beauty for function?
Inspiration for a mid-sized contemporary u-shaped dark wood floor and brown floor eat-in kitchen remodel in Albuquerque with a farmhouse sink, white cabinets, blue backsplash, glass tile backsplash, stainless steel appliances, no island and multicolored countertops
Inspiration for a mid-sized contemporary u-shaped dark wood floor and brown floor eat-in kitchen remodel in Albuquerque with a farmhouse sink, white cabinets, blue backsplash, glass tile backsplash, stainless steel appliances, no island and multicolored countertops








 LEEHAR HOME LTD
Finishing Details makes the difference.....
Example of a mountain style home design design in Hong Kong
Example of a mountain style home design design in Hong Kong


39