
Search results for "Precisely sizing" in Home Design Ideas
 Patio Pools and Spas
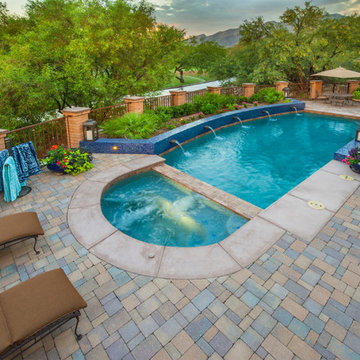
This gorgeous backyard project covered every square inch of this customer’s backyard and was nestled in to a tight backyard access without disturbing the existing trees or golf course. The customer had very contemporary and modern tastes and wanted that reflected in their pool and backyard design.
A stunning 1” blue glass tiled raised planter box* with 5 water features gracefully separates this geometrically perfect Pebble Sheen swimming pool from the golf course it overlooks and green low-maintenance Southwest plants & floral separate the view. A dam wall separates the roomy therapeutic in-ground semi-circle spa from the pool area. The side of the pool closest to the home is a straight parallel line, with the opposing side geometrically rounded with both the raised pattern pavers and the wrought iron fence matching patterns precisely.
The ( wireless EZ Touch remote operated ) pool equipment is on the side of the home allowing spacious deck space for those who enjoy this contemporary backyard.
Of note, the same 1” glass tiles from the raised planter were used throughout the home’s interior to integrate outdoor & indoor elements.

 sonnemanlighting
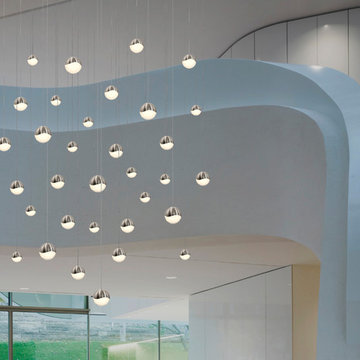
A precisely crafted metal hemisphere with an infinity wave captures a crystal semisphere through which LED illumination is projected. Grown in three sizes and two finishes, Grapes offers broad variety and infinite possibilities to provide spectacular illumination to spaces from the most intimate to the most vast.
The polished chrome variety of Grapes features a faceted interior on its solid clear crystal, providing sparkling illumination that changes with the point of view. Seen from the middle or above, the crystal appears clear with a subtle luminance. Moving below, the crystal facets become increasingly apparent, refracting the light into a dazzling radiance.
 sonnemanlighting
A precisely crafted metal hemisphere with an infinity wave captures a crystal semisphere through which LED illumination is projected. Grown in three sizes and two finishes, Grapes offers broad variety and infinite possibilities to provide spectacular illumination to spaces from the most intimate to the most vast.
The polished chrome variety of Grapes features a faceted interior on its solid clear crystal, providing sparkling illumination that changes with the point of view. Seen from the middle or above, the crystal appears clear with a subtle luminance. Moving below, the crystal facets become increasingly apparent, refracting the light into a dazzling radiance.
Find the right local pro for your project

 Azy LaBelle Design

Our overall design concept for the renovation of this space was to optimize the functional space for a family of five and accentuate the existing window. In the renovation, we eliminated a huge centrally located kitchen island which acted as an obstacle to the feeling of the space and focused on creating an elegant and balanced plan promoting movement, simplicity and precisely executed details. We held strong to having the kitchen cabinets, wherever possible, float off the floor to give the subtle impression of lightness avoiding a bottom heavy look. The cabinets were painted a pale tinted green to reduce the empty effect of light flooding a white kitchen leaving a softness and complementing the gray tiles.
To integrate the existing dining room with the kitchen, we simply added some classic dining chairs and a dynamic light fixture, juxtaposing the geometry of the boxy kitchen with organic curves and triangular lights to balance the clean design with an inviting warmth.
 Remodel Works Bath & Kitchen
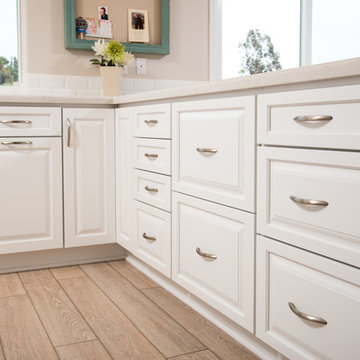
This beautiful kitchen remodel was once a u-shape style kitchen but it was reconfigured and now has a peninsula. The cabinets featured are the Starmark maple wood with the Ridgeville style door and white finish. The Solid countertops have a waterfall edge complimented by the 3x6 bevel subway cotton glossy backsplash. The sink used in this remodel is a Blanco Precis Silgranit Super Single Bowl in metallic gray.
The wet bar was also a feature added in this remodel. The cabinets here are also the Starmark Ridgeville style door in white with under cabinet dimmable LED tape lights. The customer provided the backsplash.
Photography By: Scott Basile
 Centered Interiors
Eat-in kitchen - small transitional l-shaped medium tone wood floor eat-in kitchen idea in Louisville with a single-bowl sink, recessed-panel cabinets, green cabinets, quartzite countertops, gray backsplash, stone slab backsplash, stainless steel appliances, a peninsula and gray countertops
 The Leland Group
Greg Gruepenhof

Inspiration for a mid-sized modern master beige tile and ceramic tile ceramic tile drop-in bathtub remodel in Cincinnati with a drop-in sink, furniture-like cabinets, quartz countertops, a one-piece toilet, beige walls and light wood cabinets
Inspiration for a mid-sized modern master beige tile and ceramic tile ceramic tile drop-in bathtub remodel in Cincinnati with a drop-in sink, furniture-like cabinets, quartz countertops, a one-piece toilet, beige walls and light wood cabinets

 Universal Appliance and Kitchen Center
Available at Universal Appliance and Kitchen Center | uakc.com
The E series made Wolf precision performance accessible for more cooks. Now three distinct new styles make the E series ideal for more kitchen designs than ever. The new 30" E series transitional single oven features an all-stainless touch control panel and slim, tubular handle - a design meant to coordinate beautifully with similarly-styled Wolf microwaves and warming drawers. Inside, dual convection fans and ten cooking modes control heat and airflow more precisely than less sophisticated single-convection systems. Uniform heat throughout the oven and the efficiency of circulating air around the food produce faster, more consistent and more predictably delicious results for your baking, roasting and broiling. The E series oven controls are a favorite of Wolf chefs for their intuitive usability whether setting the temperature, mode or timer. Meanwhile, dual interior halogen lights and a large viewing window help you keep tabs on cooking progress without having to disturb your dish by opening the door. Other standard convenience features include self-clean and timed cook settings, along with one full-extension, easy-glide rack and one full-extension, door-glide rack that put even the largest, heaviest dishes safely within reach.
Appearance:
Cobalt Blue Porcelain Oven Interior
Large Viewing Double-Pane Window
Tubular Handle
Unframed Classic Stainless Design
Capacity:
4.5 Cu Ft Oven Capacity
Dimensions:
27 7/8" H x 24 3/4" D x 30" W
Manufacturers Warranty:
2 Year Parts & Labor
5 Year Parts-Electric Elements, Electronic Control
Oven Features:
10 Cooking Modes
3 Oven Racks w/ 6 Level Guide
Convection Bake, Roast, Broil
Conventional Bake, Roast, Broil
Dehydrate & Proof Modes
Dual Convection System with Two Fans
Full Extension Bottom Rack
Hidden Bake Element
Recessed Broil Element
Self Clean Porcelain Oven
Temperature Probe
Convenience Features:
Delay Start Option
Dual Interior Halogen Lighting
Sabbath Mode
Additional Features:
Balanced Door Hinge
Standard or Flush Inset Application Installation
 Finesse, Inc.

The previous year Finesse, Inc. remodeled this home in Monrovia and created the 9-lite window at the entry of the home. After experiencing some intense weather we were called back to build this new entry way. The entry consists of 1/3 covered area and 2/3 area exposed to allow some light to come in. Fabricated using square steel posts and beams with galvanized hangers and Redwood lumber. A steel cap was placed at the front of the entry to really make this Modern home complete. The fence and trash enclosure compliment the curb appeal this home brings.
PC: Aaron Gilless
 Normandy Remodeling

Slab cabinet doors provide a sleek look, while the stone, hexagon tile backsplash brings in color. Both of these design elements extend to the ceiling, drawing eyes upward and making the space feel larger.

 Harrell Design + Build
What our clients needed:
• Create a garden folly that doubles as a well-built shed for crafts and storage.
• Size the structure large enough for comfortable storage without dominating the garden.
• Discreetly locate the shed in the far corner of the rear yard while maintaining existing trees.
• Ensure that the structure is protected from the weather and carefully detailed to deter access of wildlife and rodents.
FUNCTION
• Construct the shed slab close to grade to permit easy access for bicycle storage, while building shed walls above grade to ensure against termites and dryrot.
• Install a French door and operable casement windows to admit plenty of daylight and provide views to the garden.
• Include rugged built-in work bench, shelves, bike racks and tool storage for a rustic well-organized and efficient space.
• Incorporate GFIC electrical service for safe access to power at this distant corner of the yard.
• Position energy-efficient interior lighting to ensure space can be used year-round.
• Switch control of exterior light from house and from shed for ease of command.
AESTHETICS
• Design and detail the shed to coordinate with the Arts and Crafts style house.
• Include an arbor for future flowering vines, further softening the shed’s garden presence.
• Simple and rustic interior surfaces ensure that the space is easy to clean.
• Create an aged and softly weathered appearance, and protect the exterior siding by finishing the cedar with a custom-colored semi-transparent stain.
INNOVATIVE MATERIALS AND CONSTRUCTION
• Factory-built components were pre-assembled to allow for a speedy assembly and for a shorter on-site construction schedule.
• Each component was easily transported through the yard without disturbing garden features.
• Decorative exterior trim frames the door and windows, while a simpler trim is used inside the unadorned shed.
OBSTACLE OVERCOME
• The structure is located in the corner of the yard to avoid disturbance of a curly willow tree.
• The low-profile structure is positioned close to property lines while staying beneath the allowable daylight plane for structures.
• To comply with daylight plane close to fence, the roof form combines hip and gable forms, with door located at gable end.
• The height of the modest interior is maximized, without exceeding the allowable building height.
CRAFTSMANSHIP
• The concrete slab was precisely formed and finished for ease of shed assembly before the factory-built components were delivered to site.
• Precision planning meant the pre-framed door fit exactly between raised concrete curb.

 Highland Builders LLC
Powder room with glam geometric wallpaper complimented with a vessel sink rustic vanity with riveted hardware. Counter top is quartz Viatera - Truffle. Mirror framed wall mirror.
Ryan Hainey
 Phoenix Home Remodeling


Jack & Cindy needed comprehensive renovation of their master bathroom, aiming for an upgrade that reflects their unique taste while ensuring the space becomes more efficient and inviting.
The old shower, bathtub, and plumbing were removed to make way for custom elements that elevate the room's ambiance. The new custom shower now serves as the focal point of the area.
It features a warm blend of pebble mosaics on the floor, providing a soothing, earthy feel. The walls were adorned with Pietra Italia Beige tiles in a 12" x 24" format, laid in a ⅓ offset pattern for a subtle, engaging visual texture.
An over sized recessed wall niche was added, utilizing the same elegant beige and white tones of the Pietra Italia tile, enhancing the shower's practicality and visual appeal.
The installation of the Moen Belfield valve and trim kit, coupled with the Moenflo XL Single Function Showerhead, both in an elegant Oil Rubbed Bronze finish, significantly enhanced the shower's functionality and aesthetic allure.
With the tub removed, the area was reimagined by continuing the pebble flooring, seamlessly connecting the shower area to the rest of the space, opening up the room, and enhancing its spaciousness.
Jack & Cindy's master bathroom makeover realized their dream, turning the area into a space that blends elegance with efficiency, precisely aligned with their tastes.
 Phoenix Home Remodeling

Jack & Cindy needed comprehensive renovation of their master bathroom, aiming for an upgrade that reflects their unique taste while ensuring the space becomes more efficient and inviting.
The old shower, bathtub, and plumbing were removed to make way for custom elements that elevate the room's ambiance. The new custom shower now serves as the focal point of the area.
It features a warm blend of pebble mosaics on the floor, providing a soothing, earthy feel. The walls were adorned with Pietra Italia Beige tiles in a 12" x 24" format, laid in a ⅓ offset pattern for a subtle, engaging visual texture.
An over sized recessed wall niche was added, utilizing the same elegant beige and white tones of the Pietra Italia tile, enhancing the shower's practicality and visual appeal.
The installation of the Moen Belfield valve and trim kit, coupled with the Moenflo XL Single Function Showerhead, both in an elegant Oil Rubbed Bronze finish, significantly enhanced the shower's functionality and aesthetic allure.
With the tub removed, the area was reimagined by continuing the pebble flooring, seamlessly connecting the shower area to the rest of the space, opening up the room, and enhancing its spaciousness.
Jack & Cindy's master bathroom makeover realized their dream, turning the area into a space that blends elegance with efficiency, precisely aligned with their tastes.
 Phoenix Home Remodeling

Jack & Cindy needed comprehensive renovation of their master bathroom, aiming for an upgrade that reflects their unique taste while ensuring the space becomes more efficient and inviting.
The old shower, bathtub, and plumbing were removed to make way for custom elements that elevate the room's ambiance. The new custom shower now serves as the focal point of the area.
It features a warm blend of pebble mosaics on the floor, providing a soothing, earthy feel. The walls were adorned with Pietra Italia Beige tiles in a 12" x 24" format, laid in a ⅓ offset pattern for a subtle, engaging visual texture.
An over sized recessed wall niche was added, utilizing the same elegant beige and white tones of the Pietra Italia tile, enhancing the shower's practicality and visual appeal.
The installation of the Moen Belfield valve and trim kit, coupled with the Moenflo XL Single Function Showerhead, both in an elegant Oil Rubbed Bronze finish, significantly enhanced the shower's functionality and aesthetic allure.
With the tub removed, the area was reimagined by continuing the pebble flooring, seamlessly connecting the shower area to the rest of the space, opening up the room, and enhancing its spaciousness.
Jack & Cindy's master bathroom makeover realized their dream, turning the area into a space that blends elegance with efficiency, precisely aligned with their tastes.
 Phoenix Home Remodeling
Jack & Cindy needed comprehensive renovation of their master bathroom, aiming for an upgrade that reflects their unique taste while ensuring the space becomes more efficient and inviting.
The old shower, bathtub, and plumbing were removed to make way for custom elements that elevate the room's ambiance. The new custom shower now serves as the focal point of the area.
It features a warm blend of pebble mosaics on the floor, providing a soothing, earthy feel. The walls were adorned with Pietra Italia Beige tiles in a 12" x 24" format, laid in a ⅓ offset pattern for a subtle, engaging visual texture.
An over sized recessed wall niche was added, utilizing the same elegant beige and white tones of the Pietra Italia tile, enhancing the shower's practicality and visual appeal.
The installation of the Moen Belfield valve and trim kit, coupled with the Moenflo XL Single Function Showerhead, both in an elegant Oil Rubbed Bronze finish, significantly enhanced the shower's functionality and aesthetic allure.
With the tub removed, the area was reimagined by continuing the pebble flooring, seamlessly connecting the shower area to the rest of the space, opening up the room, and enhancing its spaciousness.
Jack & Cindy's master bathroom makeover realized their dream, turning the area into a space that blends elegance with efficiency, precisely aligned with their tastes.
 Vered Rosen Design
Yehuda Inbar, yehudainbar.com, 3Dmediaphotography.com
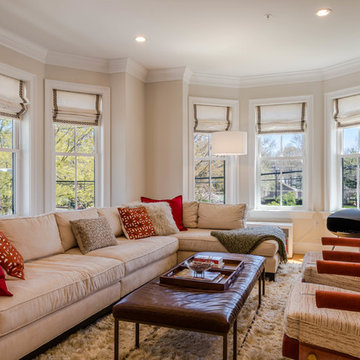
Example of a large transitional formal and open concept medium tone wood floor and beige floor living room design in Boston with white walls, no fireplace and no tv
Example of a large transitional formal and open concept medium tone wood floor and beige floor living room design in Boston with white walls, no fireplace and no tv
 Lang's Kitchen & Bath
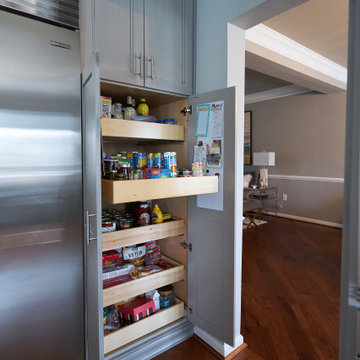
Every detail of this cool gray transitional kitchen design in Yardley, PA combines to create a stunning space, packed with stylish and practical features. The Dura Supreme stacked Avery style kitchen cabinets are painted zinc with a shadow glaze to add depth to the finish. The upper cabinets have a mullion style door, and the island is in a contrasting dark finish with glass front cabinets on one side. This is beautifully accented by Top Knobs bar pulls and a Dekton by Cosentino Entzo countertop with 2" mitered edge and a double waterfall countertop on the island. The cabinetry includes ample storage accessories, such as a tray divider, spice drawer, roll outs, and pull out base cabinet. The backsplash is random size mosaic Alabastro tile with Schluter strips to cap the edges. A Blanco Precis Siligranit sink combines with a Brizo Smart Touch on the perimeter of the kitchen. The appliances include Wolf ovens and a Sub Zero refrigerator, as well as a Wolf range in the island, perfect for cooking while talking to guests or keeping an eye on the kids. Power outlets in the island and angled power strips under the wall cabinets are ideal for plugging in small appliances or charging electronics. This open plan kitchen design is a functional, efficient space, as well as a style icon in the center of this home.
 Lang's Kitchen & Bath
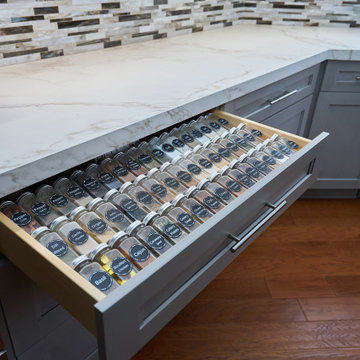
Every detail of this cool gray transitional kitchen design in Yardley, PA combines to create a stunning space, packed with stylish and practical features. The Dura Supreme stacked Avery style kitchen cabinets are painted zinc with a shadow glaze to add depth to the finish. The upper cabinets have a mullion style door, and the island is in a contrasting dark finish with glass front cabinets on one side. This is beautifully accented by Top Knobs bar pulls and a Dekton by Cosentino Entzo countertop with 2" mitered edge and a double waterfall countertop on the island. The cabinetry includes ample storage accessories, such as a tray divider, spice drawer, roll outs, and pull out base cabinet. The backsplash is random size mosaic Alabastro tile with Schluter strips to cap the edges. A Blanco Precis Siligranit sink combines with a Brizo Smart Touch on the perimeter of the kitchen. The appliances include Wolf ovens and a Sub Zero refrigerator, as well as a Wolf range in the island, perfect for cooking while talking to guests or keeping an eye on the kids. Power outlets in the island and angled power strips under the wall cabinets are ideal for plugging in small appliances or charging electronics. This open plan kitchen design is a functional, efficient space, as well as a style icon in the center of this home.
 Lang's Kitchen & Bath
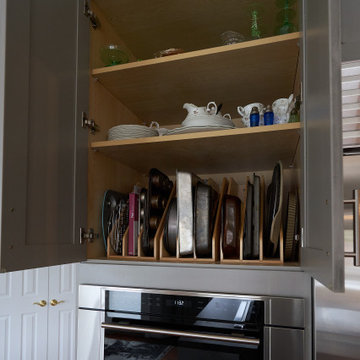
Every detail of this cool gray transitional kitchen design in Yardley, PA combines to create a stunning space, packed with stylish and practical features. The Dura Supreme stacked Avery style kitchen cabinets are painted zinc with a shadow glaze to add depth to the finish. The upper cabinets have a mullion style door, and the island is in a contrasting dark finish with glass front cabinets on one side. This is beautifully accented by Top Knobs bar pulls and a Dekton by Cosentino Entzo countertop with 2" mitered edge and a double waterfall countertop on the island. The cabinetry includes ample storage accessories, such as a tray divider, spice drawer, roll outs, and pull out base cabinet. The backsplash is random size mosaic Alabastro tile with Schluter strips to cap the edges. A Blanco Precis Siligranit sink combines with a Brizo Smart Touch on the perimeter of the kitchen. The appliances include Wolf ovens and a Sub Zero refrigerator, as well as a Wolf range in the island, perfect for cooking while talking to guests or keeping an eye on the kids. Power outlets in the island and angled power strips under the wall cabinets are ideal for plugging in small appliances or charging electronics. This open plan kitchen design is a functional, efficient space, as well as a style icon in the center of this home.
7