
Search results for "Predatory lending" in Home Design Ideas

 Somrak Concept and Structure, Inc.
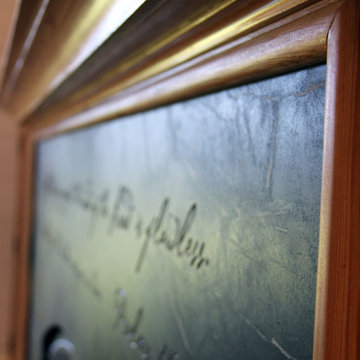
The reclaimed fridge cabinet - up close.
Trent Bona Photography
Open concept kitchen - small rustic medium tone wood floor open concept kitchen idea in Denver with a farmhouse sink, shaker cabinets, medium tone wood cabinets, wood countertops, yellow walls and no island
Open concept kitchen - small rustic medium tone wood floor open concept kitchen idea in Denver with a farmhouse sink, shaker cabinets, medium tone wood cabinets, wood countertops, yellow walls and no island



 Turnipseed Construction, Inc.
Turnipseed Construction, Eutaw AL
Example of a mountain style entryway design in Birmingham
Example of a mountain style entryway design in Birmingham
Find the right local pro for your project

 Kimberley Kay Interiors
Quiana Marie Photography
Hunter Green Benjamin Moore Paint
Matte White Hexagon Backsplash
Example of a small eclectic single-wall open concept kitchen design in San Francisco with a double-bowl sink, recessed-panel cabinets, green cabinets, granite countertops, white backsplash, porcelain backsplash, stainless steel appliances and no island
Example of a small eclectic single-wall open concept kitchen design in San Francisco with a double-bowl sink, recessed-panel cabinets, green cabinets, granite countertops, white backsplash, porcelain backsplash, stainless steel appliances and no island

 Regenesis Ecological Design
A flagstone, gravel, and cobble lined pathway meanders through seating nooks in this deciduous woodland garden.
Anna Caitlin Photography
Design ideas for a mid-sized traditional drought-tolerant courtyard stone garden path.
Design ideas for a mid-sized traditional drought-tolerant courtyard stone garden path.

 Savvy Interiors
Example of a mid-sized transitional 3/4 white tile and subway tile dark wood floor and brown floor alcove shower design in San Diego with shaker cabinets, blue cabinets, a two-piece toilet, white walls, an undermount sink, solid surface countertops and white countertops



 Pittet Architecturals
Hallway - rustic terra-cotta tile and brown floor hallway idea in Dallas with brown walls
 arQitecture
Todd Tully Danner, AIA, IIDA
Inspiration for a small cottage open concept dark wood floor home design remodel in Wilmington with white walls, a standard fireplace, a stone fireplace and a wall-mounted tv
Inspiration for a small cottage open concept dark wood floor home design remodel in Wilmington with white walls, a standard fireplace, a stone fireplace and a wall-mounted tv

 Soda Pop Design Inc.
Custom design by Cynthia Soda of Soda Pop Design Inc. in Toronto, Canada. Photography by Stephani Buchman Photography.
Construction by: Master Edge Homes Markham





 Verve Design LLC
KMB Photography
Living room - mid-sized traditional formal and enclosed light wood floor living room idea in Bridgeport with beige walls
Living room - mid-sized traditional formal and enclosed light wood floor living room idea in Bridgeport with beige walls

 Mast & Co. Builders
Reclaimed steel siding with rust and staining
photo by Michael Haywood
Inspiration for a mid-sized modern gray metal exterior home remodel
Inspiration for a mid-sized modern gray metal exterior home remodel
 Joseph Clymer
Small beach style master gray tile and stone tile ceramic tile, single-sink and shiplap wall alcove bathtub photo in Philadelphia with shaker cabinets, white cabinets, a two-piece toilet, an undermount sink, quartz countertops, white countertops, a niche and a built-in vanity

 Design8, LLC
White River granite, Honed marble granite
Example of a classic kitchen design in New Orleans
Example of a classic kitchen design in New Orleans


 Dallas Rugs
Dallas Rugs provided this hand knotted wool and silk rug to our interior design client, Barbara Gilbert Interiors. The photography is by Michael Hunter Photography. Please contact us at info@dallasrugs.com for more rug options. Please contact Barbara Gilbert Interiors for more information regarding other items in this photo. http://www.houzz.com/pro/barbaragilbertinteriors/barbara-gilbert-interiors
8