
Search results for "Predict" in Home Design Ideas



 Seacrest Pools
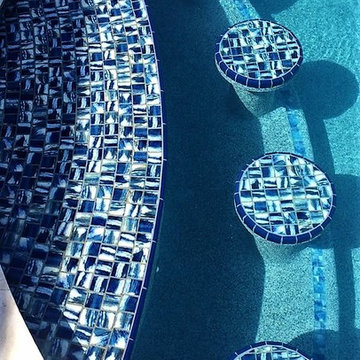
These bar stools were an awesome idea of the homeowner. The tops of the stools and the top of the bar use the same mosaic tile from Luv Tile, based in Tampa.
Find the right local pro for your project
 Boaz Construction
Bedroom - large traditional guest medium tone wood floor bedroom idea in Indianapolis


 Budget Bath, Inc.
Jill Hughes
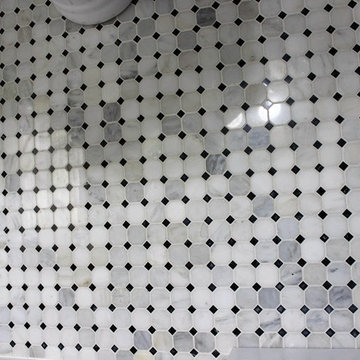
Inspiration for a mid-sized modern master black and white tile and ceramic tile ceramic tile tub/shower combo remodel in Baltimore with white cabinets, a one-piece toilet, gray walls and a pedestal sink
Inspiration for a mid-sized modern master black and white tile and ceramic tile ceramic tile tub/shower combo remodel in Baltimore with white cabinets, a one-piece toilet, gray walls and a pedestal sink
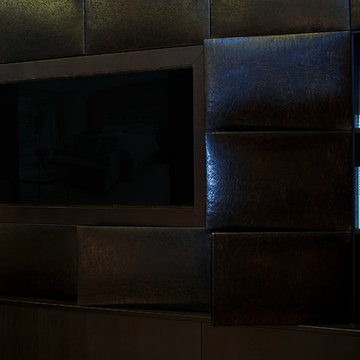
 Fitted furniture Designers & Makers | Unum Design
The design, manufacturing and installation of a TV unit dark stained oak veneer and distressed leather panels with integrated LED lights.
Example of a large minimalist living room design in London
Example of a large minimalist living room design in London

 Shannon Adamson Interior Design
A large unfinished basement was transformed into an entertainment space for friends and family of all ages. A mixture of stone and wood detailing make the space inviting, with a curved bar at the center of it all.

 Lightning Construction & Design
POWDER ROOM PANELING
Example of a farmhouse powder room design in Los Angeles
Example of a farmhouse powder room design in Los Angeles


 Babette’s Furniture & Home
Perfect for game night, the Samba Game Table by Tommy Bahama provides high style, comfortable seating, and even storage.
Example of an island style sunroom design in Orlando
Example of an island style sunroom design in Orlando
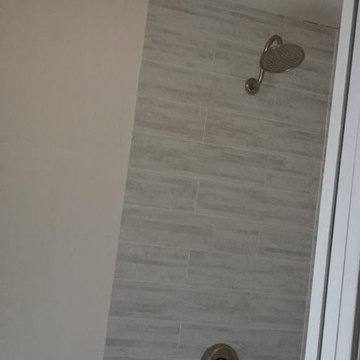
 Rusty Nail Renovations
Example of a master gray tile corner shower design in San Diego with a one-piece toilet


 Master Plan Builders & Master Plan Design
Geometric cabinet handles can provide a cohesive look when placed against shaker style cabinetry.
Eat-in kitchen - large transitional l-shaped medium tone wood floor, brown floor and tray ceiling eat-in kitchen idea with a farmhouse sink, shaker cabinets, dark wood cabinets, granite countertops, white backsplash, subway tile backsplash, stainless steel appliances, an island and multicolored countertops
Eat-in kitchen - large transitional l-shaped medium tone wood floor, brown floor and tray ceiling eat-in kitchen idea with a farmhouse sink, shaker cabinets, dark wood cabinets, granite countertops, white backsplash, subway tile backsplash, stainless steel appliances, an island and multicolored countertops

 Lush Interiors Inc.
Kitchen
Inspiration for a large modern u-shaped ceramic tile and gray floor enclosed kitchen remodel in Calgary with an undermount sink, flat-panel cabinets, white cabinets, marble countertops, white backsplash, glass sheet backsplash, stainless steel appliances, an island and gray countertops
Inspiration for a large modern u-shaped ceramic tile and gray floor enclosed kitchen remodel in Calgary with an undermount sink, flat-panel cabinets, white cabinets, marble countertops, white backsplash, glass sheet backsplash, stainless steel appliances, an island and gray countertops
 Tailored Closet and Premier Garage of Central NJ
RH
Inspiration for a timeless garage remodel in New York
Inspiration for a timeless garage remodel in New York


 Art-Y-Sana | Petra Trimmel
Art by Rica Belna, prints up to wall-sized
Large minimalist home design photo in San Francisco
Large minimalist home design photo in San Francisco
 atomic * design
How bad do you want to stay in this sweet ADU retreat off of Division? We sourced reclaimed wood from Salvage Works, tiles from the Rebuilding Center and Sagefield's Construction transformed this box into a hip and cozy getaway. Do you have a garage or shed you're looking to reimagine? Call us today!
57