
Search results for "Predictable waters" in Home Design Ideas




 Drury Design
THE SETUP
Our journey began with a familiar face — Alicia had previously transformed the client’s mother’s home, establishing a trusted relationship that naturally led to this personal project. The client desired a kitchen that truly reflected her own style while facilitating seamless entertaining.
Design Vision:
The original kitchen, segregated from the dining area by a wall, hindered the flow of interaction and space. Our client envisioned a unified area where she could engage with guests in both the kitchen and dining room simultaneously. Moreover, the space lacked a central island, relying instead on a floorplan anchored by cabinetry in a u-shaped layout.
Design Objectives:
Open up the space for an airy design conducive to entertaining large gatherings
Modernize the kitchen to be both stylish and functional
Integrate the design with the home’s new black-framed windows and doors
Relocate the cooktop to a central position to enhance usability and interaction
Design Challenges:
Removing the wall between the kitchen and dining room would necessitate the rerouting of existing HVAC ductwork that services the upper floor
Limited pantry space in the existing kitchen
The existing u-shaped layout of the kitchen restricted functionality and storage options
Insufficient space for wine storage
The client desired a raised-furniture look for the island, but without showing a new downdraft vent
THE RENEWED SPACE
Design Solutions:
We added a second HVAC unit to the upper floor and rerouted the existing ductwork in that wall
Created tall pantry pullouts on either side of the fridge to maximize dry goods storage
Designed a long island to facilitate cooking stations and dining moments
Created a stylish open display cabinet for wine
Engineered a dual-design island with a footed floating aesthetic on one side, and a full floor reach on the other to conceal the new downdraft ventilation.
Paired with the newly opened adjacent dining room featuring a wet bar, the kitchen has become a stylish and highly functional space for cooking and entertaining. Following a large baby shower hosted by the client (which seamlessly accommodated an 80-person gathering!), it is clear that the new design not only meets but exceeds the needs for hosting and everyday living. This project was a harmonious blend of the client’s vision and Alicia’s innovative design solutions, resulting in a kitchen that truly embodies personalized elegance and functionality.
Find the right local pro for your project







Sponsored
Columbus, OH
Free consultation for landscape design!

Peabody Landscape Group
Columbus' Reliable Landscape Design & Contracting


 ON Design & Remodeling
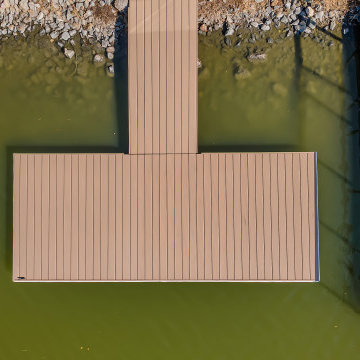
Deck Replacement
- New foundation and framing
- Trex decking
- Stairs
- Cable and glass railings
- Handrails
- Painting
- The project created a new approximately 600 sq. ft. modern, durable outdoor living space.

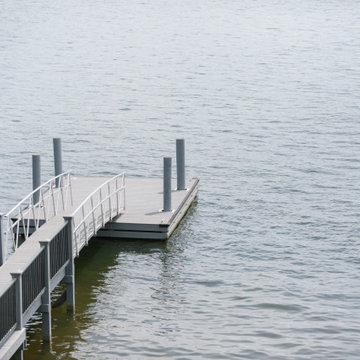
 Ollin Stone
Other than diamonds, rubies, and sapphires, granite is the hardest natural stone. Granite is the preferred stone for exterior or interior as it is known for its strength and resistance to the elements.

 MeadowGreen Group
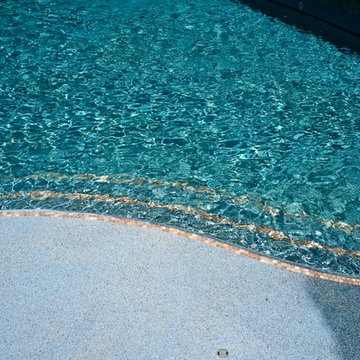
SAUGATUCK COTTAGE
Location: Saugatuck, MIchigan
Scope: Design | Landscape & Hardscape Installation
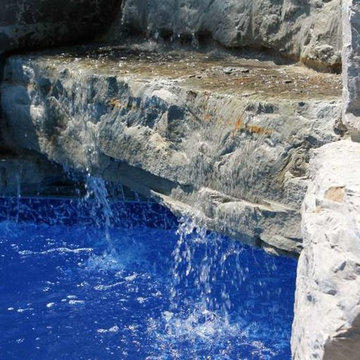
Features: L-Shaped gunite pool with pergola covered seating area designed to blend with the existing home and landscape | Walkways and pool coping were selected to integrate seamlessly into the existing cottage | Concrete was selected for the pool deck for its simplicity and fit with the period in which the home was constructed | The clients wanted a space to entertain friends and family so allowances were made for dining, grilling and integration with the existing guest house.

Sponsored
Sunbury, OH

J.Holderby - Renovations
Franklin County's Leading General Contractors - 2X Best of Houzz!
 Azimuth Works Inc.

This cottage looking over to Kirkland has been in the client's family for a long time. Our client asked us to come up with an economical way to replace the rotted deck on her dock so it would be safe for her grandchildren to use. We removed all of the old lumber and nails and installed a pressure treated deck, secured with stainless steel hardware that should last for many years even out over the lake.



 DREAMSCAPES Landscape and Design
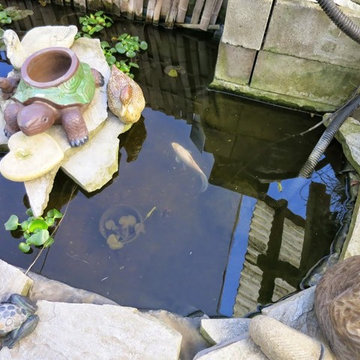
Replaced liner & pump. Laid boulders around pond surround.
This is an example of a small eclectic landscaping in Seattle.
This is an example of a small eclectic landscaping in Seattle.
 User
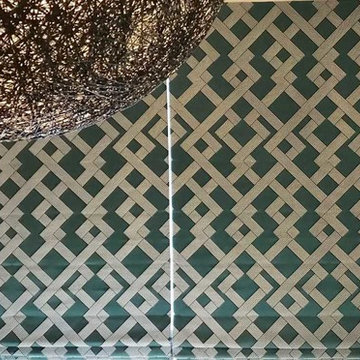
UserRoman shades over sliding glass doors. Pro pattern matching.
Example of a minimalist bedroom design in San Francisco
Example of a minimalist bedroom design in San Francisco

Sponsored
Columbus, OH

Snider & Metcalf Interior Design, LTD
Leading Interior Designers in Columbus, Ohio & Ponte Vedra, Florida
 Gardenworks Landscape Services LLC
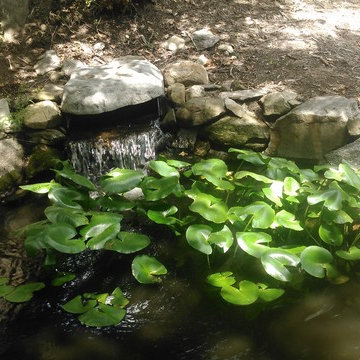
This is an example of a large transitional full sun backyard formal garden.

 Affordable Pool Solutions
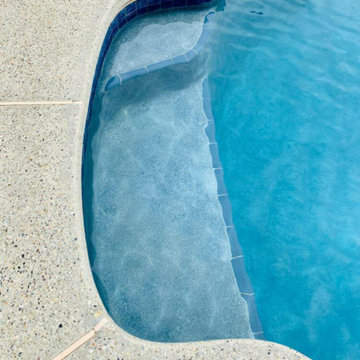
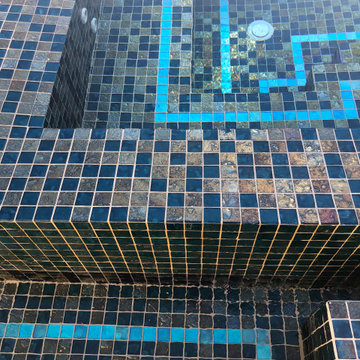
Example of a backyard concrete paver and custom-shaped pool design in Oklahoma City
49