
Search results for "Predictive models" in Home Design Ideas


 CCG Designs
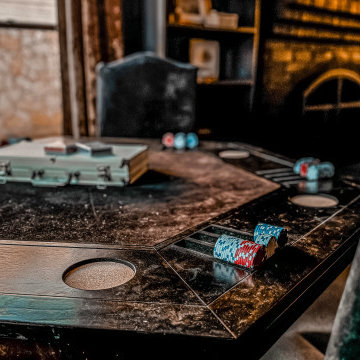
Mid-sized southwest open concept medium tone wood floor living room photo with black walls, a standard fireplace, a brick fireplace and a wall-mounted tv
 Richard Lusk
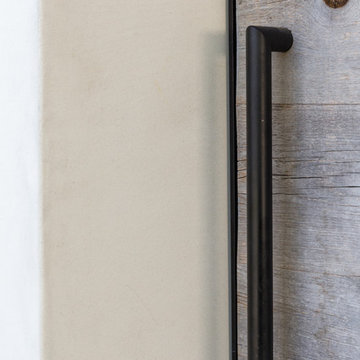
A black metal handle on a weathered cedar wooden gate.
Beach style home design photo in Orange County
Beach style home design photo in Orange County
Find the right local pro for your project




 Advance Design Studio, Ltd.
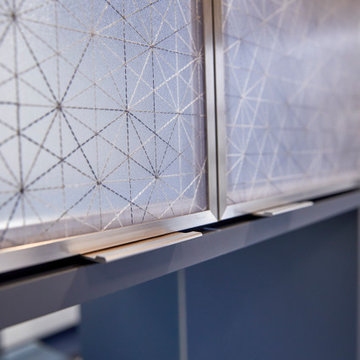
When Tom and Michelle Stien decided to remodel their kitchen, they chose Advance Design Studio to make it happen. They were looking for an innovative design that would open up an awkward wall, and we're hoping to remove some half walls that closed off their family room. "Of all the people we had come and give us quotes for our project, ADS/Scott, was the only one who came in with an idea right off the bat for what we could do. His knowledge of design and code was evident from the start," said the Stiens.
The new design increased the seating area with a large peninsula, and the cooking area was expanded to accommodate Tom's cooking skills. A warming drawer was incorporated beneath a nearly hidden microwave drawer, along with a clever pull out for increased pantry storage. A built in message board area was custom designed for kids art and family communication. Roll out trays grace every base cabinet for easy pull out storage and a single floating shelf ties the contemporary kitchen design together. Starlight quartz countertops create ease of clean up, and the look is finished off with sharp gray and white mosaic backsplash tiles.
The Stiens really liked a clean modern look, so the new crisp transitional kitchen design incorporated bright white shaker cabinetry from Medallion with gray and metal accents along with a modern feel. "Scott's presentation of what we could expect with ADS was clear and concise. He gave us a great deal of confidence in how the project would be handled".
Homeowners are frequently concerned about project budgets that get quickly get out of control. "Scott's quote was well thought out, organized and offered options based on our budget," said Michelle. "I was worried about the project budget changing as we went through the process, but they did a good job managing the situation and minimized change orders as much as possible."
When asked about their overall experience with their kitchen renovation he Stien's said; "Scott, Justin, Matt and Jason were great! They were all very friendly, personable, responsible and trustworthy. Advance Design definitely met and exceeded our expectations. Remodeling is a very challenging process to endure, but ADS minimized discomfort and inconvenience as much as possible and kept on schedule. The end result was well worth the investment in time and money."
Designer: Scott Christensen
Photographer: Joe Nowak



Sponsored
Sunbury, OH

J.Holderby - Renovations
Franklin County's Leading General Contractors - 2X Best of Houzz!

 Roberta Martin Interiors
Inspiration for a mid-sized contemporary green tile and ceramic tile porcelain tile freestanding bathtub remodel in Los Angeles with a two-piece toilet, green walls, an undermount sink and granite countertops



 Christensen Landscape Services
Donna Christensen
Design ideas for a traditional shade backyard landscaping in Bridgeport for summer.
Design ideas for a traditional shade backyard landscaping in Bridgeport for summer.


 Yellowstone Traditions
The four panel door here has character and depth provided by the rough sawn frame and the heavily burnished, raised panels.
 Joseph Magnin
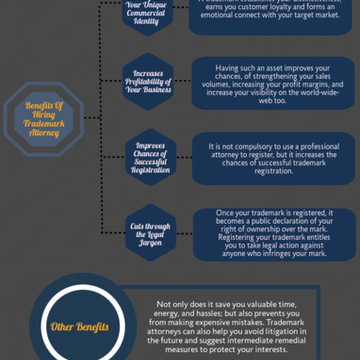
Your trademark will be increasing the profit of your business. So, wisely choosing an attorney for registering trademarks and deciding which trademark to choose is very important. Someone told me about Cotters. They have senior attorneys plus they provide free consultation first. Trademark attorneys can also help you avoid litigation in the future and suggest intermediate remedial measures to protect your interests. Trademark attorney will not only save you valuable time, energy, but also prevents you from making expensive mistakes. One can visit http://www.cotters.com.au/registered-designs/
to know more.





 Reliance Surfaces
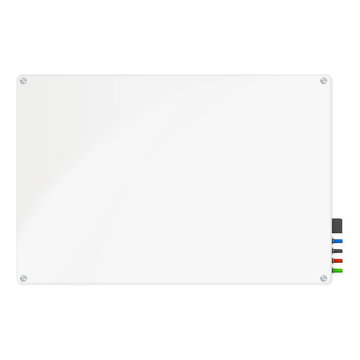
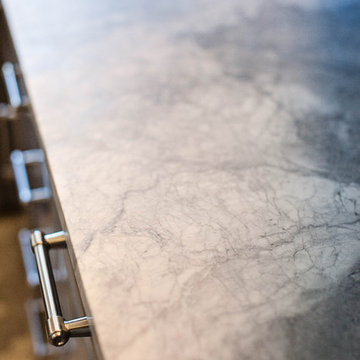
Luminous polish white background that gives a radiant and neutral color to match with any design and color scheme

 Northwood Construction, Inc.
Reconfigured kitchen. LVP flooring on first level. Walnut base cabinetry with painted wall cabinets. GE Cafe Appliances. Opened doorways to create an open concept with the first floor.





34