
Search results for "Prefabricated cabinets" in Home Design Ideas
 Project Mint Developments
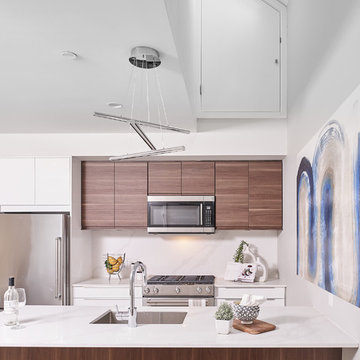
This beautiful and exceptionally efficient 2-bed/2-bath house proves that laneway homes do not have to be compromised, but can be beautiful, light and airy places to live.
The living room, master bedroom and south-facing deck overlook the adjacent park. There are parking spaces for three vehicles immediately opposite.
Like the main residence on the same property, the house is constructed from pre-fabricated Structural Insulated Panels. This, and other highly innovative construction technologies will put the building in a class of its own regarding performance and sustainability. The structure has been seismically-upgraded, and materials have been selected to stand the test of time. The design is strikingly modern but respectful, and the layout is very practical.
This project has been nominated and won multiple Ovation awards.
Architecture: Nick Bray Architecture
Construction Management: Forte Projects
Photos: Martin Knowles
 Velletri Stone Center
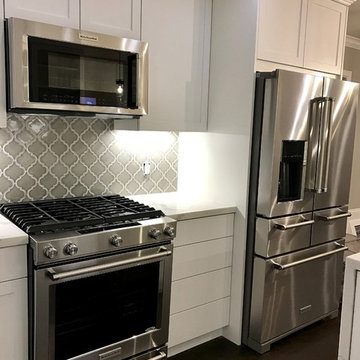
Calacatta Quartz Countertops with Arabesque Shape Crackle Ceramic Backsplash
Inspiration for a mid-sized contemporary l-shaped dark wood floor eat-in kitchen remodel in San Francisco with a farmhouse sink, flat-panel cabinets, white cabinets, quartz countertops, gray backsplash, ceramic backsplash, stainless steel appliances and a peninsula
Inspiration for a mid-sized contemporary l-shaped dark wood floor eat-in kitchen remodel in San Francisco with a farmhouse sink, flat-panel cabinets, white cabinets, quartz countertops, gray backsplash, ceramic backsplash, stainless steel appliances and a peninsula
 Lloyoll Custom Building
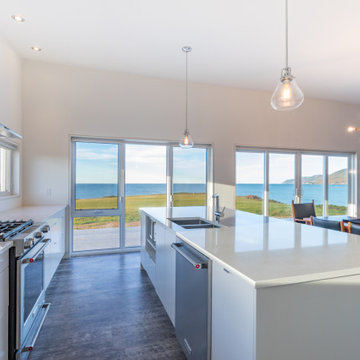
This beautifully composed, modern prefab was designed by Nicholas Fudge Architects. East Coast Modern and Lloyoll Prefabs brought this home to life along the North Shore of Cape Breton. The wide footprint, open spaces and high ceilings issue a challenge to the general perceptions of prefab and modular construction.
Find the right local pro for your project
 grouparchitect
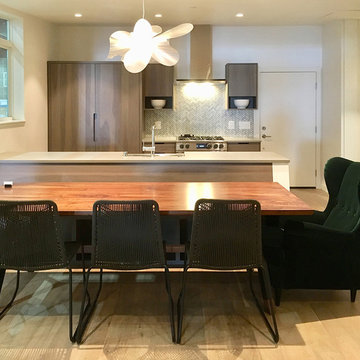
A prefabricated modular home by Grouparchitect and Method Homes. This house was featured as the show home in the 2018 Dwell On Design. Interior furnishings and staging by Jennifer Farrell Designs.
 Project Guru
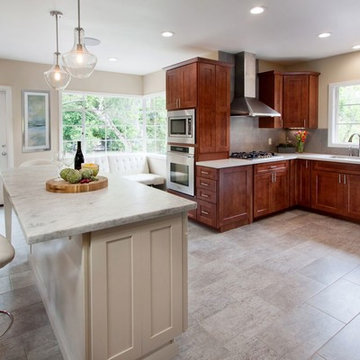
The center island sits where dividing walls were before the remodel., and offers ample space for seating. It has a marble top while the perimeter cabinetry is outfitted with Quartz countertops. The work U-shaped kitchen is offering ample space for 2 cooks and stainless appliances. Photography Timothy Manning of Manning Magic.
 UrbanLab
Photography: Michelle Litvin
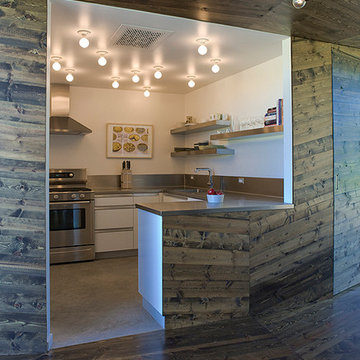
Enclosed kitchen - mid-sized contemporary u-shaped concrete floor enclosed kitchen idea in Chicago with an integrated sink, flat-panel cabinets, white cabinets, stainless steel countertops, gray backsplash, stainless steel appliances and a peninsula
Enclosed kitchen - mid-sized contemporary u-shaped concrete floor enclosed kitchen idea in Chicago with an integrated sink, flat-panel cabinets, white cabinets, stainless steel countertops, gray backsplash, stainless steel appliances and a peninsula
 Marina Rubina, Architect
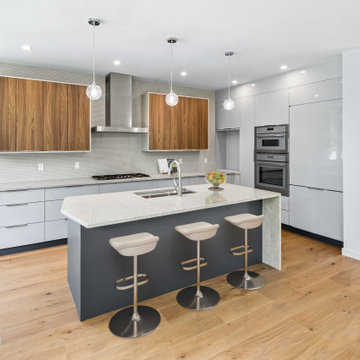
Example of a mid-sized trendy l-shaped medium tone wood floor open concept kitchen design in Philadelphia with an undermount sink, flat-panel cabinets, white cabinets, granite countertops, white backsplash, cement tile backsplash, stainless steel appliances, an island and white countertops

Sponsored
Plain City, OH

Kuhns Contracting, Inc.
Central Ohio's Trusted Home Remodeler Specializing in Kitchens & Baths
 Studio H2O
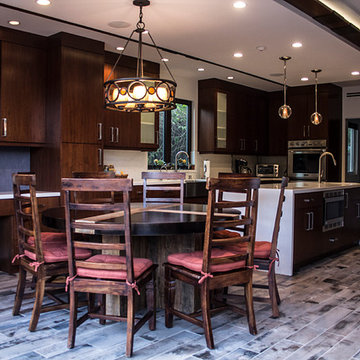
Stone two-sided fireplace with up lighting underneath the top stone. Hardwood floors in the formal living room, porcelain wood grain tiles for the kitchen, dining, wine cellar and exterior patio.
Pool and backyard landscaping are the only previous features that remained from the original home, minus a few walls on the interior and newly installed waterless grass for the ground cover.
Designed with a standing seam metal roof, with internal drainage system for hidden gutters design. Rain chain and rain barrels for rain harvesting.
Retrofitted with Hardy Frames prefabricated shear walls for up to date earthquake safety. Opening both walls to the backyard, there are now two 14' folding doors allowing the inside and outside to merge.
http://www.hardyframe.com/HF/index.html
Amy J Smith Photography

 Nelson Jones Interiors
Pre-fabricated cabinetry, quartzite counter tops, wolf appliances, panel-ready refrigerator, specialty lighting, custom rug
Inspiration for a mid-sized u-shaped medium tone wood floor and gray floor eat-in kitchen remodel in New York with a farmhouse sink, shaker cabinets, white cabinets, quartzite countertops, metallic backsplash, limestone backsplash, stainless steel appliances, a peninsula and multicolored countertops
Inspiration for a mid-sized u-shaped medium tone wood floor and gray floor eat-in kitchen remodel in New York with a farmhouse sink, shaker cabinets, white cabinets, quartzite countertops, metallic backsplash, limestone backsplash, stainless steel appliances, a peninsula and multicolored countertops

 Kent Homes Bouctouche
This stunning galley kitchen with spacious eat in island and walk in closet is a lovely food prep and entertaining space. So much counterspace !
Mid-sized beach style galley vinyl floor, beige floor and vaulted ceiling open concept kitchen photo in Other with a double-bowl sink, shaker cabinets, brown cabinets, laminate countertops, white backsplash, ceramic backsplash, an island and multicolored countertops
Mid-sized beach style galley vinyl floor, beige floor and vaulted ceiling open concept kitchen photo in Other with a double-bowl sink, shaker cabinets, brown cabinets, laminate countertops, white backsplash, ceramic backsplash, an island and multicolored countertops
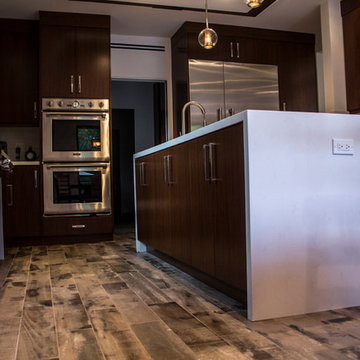 Studio H2O
Stone two-sided fireplace with up lighting underneath the top stone. Hardwood floors in the formal living room, porcelain wood grain tiles for the kitchen, dining, wine cellar and exterior patio.
Pool and backyard landscaping are the only previous features that remained from the original home, minus a few walls on the interior and newly installed waterless grass for the ground cover.
Designed with a standing seam metal roof, with internal drainage system for hidden gutters design. Rain chain and rain barrels for rain harvesting.
Retrofitted with Hardy Frames prefabricated shear walls for up to date earthquake safety. Opening both walls to the backyard, there are now two 14' folding doors allowing the inside and outside to merge.
http://www.hardyframe.com/HF/index.html
Amy J Smith Photography
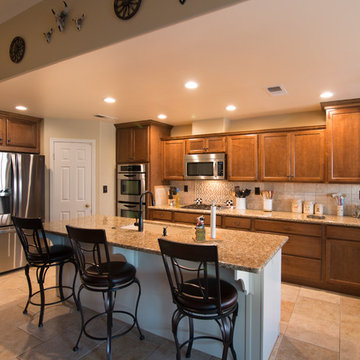
 Blue River Cabinetry Kitchen & Bath
KraftMaid maple cognac with canvas island, Golden Dragon pre-fabricated granite, Durango cream backsplash, stainless steel appliances.
Example of a mid-sized classic u-shaped porcelain tile open concept kitchen design in Other with an undermount sink, recessed-panel cabinets, medium tone wood cabinets, granite countertops, beige backsplash, stone tile backsplash, stainless steel appliances and an island
Example of a mid-sized classic u-shaped porcelain tile open concept kitchen design in Other with an undermount sink, recessed-panel cabinets, medium tone wood cabinets, granite countertops, beige backsplash, stone tile backsplash, stainless steel appliances and an island
 grouparchitect
The Phinney Ridge Prefab House is a prefabricated modular home designed by Grouparchitect and built by Method Homes, the modular contractor, and Heartwood Builders, the site contractor. The Home was built offsite in modules that were shipped and assembled onsite in one day for this tight urban lot. The home features sustainable building materials and practices as well as a rooftop deck. For more information on this project, please visit: http://grouparch.com/portfolio_grouparch/phinney-ridge-prefab
Photo credit: Chad Savaikie


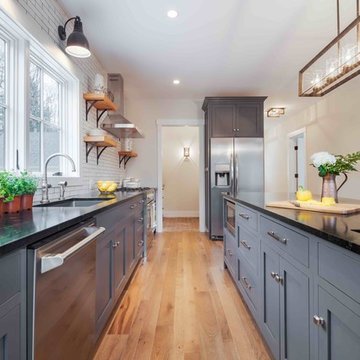


 Figurr Architects Collective
Kitchen - modern cement tile floor kitchen idea in Montreal with flat-panel cabinets, white backsplash and an island
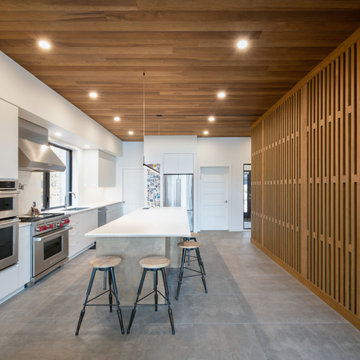 Figurr Architects Collective
Kitchen - modern cement tile floor kitchen idea in Montreal with flat-panel cabinets, white backsplash and an island
 Simply Slabulous
Stephen Paragone

Example of a small classic master black and white tile ceramic tile bathroom design in San Diego with raised-panel cabinets, white cabinets, white walls, an undermount sink and marble countertops
Example of a small classic master black and white tile ceramic tile bathroom design in San Diego with raised-panel cabinets, white cabinets, white walls, an undermount sink and marble countertops
Sponsored
Plain City, OH
Kuhns Contracting, Inc.
Central Ohio's Trusted Home Remodeler Specializing in Kitchens & Baths

 L M Cline's LLC
Lisa M. Cline
L M Cline's LLC

Inspiration for a small enclosed dark wood floor game room remodel in Other with gray walls and a media wall
Inspiration for a small enclosed dark wood floor game room remodel in Other with gray walls and a media wall
15