
Search results for "Prefabricated cabinets" in Home Design Ideas
 Fresno Cabinets
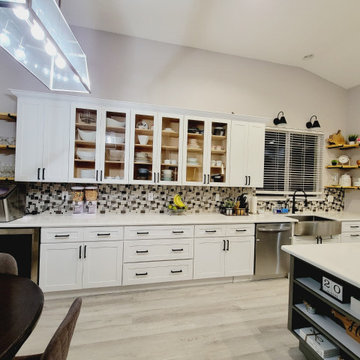
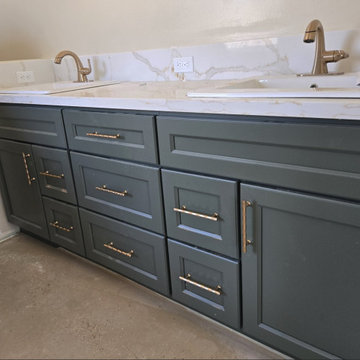
Starting a new kitchen cabinet project. Price: $12,500. Some of the cabinets are going to be pre assembled kitchen cabinets, but some will be custom made cabinetry due to customer’s request and space. Bathroom cabinets and laundry roiom cabinets, will be refaced with new custom doors to match kitchen cabinets.
The kitchen was already in good shape. The existing cabinetry was in great shape, good quality from KitcheMaid. But, the customer wanted an upgrade and add more additional storage space in the kitchen. The kitchen had only 2 upper kitchen cabinets on the sink side and 2 upper cabinets on the stove side. Needless to say she wanted to add more storage space in her kitchen.
By removing the existing base cabinets peninsula, we will extend the kitchen cabinets to the end of the dinning room wall, adding lower and upper cabinetry. To replace the storage space the kitchen in Clovis will be loosing by removing the peninsula island, we added a 6 by 3 foot custom made mobile island on wheels. Not only will this replace the lost space, but will actually add more cabinets, giving more storage space in the kitchen.
The cabinets were installed, our job is complete, now on to counter tops, backsplash and paint.
 DIRTT Environmental Solutions

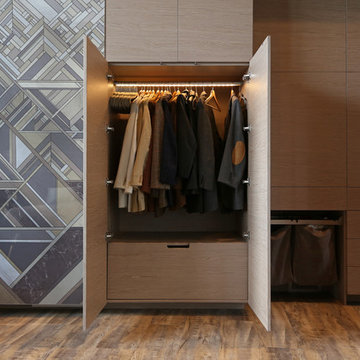
Hygge – pronounced "hoo-ga" – is coziness. A way of living that emphasizes the importance of simplicity and unwinding. It's hospitality and warmth. But at DIRTT, it also means a living lab. The home is a giant test subject for the possibilities of prefabricated construction. The home demonstrates what's possible when traditional craftsmanship and modern technology combine. Complex angles and curves become a possibility. Exquisite finishes become reality when labor costs are flipped on their head. The home has become what it was meant to be all along; a place to gather with colleagues, Clients, family and friends to break bread and get to know one another.
 Artemisa Marble and Cabinet Inc.
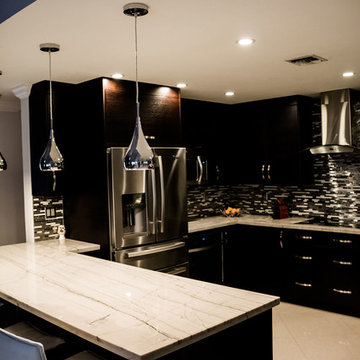
Mid-sized minimalist u-shaped ceramic tile open concept kitchen photo in Miami with a double-bowl sink, flat-panel cabinets, dark wood cabinets, marble countertops, multicolored backsplash, matchstick tile backsplash and stainless steel appliances
Find the right local pro for your project
 Kent Homes Bouctouche

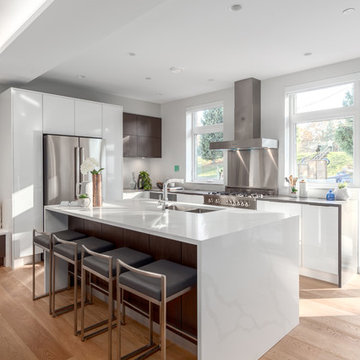

A lovely L shaped kitchen with sink facing the backyard. Good work space around the range and a spacious island with a few extra seats for gathering near. The workhorse of an island features central deep pot & pans drawers with side door and drawer combinations for loads of storage options.
 Project Mint Developments
This Grandview development features a spacious 4-bedroom high-end home built over a 1-bed suite [accessible from the house] and an independent 2-bed/2-bath apartment.
It was constructed from pre-fabricated Structual Insulated Panels. This, and other highly innovative construction technologies put the building in a class of its own regarding performance and sustainability. The structure has been seismically-upgraded, and materials have been selected to stand the test of time. The design is strikingly modern but respectful, and the layout is expectionally practical and efficient.
The house is on a steep hill, providing views of the north-shore mountains from all floors. The large rooftop deck has panoramic views of the city. The open-plan living/dining room opens out onto a large south-facing deck.
Architecture: Nick Bray Architecture
Construction Management: Forte Projects
 Purcell Timber Frame Homes Ltd.

Modern eclectic open design concept with lots of natural light
Mountain style galley concrete floor open concept kitchen photo in Vancouver with flat-panel cabinets, medium tone wood cabinets, paneled appliances and an island
Mountain style galley concrete floor open concept kitchen photo in Vancouver with flat-panel cabinets, medium tone wood cabinets, paneled appliances and an island

Sponsored
Fredericksburg, OH

High Point Cabinets
Columbus' Experienced Custom Cabinet Builder | 4x Best of Houzz Winner
 Fabmac Homes, Inc.
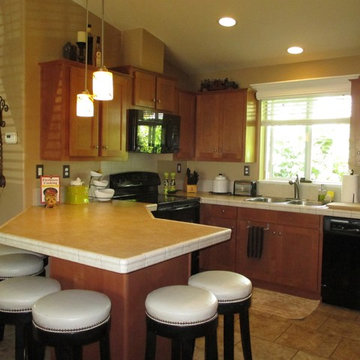
Inspiration for a small craftsman ceramic tile enclosed kitchen remodel in Hawaii with a double-bowl sink, shaker cabinets, light wood cabinets, black appliances and a peninsula
 Artemisa Marble and Cabinet Inc.
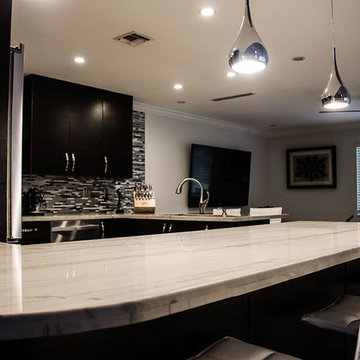
Example of a mid-sized minimalist u-shaped ceramic tile open concept kitchen design in Miami with a double-bowl sink, flat-panel cabinets, dark wood cabinets, marble countertops, multicolored backsplash, matchstick tile backsplash and stainless steel appliances
 Atlanta Bookshelves
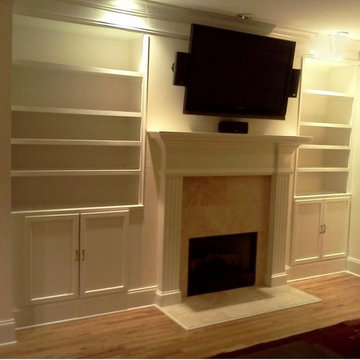
With only 16" of depth and a very tight budget it was time to get creative with out sacrificing quality. We used prefabricated cabinets and painted the existing walls to match the shelves and cabinets. Once caulked and painted you could never tell.
 Artemisa Marble and Cabinet Inc.
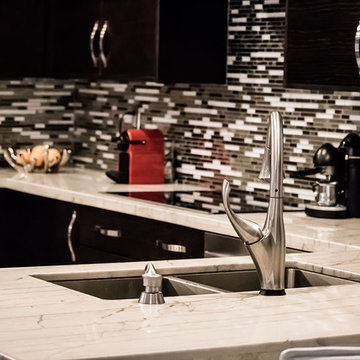
Example of a mid-sized minimalist u-shaped ceramic tile open concept kitchen design in Miami with a double-bowl sink, flat-panel cabinets, dark wood cabinets, marble countertops, multicolored backsplash, matchstick tile backsplash and stainless steel appliances
 Medina Exteriors & Remodeling

When the client first came to us, they were looking to update their bathroom and to make the space to feel bigger and brighter. We were able to achieve this by installing Emser Tile’s Metro Cream Honed Hexagon tile flooring and an American Standard soaking tub. We also upgraded their cabinetry to a Foremost prefabricated cabinet with soft-close doors and drawers. Some other features of this bathroom include Kohler drop-in sink, a floor to ceiling tiled shower with a clear frameless glass, and Capital lighting.

 LD&A
LD&AInspiration for a large transitional master porcelain tile gray floor bathroom remodel in Calgary with recessed-panel cabinets, blue cabinets, white walls, an undermount sink, white countertops, quartz countertops, a hinged shower door and a niche

Sponsored
Plain City, OH

Kuhns Contracting, Inc.
Central Ohio's Trusted Home Remodeler Specializing in Kitchens & Baths
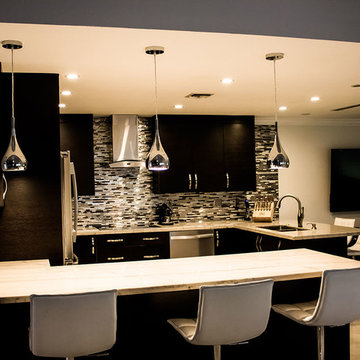 Artemisa Marble and Cabinet Inc.
Inspiration for a mid-sized modern u-shaped ceramic tile open concept kitchen remodel in Miami with a double-bowl sink, flat-panel cabinets, dark wood cabinets, marble countertops, multicolored backsplash, matchstick tile backsplash and stainless steel appliances
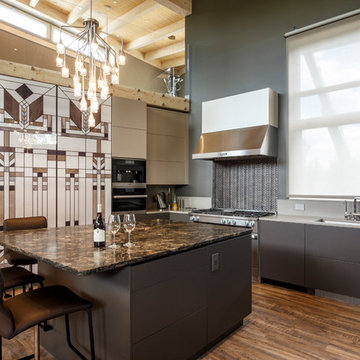 DIRTT Environmental Solutions
Hygge – pronounced "hoo-ga" – is coziness. A way of living that emphasizes the importance of simplicity and unwinding. It's hospitality and warmth. But at DIRTT, it also means a living lab. The home is a giant test subject for the possibilities of prefabricated construction. The home demonstrates what's possible when traditional craftsmanship and modern technology combine. Complex angles and curves become a possibility. Exquisite finishes become reality when labor costs are flipped on their head. The home has become what it was meant to be all along; a place to gather with colleagues, Clients, family and friends to break bread and get to know one another.
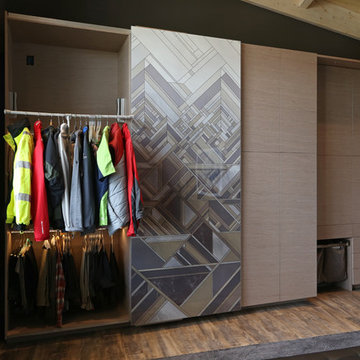 DIRTT Environmental Solutions
Hygge – pronounced "hoo-ga" – is coziness. A way of living that emphasizes the importance of simplicity and unwinding. It's hospitality and warmth. But at DIRTT, it also means a living lab. The home is a giant test subject for the possibilities of prefabricated construction. The home demonstrates what's possible when traditional craftsmanship and modern technology combine. Complex angles and curves become a possibility. Exquisite finishes become reality when labor costs are flipped on their head. The home has become what it was meant to be all along; a place to gather with colleagues, Clients, family and friends to break bread and get to know one another.
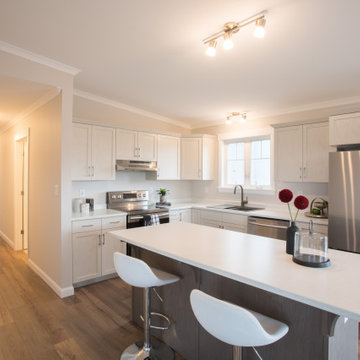 Kent Homes Bouctouche
A lovely L shaped kitchen with sink facing the backyard. Good work space around the range and a spacious island with a few extra seats for gathering near.

Sponsored
Columbus, OH

Hope Restoration & General Contracting
Columbus Design-Build, Kitchen & Bath Remodeling, Historic Renovations
 Kent Homes Bouctouche
A lovely L shaped kitchen with sink facing the backyard. Good work space around the range and a spacious island with a few extra seats for gathering near.
 DIRTT Environmental Solutions
Hygge – pronounced "hoo-ga" – is coziness. A way of living that emphasizes the importance of simplicity and unwinding. It's hospitality and warmth. But at DIRTT, it also means a living lab. The home is a giant test subject for the possibilities of prefabricated construction. The home demonstrates what's possible when traditional craftsmanship and modern technology combine. Complex angles and curves become a possibility. Exquisite finishes become reality when labor costs are flipped on their head. The home has become what it was meant to be all along; a place to gather with colleagues, Clients, family and friends to break bread and get to know one another.
 Kent Homes Bouctouche

A lovely L shaped kitchen with sink facing the backyard. Good work space around the range and a spacious island with a few extra seats for gathering near.
8