
Search results for "Prefer personalities" in Home Design Ideas
 SANOMA Kitchen & Bath
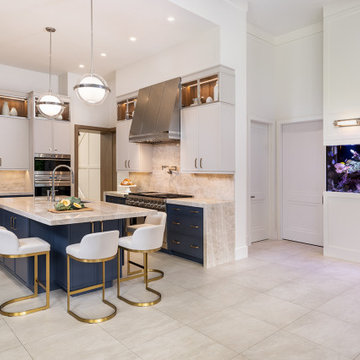
This beautiful transitional kitchen located in Hollywood, Florida, surrounded of navy blue and gold makes a bright and bold kitchen color combination. Weather you prefer neutrals or boldy saturated hues, using color in your kitchen makes the room more personal and inviting. Blues are the most common non-neutral in transitional kitchen and one of the most popular colors in home design. This natural stone - waterfall countertop elevate the kitchen with a chic and luxurious feeling.
 Electronic Lifestyle Associates (ela)
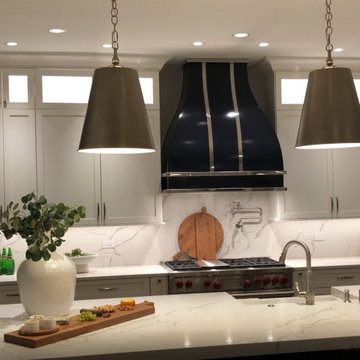
A well planned out kitchen that has work and entertainment spaces which are well lit so they may be highly functional. Juno custom lighting placed to the client and designers preferences make this a very functional space. Lutron lighting control will allow for personalization by the owner, which is managed by strategically placed custom engraved keypads.
 LEDVANS
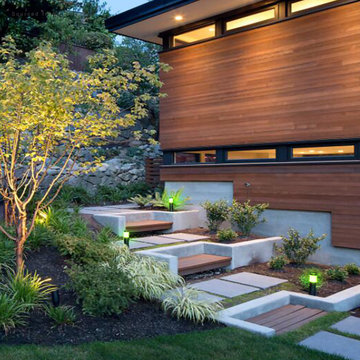
When choosing Pathway lights, the first consideration is the style. Pathway lights come in various styles, including modern minimalist, vintage European, Nordic style, etc. You can choose the appropriate style based on your home decor and personal preferences to ensure that the Pathway lights blend seamlessly with the surrounding environment.
Find the right local pro for your project

 Betz Pools Limited
It’s hard to beat the convenience of having a spa right outside your door. This 7’ x 7’ Bullfrog spa is fitted with a retractable thermal cover for year-round use. It features ‘JetPak’ interchangeable spa jet modules which allow the owners to reconfigure the spa to their own personal hydrotherapy preferences.
 LEDVANS
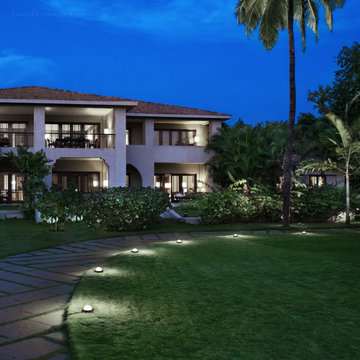
The color temperature of Pathway lights directly affects the lighting effect and ambiance. Generally, warm white light color temperature is suitable for creating a cozy and comfortable atmosphere, while cool white light color temperature is ideal for enhancing brightness and clarity. Choose the appropriate color temperature according to the installation location and personal preferences to ensure that the Pathway lights provide optimal lighting effects.
 UpperKey
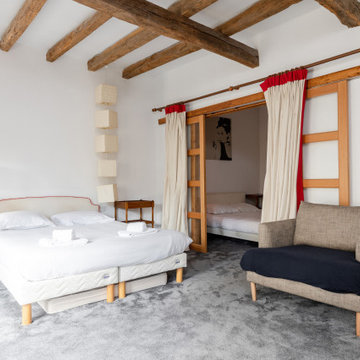
A master bedroom in a Paris apartment is a space that reflects your personal style and offers the ultimate in luxury living. Whether you prefer classic elegance or contemporary chic, there are endless possibilities for creating a unique and inviting space. With plush bedding, ample storage, and en-suite bathrooms that offer a spa-like experience, a master bedroom in a Paris apartment is the perfect retreat for relaxation and rest. The decor can vary widely, from ornate and opulent to minimalist and sleek, but the focus is always on creating a warm and inviting atmosphere that encourages comfort and tranquility. Overall, a master bedroom in a Paris apartment is a personal oasis that offers the perfect blend of style, comfort, and convenience.
 TOC design & construction inc.
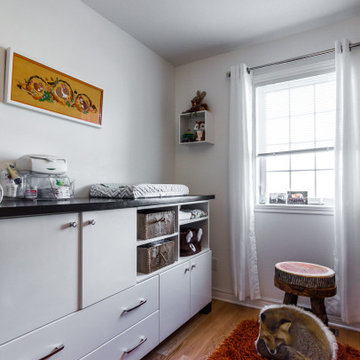
Restful: Design a space that promotes relaxation and sleep with a comfortable crib, soothing sounds, and a cozy rocking chair.
Soft colors: Use soft and soothing colors like pastels or neutrals to create a gentle and relaxing atmosphere.
Loving: Infuse the nursery with love and warmth through personal touches, sentimental items, and a nurturing atmosphere.
Remember, designing a nursery is a personal and creative process, so feel free to mix and match these keywords to create a space that reflects your own style and preferences while providing a safe and nurturing environment for your baby.

Sponsored
Plain City, OH

The Creative Kitchen Company
Columbus Area Kitchen Remodeling and Refacing Professional

 Total Window Design
Provenance® Woven Wood Shades add a warm, rich dimension to any room, whether they're hanging flat in the fully lowered position or raised, creating even, overlapping folds. Their appearance is relaxed and inviting, perfectly
complemented by total functional reliability. This guide, when used in conjunction with the Hunter Douglas Provenance Woven Wood Shades sample book, has all the information needed to make a selection that
best suits your customers' personal preferences and individual lifestyle.
Twin Cities Quality Window Treatments
Best of Houzz 2016
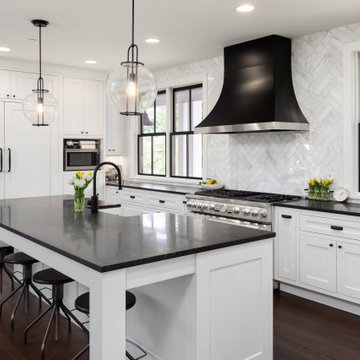
Kitchen - transitional u-shaped dark wood floor and brown floor kitchen idea in San Francisco with a farmhouse sink, shaker cabinets, quartz countertops, gray backsplash, marble backsplash, paneled appliances, an island and black countertops
 Harmony Home Expressions
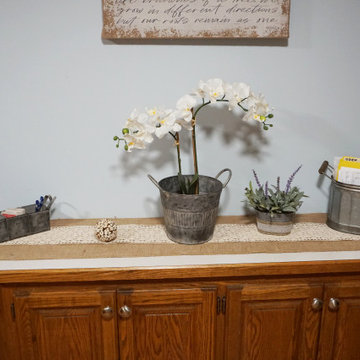
We brightened the space with the lighter color paint (throughout the living room) and added a few pieces of artistic storage solutions conducive to the clients theme preference. She asked for a new piece of canvas art to de-clutter her wall space. The piece was selected based on her desired theme, and the personal meaning behind the piece of art for her and her spread out family :-)
 Business_Name_Placeholder
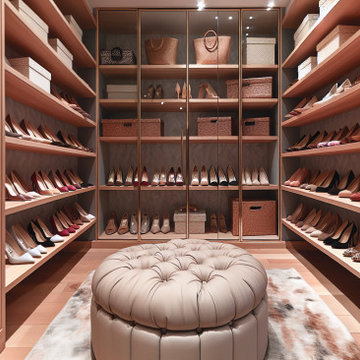
Elevate your living experience with luxury walk-in closets that combine elegance, functionality, and impeccable design. These tailored spaces not only organize your wardrobe but also create a personal retreat within your home. Featuring custom shelving, spacious drawers, and stylish lighting, luxury walk-in closets offer a seamless blend of sophistication and practicality. Whether you prefer a minimalist aesthetic or a lavish design, these closets are crafted to suit your lifestyle while adding value to your home. Embrace the charm of a well-organized space and indulge in the unparalleled convenience of a luxury walk-in closet.

Example of a mid-sized ornate formal and enclosed brown floor and medium tone wood floor living room design in New York with yellow walls, a standard fireplace and a wood fireplace surround

 Dwellings Design Group
Inspiration for a coastal white tile and ceramic tile pebble tile floor doorless shower remodel in Orange County with an undermount sink, recessed-panel cabinets, white cabinets, concrete countertops, a one-piece toilet and white walls

Sponsored
Delaware, OH

Buckeye Basements, Inc.
Central Ohio's Basement Finishing ExpertsBest Of Houzz '13-'21

 Denori Design
Example of a huge transitional open concept and formal dark wood floor living room design in Chicago with gray walls, a standard fireplace, a tile fireplace and a wall-mounted tv
 Premium Residential Remodeling
he bathroom should cater to individual needs and preferences. Custom vanities designed specifically for him and her offer personalized spaces for grooming and storage. Crafted from red oak and stained in a rich dark chocolate color, these vanities exude warmth and elegance, adding a touch of rustic charm to the overall design.
 Premium Residential Remodeling
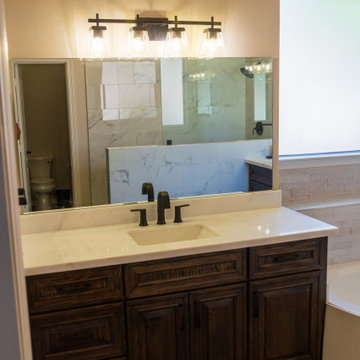
The bathroom should cater to individual needs and preferences. Custom vanities designed specifically for him and her offer personalized spaces for grooming and storage. Crafted from red oak and stained in a rich dark chocolate color, these vanities exude warmth and elegance, adding a touch of rustic charm to the overall design.

 Randy Trainor
This three-story vacation home for a family of ski enthusiasts features 5 bedrooms and a six-bed bunk room, 5 1/2 bathrooms, kitchen, dining room, great room, 2 wet bars, great room, exercise room, basement game room, office, mud room, ski work room, decks, stone patio with sunken hot tub, garage, and elevator.
The home sits into an extremely steep, half-acre lot that shares a property line with a ski resort and allows for ski-in, ski-out access to the mountain’s 61 trails. This unique location and challenging terrain informed the home’s siting, footprint, program, design, interior design, finishes, and custom made furniture.
Credit: Samyn-D'Elia Architects

Sponsored
Plain City, OH
The Creative Kitchen Company
Columbus Area Kitchen Remodeling and Refacing Professional

 McCullough Architects
Example of a trendy light wood floor and beige floor open concept kitchen design in Seattle with gray countertops

 Paragon Kitchens
Warm, transitional kitchen with clever storage features. The complete look of this large kitchen is nothing but perfect! Each drawer, cupboard, appliance, and decor is placed in such a way that is function and design worthy.

 Provanti Designs, Inc
This master bathroom was large and awkward, with faux Grecian columns flanking a huge corner tub. He prefers showers; she always bathes. This traditional bath had an outdated appearance and had not worn well over time. The owners sought a more personalized and inviting space with increased functionality.
The new design provides a larger shower, free-standing tub, increased storage, a window for the water-closet and a large combined walk-in closet. This contemporary spa-bath offers a dedicated space for each spouse and tremendous storage.
The white dimensional tile catches your eye – is it wallpaper or tile? You have to see it to believe!
Clarity Northwest Photography, Matthew Gallant
69