
Search results for "Prefer renting" in Home Design Ideas
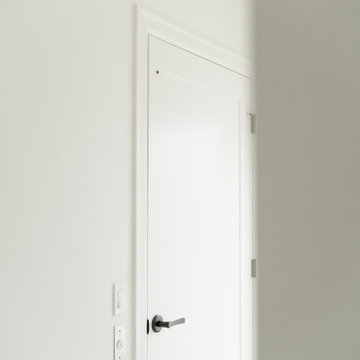


 DL Solutions inc.
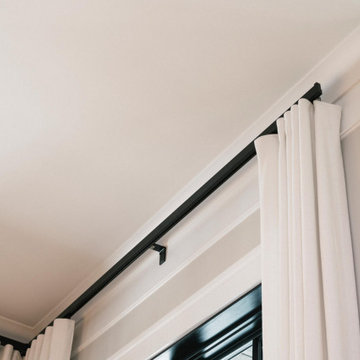
The Living Room of this Philadelphia townhouse with its high ceilings and tall narrow windows, lent itself to sheer drapery panels with fabric valances.

Find the right local pro for your project





 Dreamvest Construction LLC
Full bathroom with new single sink vanity with granite countertop, and tile floors.
Example of a mid-sized classic gray tile ceramic tile and gray floor bathroom design in Atlanta with shaker cabinets, white cabinets, a two-piece toilet, gray walls, an undermount sink and granite countertops
Example of a mid-sized classic gray tile ceramic tile and gray floor bathroom design in Atlanta with shaker cabinets, white cabinets, a two-piece toilet, gray walls, an undermount sink and granite countertops

 Main Street Homes
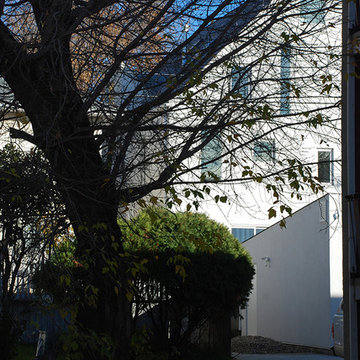
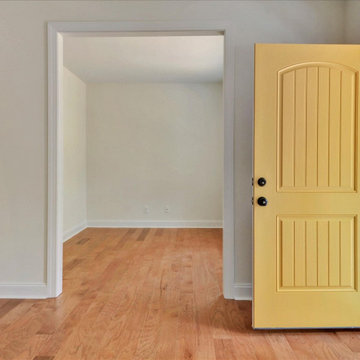
Welcome to the Callaway II Home Plan by Main Street Homes! This home combines open concept living and flexible formal rooms. The large foyer is between the formal dining room and the study/living room. The spacious great room is open to the gourmet kitchen with island. The kitchen overlooks a large morning room, which is perfect for casual dining. There is also a first floor bedroom (or additional formal room), which can be used for anything from out of town guests to a play room. The second floor has four bedrooms, including the owner's suite with en suite bath and two walk-in closets. One of the secondary bedrooms is large enough to be a bonus space for second floor entertaining. Other options include a finished third floor, basement, and more! To create your design for a Callaway II model, please go visit https://www.gomsh.com/plans/two-story-home/callaway-ii/ifp

 Kitchen Inspiration Inc.
This is a design-build project by Kitchen Inspiration.
Example of a mid-sized trendy master white tile and porcelain tile porcelain tile and brown floor freestanding bathtub design in San Francisco with louvered cabinets, brown cabinets, a two-piece toilet, white walls, an undermount sink, marble countertops and white countertops
Example of a mid-sized trendy master white tile and porcelain tile porcelain tile and brown floor freestanding bathtub design in San Francisco with louvered cabinets, brown cabinets, a two-piece toilet, white walls, an undermount sink, marble countertops and white countertops
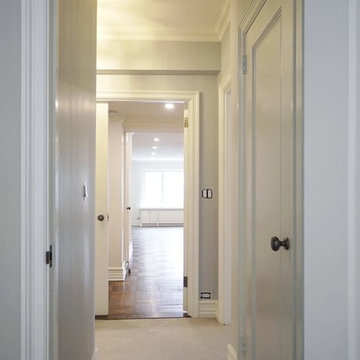


 Susannah West Interior Design
The beautiful view froom this bay area is obsured by the sheers. It makes the room seem smaller.
Kitchen - transitional kitchen idea in Raleigh
Kitchen - transitional kitchen idea in Raleigh

 Deb Bayless - Design for Keeps
Kitchen Design by Deb Bayless, Design For Keeps; Photos by Carlos Vergara
Example of a trendy u-shaped medium tone wood floor kitchen pantry design in San Francisco with a single-bowl sink, flat-panel cabinets, beige cabinets, quartz countertops, gray backsplash, glass tile backsplash, stainless steel appliances and no island
Example of a trendy u-shaped medium tone wood floor kitchen pantry design in San Francisco with a single-bowl sink, flat-panel cabinets, beige cabinets, quartz countertops, gray backsplash, glass tile backsplash, stainless steel appliances and no island

 Curtis White Companies
Craftsman style interior door with oil rubbed bronze hardware
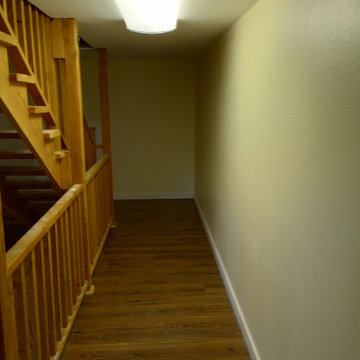
Arts and crafts hallway photo in Birmingham with beige walls
Arts and crafts hallway photo in Birmingham with beige walls



48