
Search results for "Prefer renting" in Home Design Ideas

 Rosa Moreno Kitchens
Inspiration for a mid-sized timeless u-shaped ceramic tile and beige floor open concept kitchen remodel in Atlanta with an undermount sink, recessed-panel cabinets, white cabinets, beige backsplash, ceramic backsplash, stainless steel appliances, a peninsula and beige countertops


Find the right local pro for your project

 Pinnacle Design
Dan Denardo
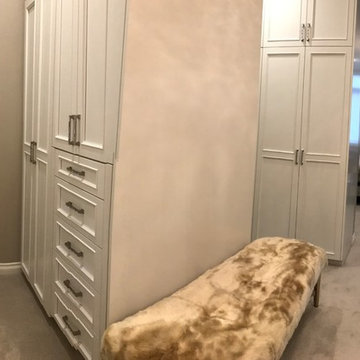
Example of a transitional gender-neutral carpeted and beige floor home design design with recessed-panel cabinets and white cabinets
Example of a transitional gender-neutral carpeted and beige floor home design design with recessed-panel cabinets and white cabinets

 Transformations Custom Wood Design
This luxurious bathroom comes complete with a custom vanity, ample drawer storage including cabinets on top of the countertop enhanced with frosted glass doors. The bathroom floor is a field of porcelain damask and diamond-shaped tiles with a border that follows the perimeter of the room including the shape of the cabinetry. Faucets for the vanity are chrome and they are offset from center for a nice symmetrical look. Delicate chrome sconces flank a 48" round mirror that makes the room feel spacious. A gray glass subway tile backsplash is continued around the entire perimeter of the shower. The shower floor is a zero-entry shower which means that it is at the same level as the bathroom floor. Damask shapes continue in the shower. They grace the back wall as a waterfall feature that highlights the rain shower head. The handle to turn on the shower is installed on the adjacent wall so the homeowners can turn on the water without getting that first cold burst. An elegant chrome chandelier is hung at the center of the vanity and extends down from the wood molding feature on the ceiling. Inside a damask-shaped pattern is stenciled for a very dramatic effect. Glass knobs were used for the vanity hardware and a glass knob follows suit on the frosted glass entry door.


 Joe Metzer
This 14 floors building used 2 different textures and colors of Elastic Stone for covering its exterior walls.
The lightness and the easy installment reduced half of the time and money they anticipated.
This building is now under 25 years of warranty!




 Amanda Marie Studio
Design Credit : Prospect Refuge
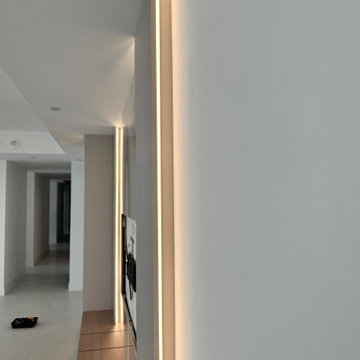
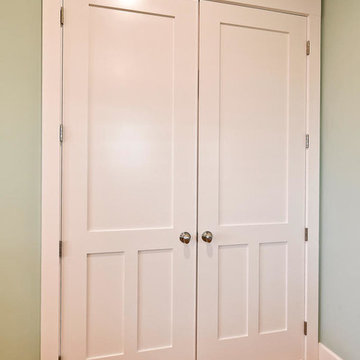
Example of a minimalist home design design in Minneapolis
Example of a minimalist home design design in Minneapolis




 Langston Construction
Chris Langston
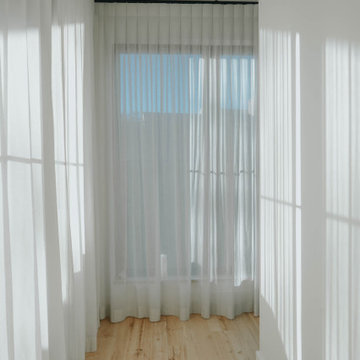
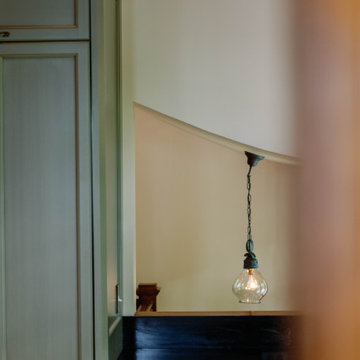
Large elegant medium tone wood floor hallway photo in San Luis Obispo with green walls
Large elegant medium tone wood floor hallway photo in San Luis Obispo with green walls

 birdRock Project Studio Inc.
Built in 1997, and featuring a lot of warmth and slate stone throughout - the design scope for this renovation was to bring in a more transitional style that would help calm down some of the existing elements, modernize and ultimately capture the serenity of living at the lake.

 One Source Contracting
In this 19th century historic property, our team recently completed a high end kitchen renovation.
Details:
-Cabinets came from Kenwood Kitchens and have integral Hafele Lighting incorporated into them
-Cabinet Color is "Vintage Split Pea"
-All doors and drawers are soft close
-Island has a Grouthouse wood top with sapwood with butcher block end grain, 2 1/2" thick food grade oil finish
-Viking induction cooktop integrated into the island
-Kitchen countertop stone is a black soapstone with milky white veining and eased edges
-Viking induction cooktop integrated into the island
-Miele dishwasher
-Wolfe Oven
-Subzero Fridge


64