
Search results for "Prefer sleek" in Home Design Ideas
 D'CASSA
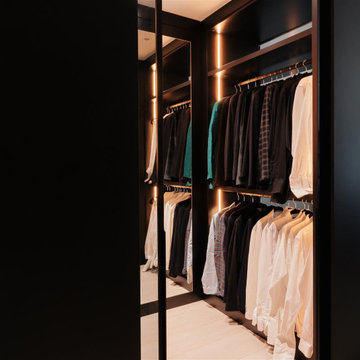
In a recent project, D’Cassa had the honor of transforming key areas of Julián Gil’s Miami residence, enhancing the functionality and style of his dressing room, living space with a wall panel TV unit, and kitchen. This comprehensive renovation reflects our commitment to delivering bespoke living solutions that cater to the sophisticated tastes of our clients.
Sophisticated Dressing Room
The dressing room redesign focused on maximizing space while infusing it with elegance, resulting in a perfectly organized and stylish area. Custom storage solutions ensure every piece of attire has its rightful place, mirroring Julián’s refined style.
Modern Wall Panel TV Unit
The living area was elevated with the addition of a custom wall panel TV unit, blending seamlessly with the home’s contemporary aesthetic. This feature not only serves as a focal point but also offers functional storage, keeping the space clutter-free and visually appealing.
Chic Kitchen Overhaul
Julián’s kitchen received a complete makeover, tailored to meet his culinary needs while providing a stunning backdrop for daily life and entertainment. The space now features state-of-the-art appliances, custom cabinetry, and sleek design elements, making it both a chef’s dream and a central gathering spot.
Transform Your Space with D’Cassa
Inspired by Julián Gil’s home renovation? D’Cassa specializes in creating personalized, stylish, and functional living spaces. Whether you’re looking to update your dressing room, add a sophisticated touch to your living area, or completely overhaul your kitchen, we’re here to bring your vision to life.
Reach out to us to discuss how we can transform your home into a space that perfectly suits your lifestyle and aesthetic preferences.
 United Porte Inc
Furthermore, VDom Doors insulate your home from extreme weather conditions, as well as unwanted animals, insects, and dust from entering.
Our doors have several superior features:
- Single sheet of metal is used in construction. No welded seams are best as these can significantly weaken the structural integrity of the entranceway. Our doors are also more resilient to mechanic damage, such as sledgehammer strikes.
- The advantage of a single, non-welded door is that it reduces interior internal condensation. Over time, condensation can negatively affect the door mechanisms.
- Stiffening Ribs: These non-visible details add to our door's security.
- Quality insulation serves to reduce unwanted external noise, as well as protect against extreme heat, and severe cold.
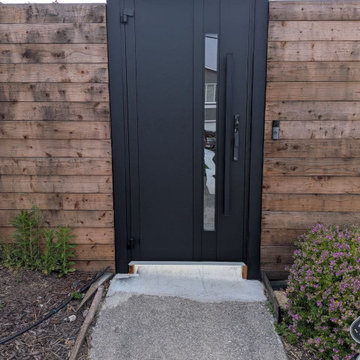
Introducing our modern exterior entrance door, a sleek and stylish addition to any contemporary home or building. Crafted from a single sheet of metal, this door features a sturdy metal frame and threshold for added durability and security. The simple yet striking design is perfect for those who prefer a minimalist aesthetic. Trust the Dekton collection, the leading name in modern front doors, for a product that's both stylish and functional. Upgrade your entrance with our modern exterior entrance door today.
Model - 0163 Dekton
Color - Ardesia Nero
Door thickness - 3 1/4"
Frame thickness - 4"
Exterior design - Coating of the door - Ardesia Nero.
Interior design - Coating of the door - White Enamel metal.
Hardware included:
- Metal frame 4" thick - dimensions of the door with frame is 38" x 82". If sidelites are included - come in separate packaging
- Metal threshold.
- Plate-type, primary lock for armoured type of steel doors, locked by 3 key turns, doors are captured in 3 places. The lock has replaceable core and 5 keys.
- Cylinder K2.
- Hinges Combi Arialdo.
- Turnknob for lock.
- Armor plate for the lock.
- Stainless steel Handle
Custom keypad lock can be purchased.
 BMR BelMax Remodeling
Master Bathroom Remodeling Project – Fort Washington, PA
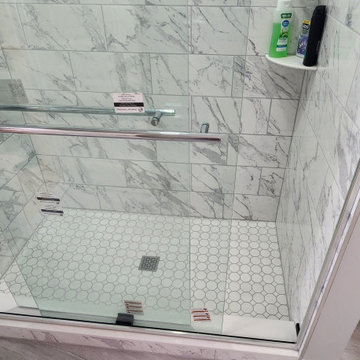
BMR Belmax Remodeling recently completed a stunning master bathroom transformation in a single-family home in Fort Washington, PA. The original bathroom, which had remained unchanged for over 30 years, featured an outdated layout with a traditional bathtub that no longer met the homeowners’ needs. Our team executed a complete remodel, introducing modern design elements, upgraded functionality, and a fresh aesthetic that exceeded the client’s expectations.
The Vision
The goal of the project was to create a modern and functional master bathroom tailored to the homeowner’s preferences. The existing bathtub was removed to accommodate a sleek, walk-in shower, and the overall design was updated with contemporary features and materials to transform the space into a luxurious retreat.
Key Updates and Features
1. Walk-In Shower Installation
The centerpiece of this remodel is the new walk-in shower. Featuring elegant marble-look tiles with subtle gray veins, the shower exudes a timeless and luxurious feel. We installed high-quality sliding glass shower doors that provide both a seamless look and easy access. The shower also includes updated fixtures for a modern and polished finish.
2. New Double Vanity
A spacious double vanity replaced the outdated single-sink unit. This new vanity provides ample storage and workspace while complementing the bathroom’s refreshed design. Finished with a smooth, high-gloss surface and paired with stylish hardware, it enhances both the functionality and the aesthetic of the room.
3. Upgraded Flooring and Fixtures
The floor was redone with durable, modern tiles that coordinate beautifully with the marble-look shower tiles. We also installed a new toilet, an efficient exhaust fan, and updated lighting fixtures to enhance both comfort and ventilation. A lighted mirror was added to bring a touch of modern convenience while brightening the space.
4. Elegant Color Palette
To complete the transformation, the bathroom was painted in a soft gray shade. This color harmonizes perfectly with the gray veining in the shower tiles, creating a cohesive and serene atmosphere.
Customer Feedback
The homeowners were thrilled with the results, describing their new master bathroom as “breathtaking” and “functional.” The successful execution of this project led them to immediately book two additional projects with BMR Belmax Remodeling, including a powder room renovation and hallway updates with door installations.
Why Choose BMR Belmax Remodeling?
At BMR Belmax Remodeling, we pride ourselves on delivering high-quality craftsmanship and personalized service that meets and exceeds client expectations. This Fort Washington master bathroom project showcases our ability to transform outdated spaces into modern, functional, and visually appealing areas tailored to our clients’ unique tastes.
Ready to Transform Your Bathroom?
If you’re looking to remodel your bathroom, whether it’s a minor refresh or a complete overhaul, contact BMR Belmax Remodeling today. Let us bring your vision to life with expert design, quality materials, and unmatched attention to detail.
Find the right local pro for your project
 User
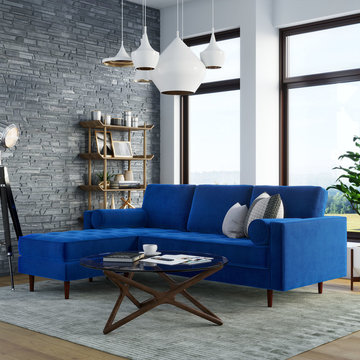
UserThe Matilde Reversible Velvet Sectional combines classic mid-century lines and tufting with a sleek silhouette, offering your living space a perfect stand-out conversation-piece for every-day living. The Matilde Sectional features three plush removable back cushions, and a continuous seating cushion that highlights expert tufting, two round bolster cushions, and the perfect balance of comfort and support. The included chaise offers additional comfort for lounging and can be positioned on either the right or left depending on your preference.
 Campagna Homes

About This Project: A custom home built in a transitional style is the perfect choice for someone who appreciates modern features but prefers to maintain an air of sophistication. This type of custom home seamlessly blends traditional elements such as wainscoting, large windows, and crown moulding with its subtle contemporary elements, providing a tasteful combination that's sure to turn heads. The crown jewel might just be the stunning floating staircase with glass hand railings - a grand centerpiece within the home that exudes elegance and refinement. It's the perfect embodiment of a transitional-style custom home; sleek styling with an unmistakable hint of luxury.
Campagna Homes is a member of the Certified Luxury Builders Network.
Certified Luxury Builders is a network of leading custom home builders and luxury home and condo remodelers who create 5-Star experiences for luxury home and condo owners from New York to Los Angeles and Boston to Naples.
As a Certified Luxury Builder, Campagna Homes is proud to feature photos of select projects from our members around the country to inspire you with design ideas. Please feel free to contact the specific Certified Luxury Builder with any questions or inquiries you may have about their projects. Please visit www.CLBNetwork.com for a directory of CLB members featured on Houzz and their contact information.
 United Porte Inc
Your front door is your best defender. It protects you, your family, and your most valuable personal belongings from theft and damage.
Special feature is a durable aluminum profiles that enhance both aesthetics and security.
Furthermore, VDom Doors insulate your home from extreme weather conditions, as well as unwanted animals, insects, and dust from entering.
Our doors have several superior features:
- Single sheet of metal is used in construction. No welded seams are best as these can significantly weaken the structural integrity of the entranceway. Our doors are also more resilient to mechanic damage, such as sledgehammer strikes.
- The advantage of a single, non-welded door is that it reduces interior internal condensation. Over time, condensation can negatively affect the door mechanisms.
- Stiffening Ribs: These non-visible details add to our door's security.
- Quality insulation serves to reduce unwanted external noise, as well as protect against extreme heat, and severe cold.
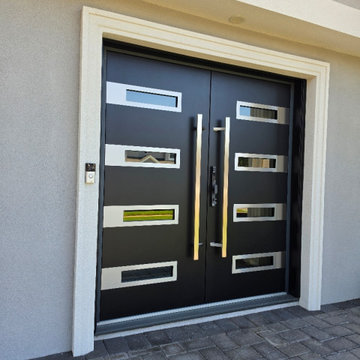
Introducing our modern exterior entrance door, a sleek and stylish addition to any contemporary home or building. Crafted from a single sheet of metal, this door features a sturdy metal frame and threshold for added durability and security. The exterior design boasts a sophisticated gray graphite color with four horizontal strips, while the interior design features a crisp white color with four matching horizontal strips for a cohesive look. The simple yet striking design is perfect for those who prefer a minimalist aesthetic. Trust the Deux collection, the leading name in modern front doors, for a product that's both stylish and functional. Upgrade your entrance with our modern exterior entrance door today.
Model - 0131 Deux
Color - Black Enamel
Door thickness - 3 1/4"
Frame thickness - 4"
Exterior design - horizontal stainless steel lines, glass with mirrored effect. Coating of the door - Black Enamel
Interior design - glass with mirrored effect. Coating of the door - Black Enamel.
Hardware included:
- Metal frame 4" thick - dimensions of the door with frame is 38" x 98". If sidelites are included - come in separate packaging
- Metal threshold.
- Plate-type, primary lock for armoured type of steel doors, locked by 3 key turns, doors are captured in 3 places. The lock has replaceable core and 5 keys.
- Cylinder K2.
- Hinges Combi Arialdo.
- Turnknob for lock.
- Armor plate for the lock.
- Stainless steel Handle
Custom keypad lock can be purchased.
 41 West
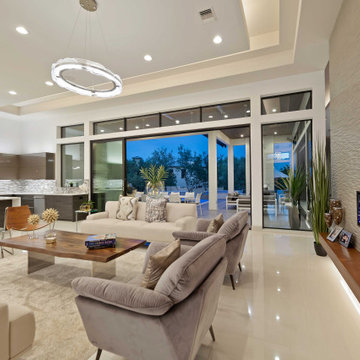
About This Project: A custom home built in a transitional style is the perfect choice for someone who appreciates modern features but prefers to maintain an air of sophistication. This type of custom home seamlessly blends traditional elements such as wainscoting, large windows, and crown moulding with its subtle contemporary elements, providing a tasteful combination that's sure to turn heads. The crown jewel might just be the stunning floating staircase with glass hand railings - a grand centerpiece within the home that exudes elegance and refinement. It's the perfect embodiment of a transitional-style custom home; sleek styling with an unmistakable hint of luxury.
41 West is a member of the Certified Luxury Builders Network.
Certified Luxury Builders is a network of leading custom home builders and luxury home and condo remodelers who create 5-Star experiences for luxury home and condo owners from New York to Los Angeles and Boston to Naples.
As a Certified Luxury Builder, 41 West is proud to feature photos of select projects from our members around the country to inspire you with design ideas. Please feel free to contact the specific Certified Luxury Builder with any questions or inquiries you may have about their projects. Please visit www.CLBNetwork.com for a directory of CLB members featured on Houzz and their contact information.


 Evolutionary Homes

About This Project: A custom home built in a transitional style is the perfect choice for someone who appreciates modern features but prefers to maintain an air of sophistication. This type of custom home seamlessly blends traditional elements such as wainscoting, large windows, and crown moulding with its subtle contemporary elements, providing a tasteful combination that's sure to turn heads. The crown jewel might just be the stunning floating staircase with glass hand railings - a grand centerpiece within the home that exudes elegance and refinement. It's the perfect embodiment of a transitional-style custom home; sleek styling with an unmistakable hint of luxury.
Evolutionary Homes is a member of the Certified Luxury Builders Network.
Certified Luxury Builders is a network of leading custom home builders and luxury home and condo remodelers who create 5-Star experiences for luxury home and condo owners from New York to Los Angeles and Boston to Naples.
As a Certified Luxury Builder, Evolutionary Homes is proud to feature photos of select projects from our members around the country to inspire you with design ideas. Please feel free to contact the specific Certified Luxury Builder with any questions or inquiries you may have about their projects. Please visit www.CLBNetwork.com for a directory of CLB members featured on Houzz and their contact information.
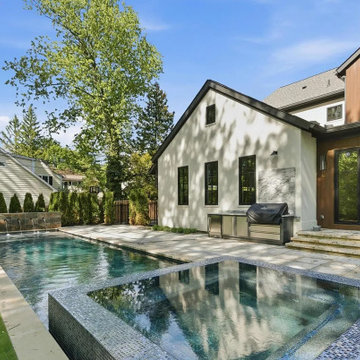
 Magnolia Outdoors
We design and build custom swimming pools in Sherman Oaks to suit your space and lifestyle. Whether you prefer a modern, sleek look or a resort-style oasis, we design and build pools that are beautiful, long-lasting, and perfect for California’s climate.
Pool Design and Construction in Sherman Oaks, CA - https://www.magnoliaoutdoors.net/pool/
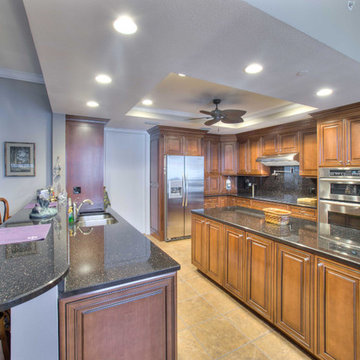
 Dream Coast Builders
Welcome to our project showcase, where we blend functionality with style to create spaces that inspire and delight. From AC duct installations to luxurious marble flooring, we specialize in every aspect of home transformation. Explore our curated collection of kitchen essentials, including sleek cabinets, chic bowl sink vanities, and innovative kitchen chimneys. Elevate your dining experience with our selection of kitchen chairs, designed for both comfort and aesthetics.
Let our expert team, led by Jon Canceling, guide you through the process of bringing your vision to life. Whether you're in Tampa, Clearwater FL, or the 33756 area, our general contracting services ensure seamless execution of your project. Looking to expand your living space? Discover our home addition solutions, tailored to your needs and preferences.
Explore interior ideas that reflect your unique style, from elegant wall frames to ceiling fans that provide both comfort and charm. Illuminate your home with our exquisite ceiling lights, carefully selected to enhance ambiance and functionality. Personalize every corner with our curated decor accents, adding personality and warmth to your space.
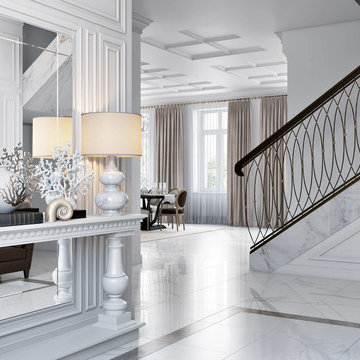
 ArchiCGI 3D Rendering
3D Design Rendering is an effective way to produce stunning high-quality visualisations for any interior idea that can be thought of. The preferred style doesn’t matter – a team of skilled Artists can make any idea a masterpiece. Even something classic can be made to look sleek and modern, like a classic Parisian apartment you see above.

 Dimensions in Wood Inc
This client’s vision for their kitchen/hearth room remodel was to create a harmonious space for gathering and socializing with family and friends. Without the before and after photos, you would scarcely believe this was the same home.
This huge home renovation perfectly illustrates that Dimensions In Wood’s expert team can handle every aspect of your remodeling project. Plumbing, flooring, electrical wiring, custom cabinets, structural engineering, appliances, windows, interior and exterior doors, entertainment and more. Contact us today to discuss Translating Your Visions into Reality
The client was interested in new appliance technology, cabinetry to the ceiling, and an Island large enough to seat 3. They also wanted a built-in breakfast nook, improved pantry space, more functional storage on either side of their fireplace, and a built-in appearance for the TV above the mantel. The original built-in desk was not used, and they preferred for that space to serve as a small bar area with refrigeration and a place to store their printer. We designed several plans for the space before selecting the final layout.
The new design required the removal of the soffit over the old sink, as well as a small wall beside the old refrigerator. The wall beside the stairwell had to be shortened 13 inches and a new beam installed to carry the load of the home’s 2nd story to gain enough space for the large central island. The existing closet pantry walls were also reconfigured as per the new plan.
This serves as a great reminder that Dimensions In Wood is much more than just custom cabinets.
Central to the entire custom kitchen is an 8-foot Walnut island. The huge island, which comfortably seats three, is topped with Essenza Blue quartzite. The stone’s natural striations are beautiful. Quartzite is harder than granite, and less likely to stain than other stones because of its density. The couple had to look through multiple slabs to find a piece they LOVED. The island’s custom Walnut cabinetry, built to resemble a piece of custom furniture, was stained Bronzed Walnut by Sherwin Williams.
The 4-foot Galley Workstation in the island, handles all the kitchen’s prep, serving, and cleanup needs. The Galley’s culinary tools include an upper tier cutting board, upper tier drying rack, 2 lower tier platforms, 11″ colander with non-slip handles, and 11” mixing bowl with lid and non-slip bottom. Learn more about the amazing Galley Workstation here. A Waterstone gantry faucet in a pewter finish combines a pull-down sprayer for maximum mobility and a articulated swivel spout. A water tap with reverse osmosis filter provides the highest quality drinking water. To keep a clean and sleek counter we installed a raised air switch for the garbage disposal and integrated soap dispenser. The island also houses the Thermador Sapphire 7-Program Dishwasher with a hidden touch control panel and a custom Walnut wood front. The cabinetry under the Galley Workstation features a trash roll out, as well as storage for the culinary tools.
Shortening the stairwell wall, and reframing around the stairs, which included shortening the handrail, also made room for a bi-fold door walk-in pantry with extra roll out storage and space for a small microwave. Above the panty doors is a remote controlled, electric motor powered, lift up cabinet door which hides a flat screen TV, used while the family is cooking.
To the right of the walk-in pantry is cold food storage. The Thermador, 30-inch Freedom Collection refrigerator and 24-inch built-in freezer column with internal ice maker are covered with matching cabinetry fronts. An open display space was designed above the units, creating an aesthetically beautiful wall. To the right of the refrigerator & freezer columns is a tall cabinet designed for the built-in Thermador steam and convection oven. The convention steam oven is a relatively new technology for homes, but its versatility and food quality is amazing. To the right of this is a pull-out appliance pantry which provides easy access and storage for a stand mixer, blender, and any other appliance you do not want to clutter the counter.
The most visible wall of the kitchen features the 36-inch Thermador Professional Series Harmony Gas Range with Griddle. Between the range and custom designed wood hood, a framed mosaic tile accent in the backsplash, creates a focal point. To clear the air, the Professional Series Thermador 42-inch ventilation insert provides excellent exhaust capabilities, as well as providing multi-level, vivid LED lights for beautiful illumination.
The wall cabinetry symmetrically flanks the custom hood, utilizing deeper wall cabinetry on each end, allowing for storage of oversized dishware. The base cabinetry on this wall is made up of drawers, except for the corner, which is a Kesseböhmer LeMans II. This specially designed shelf system allows ease of access in underutilized blind corners. The dual action articulation system with soft close mechanism ensures a smooth open and close.
Rounding the corner to the outside wall, the base cabinetry was built to a narrower depth, providing additional space for the island, as well as easier access to the new larger pass-thru window which serves the screen porch. The client selected Black Vermont granite countertops with an ogee edge to contrast the Linen White painted cabinetry.
The door to the screen porch was replaced with a Marvin Exterior Door with a raised panel at the bottom of the 3⁄4 glass door.
Marvin Windows replaced the other windows in the space increasing the energy efficiency and value of the home. To establish the breakfast nook, a bench with drawers and an upholstered seat was built into the bay area of the room.
Custom bookshelves were built with open shelves, cabinet doors, and drawers on either side of the fireplace. A new stone hearth and fireplace surround were installed. Above the existing mantel we built a recessed space for the flat screen television hiding all wiring inside the walls for a completely clean look.
The space that was once a desk was transformed into a bar area. The glass shelves and glass cabinet front liquor cabinet stand out. But this bar area has hidden secrets. Tucked beneath the black granite is a Thermador under-counter double drawer refrigerator with matching wood front panels. They blend in perfectly with the cabinets. A wireless printer is easily accessed on a slide out drawer. Plus, what looks like merely wooden panels on the wall are concealing recessed storage for more bottles and glasses!
Overhead recessed lighting and speaker system provide illumination and entertainment through the entire space.
This luxury home had original, solid oak flooring through most of the first floor which the homeowner obviously wanted to keep but were in desperate need of repair and refinishing. Our master craftsmen wove in new wood flooring to match the old where needed, particularly where walls had been changed and where the floor was damaged. We sanded the floors, smoothing away years of wear and tear. The entire wood floor was then uniformly stained, making it impossible to differentiate where any repairs were made.
If this renovation has inspired you, then contact us today! There is no limit to our Dimensions.
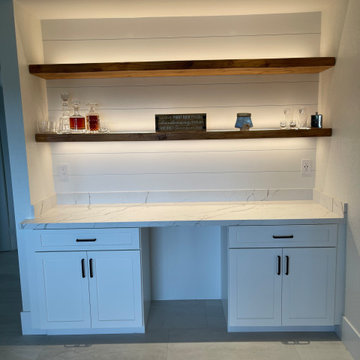
 Inspired Remodels
Stylish ideas for every taste!
Welcome to our curated Home Bar Inspiration Gallery - your go-to resource for stylish and functional bar setups to suit every design preference. this gallery showcases a wide range of home bar ideas, from sleek modern aesthetics to rustic farmhouse vibes to sophisticated traditional setups and space-saving contemporary designs.
Whether you're dreaming of a fully built-in bar, a compact dry bar in the corner of your living room or a statement wet bar for entertaining, you'll find creative layout, smart storage solutions, and unique material combinations here.

Sponsored
Columbus, OH

Hope Restoration & General Contracting
Columbus Design-Build, Kitchen & Bath Remodeling, Historic Renovations
 KrimsonHAUS
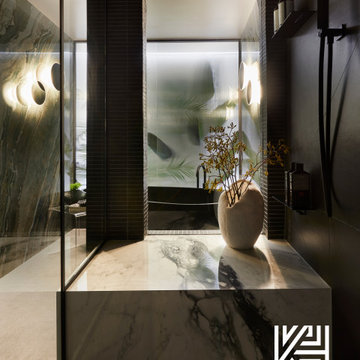
We strategically optimized the existing plumbing to create a bold impact, transforming an unused tub space into a focal point with a faux window featuring ribbed opaque glass and LED backlighting. In front of this, we placed a freestanding black tub with matching fixtures. The client's preference for deep greens, blacks, and brass details inspired a moody aesthetic. We used porcelain slabs with marbled textures, ambient sconces, and geometric elements to evoke a hotel spa ambiance. Highlights include a rejuvenating shower with a grooved wall, a hidden door revealing a harlequin pattern, and sleek charcoal-grey floating vanities. The result is a captivating bathroom that blends art and design.
 HEAVEN
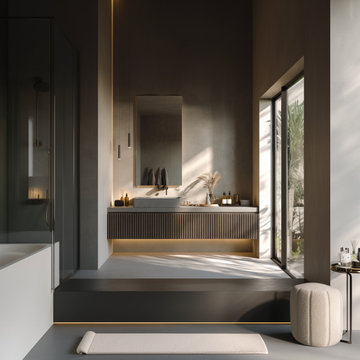
Bring modern monochrome elegance to your bathroom with this handcrafted fluted gray oak floating vanity. Made with real natural oak veneer, this vanity combines timeless design with contemporary functionality. The textured fluted front creates depth and character, while the handleless drawers keep the look sleek and minimalist.
Built for durability and everyday comfort, it features soft-close drawers with full-extension glides. Perfect for both compact powder rooms and spacious master bathrooms, this vanity can be fully customized in size, configuration, and layout — including dual sink options or an open shelf.
Available in a sophisticated gray finish, and upon request we can offer different stain tones to suit your space and style.
Personalization Instructions:
Please enter your preferred wood stain color (by Gemini Wood Finishes).
If you’d like a custom size, include the exact measurements.
Add any special requests (hardware style, floating/freestanding, etc.).
You will receive a digital preview for approval before production begins.
 Arrow Glass and Mirror, Inc.

Custom glass railings and handrails are sleek, modern and very easy to maintain. We offer a wide variety of styles and an extensive selection of architectural systems and hardware allow us to construct beautiful and code compliant railings. Finally, all our glass handrails can be complemented with the inclusion of stainless steel or wood, allowing them to compliment your design aesthetic.
Arrow Glass and Mirror’s Residential Team will design, build and install a beautiful framed or frameless glass handrail and railing system for your home or office. We have the experience and training to ensure that your new glass railing system will be built and installed according to applicable building codes and safety standards. Whether you have detailed architectural plans or just an idea of your preferred design, our team can help you turn your dream into a reality!
For more information on ordering glass handrails and railing, please contact Arrow Glass and Mirror's Residential Team today at 512-339-4888 or email sales@glassgang.com.
 Dimensions in Wood Inc
This client’s vision for their kitchen/hearth room remodel was to create a harmonious space for gathering and socializing with family and friends. Without the before and after photos, you would scarcely believe this was the same home.
This huge home renovation perfectly illustrates that Dimensions In Wood’s expert team can handle every aspect of your remodeling project. Plumbing, flooring, electrical wiring, custom cabinets, structural engineering, appliances, windows, interior and exterior doors, entertainment and more. Contact us today to discuss Translating Your Visions into Reality
The client was interested in new appliance technology, cabinetry to the ceiling, and an Island large enough to seat 3. They also wanted a built-in breakfast nook, improved pantry space, more functional storage on either side of their fireplace, and a built-in appearance for the TV above the mantel. The original built-in desk was not used, and they preferred for that space to serve as a small bar area with refrigeration and a place to store their printer. We designed several plans for the space before selecting the final layout.
The new design required the removal of the soffit over the old sink, as well as a small wall beside the old refrigerator. The wall beside the stairwell had to be shortened 13 inches and a new beam installed to carry the load of the home’s 2nd story to gain enough space for the large central island. The existing closet pantry walls were also reconfigured as per the new plan.
This serves as a great reminder that Dimensions In Wood is much more than just custom cabinets.
Central to the entire custom kitchen is an 8-foot Walnut island. The huge island, which comfortably seats three, is topped with Essenza Blue quartzite. The stone’s natural striations are beautiful. Quartzite is harder than granite, and less likely to stain than other stones because of its density. The couple had to look through multiple slabs to find a piece they LOVED. The island’s custom Walnut cabinetry, built to resemble a piece of custom furniture, was stained Bronzed Walnut by Sherwin Williams.
The 4-foot Galley Workstation in the island, handles all the kitchen’s prep, serving, and cleanup needs. The Galley’s culinary tools include an upper tier cutting board, upper tier drying rack, 2 lower tier platforms, 11″ colander with non-slip handles, and 11” mixing bowl with lid and non-slip bottom. Learn more about the amazing Galley Workstation here. A Waterstone gantry faucet in a pewter finish combines a pull-down sprayer for maximum mobility and a articulated swivel spout. A water tap with reverse osmosis filter provides the highest quality drinking water. To keep a clean and sleek counter we installed a raised air switch for the garbage disposal and integrated soap dispenser. The island also houses the Thermador Sapphire 7-Program Dishwasher with a hidden touch control panel and a custom Walnut wood front. The cabinetry under the Galley Workstation features a trash roll out, as well as storage for the culinary tools.
Shortening the stairwell wall, and reframing around the stairs, which included shortening the handrail, also made room for a bi-fold door walk-in pantry with extra roll out storage and space for a small microwave. Above the panty doors is a remote controlled, electric motor powered, lift up cabinet door which hides a flat screen TV, used while the family is cooking.
To the right of the walk-in pantry is cold food storage. The Thermador, 30-inch Freedom Collection refrigerator and 24-inch built-in freezer column with internal ice maker are covered with matching cabinetry fronts. An open display space was designed above the units, creating an aesthetically beautiful wall. To the right of the refrigerator & freezer columns is a tall cabinet designed for the built-in Thermador steam and convection oven. The convention steam oven is a relatively new technology for homes, but its versatility and food quality is amazing. To the right of this is a pull-out appliance pantry which provides easy access and storage for a stand mixer, blender, and any other appliance you do not want to clutter the counter.
The most visible wall of the kitchen features the 36-inch Thermador Professional Series Harmony Gas Range with Griddle. Between the range and custom designed wood hood, a framed mosaic tile accent in the backsplash, creates a focal point. To clear the air, the Professional Series Thermador 42-inch ventilation insert provides excellent exhaust capabilities, as well as providing multi-level, vivid LED lights for beautiful illumination.
The wall cabinetry symmetrically flanks the custom hood, utilizing deeper wall cabinetry on each end, allowing for storage of oversized dishware. The base cabinetry on this wall is made up of drawers, except for the corner, which is a Kesseböhmer LeMans II. This specially designed shelf system allows ease of access in underutilized blind corners. The dual action articulation system with soft close mechanism ensures a smooth open and close.
Rounding the corner to the outside wall, the base cabinetry was built to a narrower depth, providing additional space for the island, as well as easier access to the new larger pass-thru window which serves the screen porch. The client selected Black Vermont granite countertops with an ogee edge to contrast the Linen White painted cabinetry.
The door to the screen porch was replaced with a Marvin Exterior Door with a raised panel at the bottom of the 3⁄4 glass door.
Marvin Windows replaced the other windows in the space increasing the energy efficiency and value of the home. To establish the breakfast nook, a bench with drawers and an upholstered seat was built into the bay area of the room.
Custom bookshelves were built with open shelves, cabinet doors, and drawers on either side of the fireplace. A new stone hearth and fireplace surround were installed. Above the existing mantel we built a recessed space for the flat screen television hiding all wiring inside the walls for a completely clean look.
The space that was once a desk was transformed into a bar area. The glass shelves and glass cabinet front liquor cabinet stand out. But this bar area has hidden secrets. Tucked beneath the black granite is a Thermador under-counter double drawer refrigerator with matching wood front panels. They blend in perfectly with the cabinets. A wireless printer is easily accessed on a slide out drawer. Plus, what looks like merely wooden panels on the wall are concealing recessed storage for more bottles and glasses!
Overhead recessed lighting and speaker system provide illumination and entertainment through the entire space.
This luxury home had original, solid oak flooring through most of the first floor which the homeowner obviously wanted to keep but were in desperate need of repair and refinishing. Our master craftsmen wove in new wood flooring to match the old where needed, particularly where walls had been changed and where the floor was damaged. We sanded the floors, smoothing away years of wear and tear. The entire wood floor was then uniformly stained, making it impossible to differentiate where any repairs were made.
If this renovation has inspired you, then contact us today! There is no limit to our Dimensions.


 Babcock Custom Pools & Environments
Babcock Custom Pools: Transforming Backyards into Oases with Palms

If you seek a swimming pool that boasts an interplay of aesthetics, elegance, and proficiency, then Babcock Custom Pools is the solution you have been searching for. Our pool-crafting experts boast an extensive portfolio of pool designs that have consistently surpassed our clients’ anticipations. A hallmark of our designs is the seamless integration of palms – an element we passionately incorporate into our custom creations.
At Babcock Custom Pools, we take great pride in our unwavering commitment to craftsmanship and quality. Our process, from the initial consultation to the final construction, is a testament to our pursuit of excellence. Our team of experts consists of seasoned professionals who possess a passion for creating pools that not only serve their practical purpose but are also visually stunning.
Palms are a ubiquitous choice for pool landscaping, and for good reason. They add a tropical vibe to your outdoor space, and their presence imbues the area with a lush, serene atmosphere. Furthermore, palms provide the much-needed shade on a hot summer day. At Babcock Custom Pools, we wholeheartedly embrace the use of palms in our designs, and our clients rave about the results.
We appreciate the fact that each of our clients is unique, and their pool designs should be a reflection of their individuality. As such, we work closely with our clients to craft customized designs that align with their specific needs and preferences. Whether you envision a sleek, minimalist design or a more traditional aesthetic, our team will collaborate with you to create a pool that perfectly embodies your style.
When it comes to constructing pools, we use only the finest materials and the most advanced technologies. Our pools are designed to be durable, energy-efficient, and low-maintenance, ensuring that you can spend more time relishing in the pool and less time maintaining it.
In conclusion, if you desire a custom pool design that is both beautiful and functional, Babcock Custom Pools is the answer. Our team of experts will work hand-in-hand with you to create a pool that exceeds your expectations. And, of course, we will not forget to incorporate an ample amount of palms – because we love palms and are confident that you will too. Contact us today to learn more about our services!
 G. Christianson Construction, Inc.
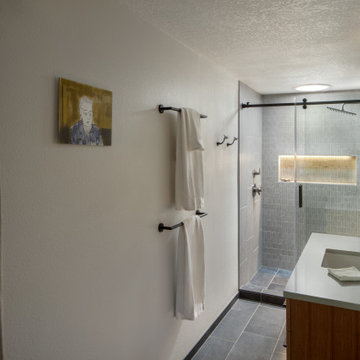
This compact modern bathroom remodel features intentionally placed colors, patterns, materials, and finishes to perfectly execute the homeowner’s style. In addition to a distaste for the bathroom’s existing brown color scheme, there was an extremely large and deep soaking tub with a shower combo that had been installed by a previous owner which made accessibility extremely difficult for these new homeowners to use the shower. The homeowners expressed a love for modern, contemporary, and sleek design styles with strong preferences for grey and slate tones and a dislike of brown tones and ornate patterns. In addition, Interior Designer Elizabeth noticed that they would get excited when discussing whimsical features. The final bathroom design involved replacing the bath vanity, toilet, flooring, and removing the obtrusive tub to create an easy-access tile shower with a sliding shower glass barn door. The existing unique bathroom layout was a narrow room open to the Primary Bedroom with no door and contained all fixtures on the interior wall facing away from the Primary Bedroom entrance. We utilized a floating vanity to give the illusion of a wider bathroom and the open space below the cabinet makes it easier to round the corner to enter the bathroom without running into the cabinet. To create a bathroom design that expressed the homeowner’s style of modern, grey, and whimsy, Interior Designer Elizabeth proposed a grey mosaic tile that formed a whimsical pattern via the grout lines, and maintained the desired modern feel by having this mosaic tile installed over the entirety of the back wall with large format tiles of the same color/collection installed on the side walls. The cool tones of the grey tile shower and charcoal tile floor are balanced with the warmth of a natural rift white oak vanity and recessed medicine cabinet mirror to create this luxurious modern bathroom.
 Talon Construction Inc.
Master Suite Remodel with Gas Fireplace and Mounted TV
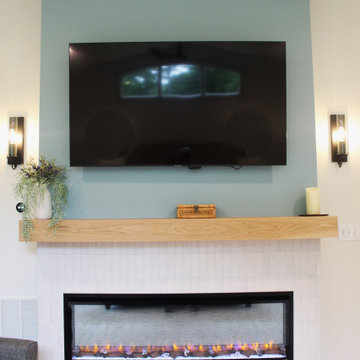
The master suite remodel aims to create a cozy yet luxurious retreat, blending modern convenience with timeless elegance. The focal points of the redesign are a sleek gas fireplace with a ceramic tile surround and a strategically placed mounted TV for ultimate relaxation and entertainment.
Gas Fireplace with Ceramic Tile Surround:
The centerpiece of the remodel is a contemporary gas fireplace nestled within a feature wall. The fireplace is framed by ceramic tiles in a neutral palette, adding texture and visual interest to the space. The tiles are meticulously laid in a vertical brick pattern, creating a sophisticated backdrop for the flames to dance against. The mantel, crafted from rich wood, offers a perfect perch for cherished mementos or decor accents, adding a personalized touch to the room.
Mounted TV Above the Fireplace:
Above the fireplace, a slim and sophisticated mounted TV is seamlessly integrated into the design. The TV is strategically positioned at eye level, ensuring optimal viewing comfort from anywhere in the room. To maintain a clean and uncluttered look, cables and wires are discreetly concealed within the wall, keeping the focus on the captivating ambiance of the fireplace and the immersive entertainment experience.
Enhanced Ambiance:
To enhance the ambiance further, adjustable lighting fixtures are strategically placed to highlight architectural details and create a warm, inviting atmosphere. Dimmable sconces and recessed lighting provide customizable illumination, allowing occupants to set the mood to their preference, whether it's a romantic evening in or a tranquil night of unwinding.
Overall Aesthetic:
The master suite remodel strikes a harmonious balance between sophistication and comfort, offering a serene haven where residents can retreat from the hustle and bustle of daily life. The combination of a gas fireplace with a ceramic tile surround and a mounted TV above creates a captivating focal point that elevates the aesthetic appeal of the space while providing practical functionality for modern living.
This master suite remodel is designed to be a sanctuary of luxury and relaxation, where residents can escape, rejuvenate, and indulge in the ultimate comfort and style.
44