
Search results for "Preference" in Home Design Ideas

 Preferred Kitchen & Bath
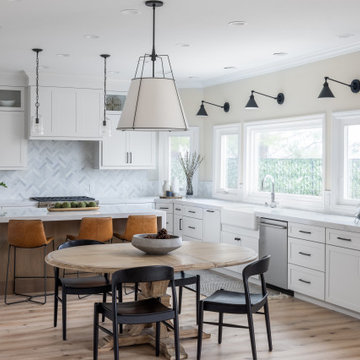
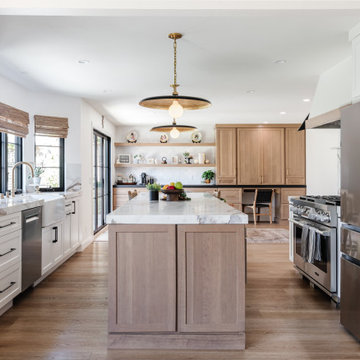
Eat-in kitchen - transitional l-shaped light wood floor and beige floor eat-in kitchen idea in Orange County with a farmhouse sink, shaker cabinets, white cabinets, gray backsplash, mosaic tile backsplash, stainless steel appliances, an island and white countertops
Find the right local pro for your project



 Preferred Kitchen & Bath
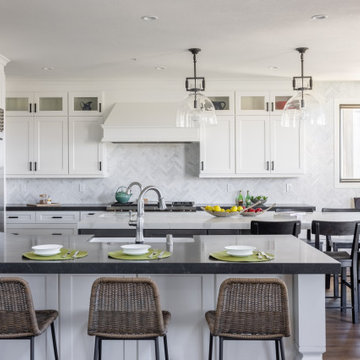

Simplified, clean, modern & functional would describe this finished kitchen. The original 1990s space was encumbered with posts and arches over the sink wall, making this narrow space seem even narrower. Our first step in simplifying the room was removing all the architectural superfluity and the ceiling soffit. We also removed the step-in pantry at the end of the fridge wall where it meets the family room and bar. We refashioned the island to serve as a workspace with storage, omitting seating because the homeowner didn’t need it. Faux doors at the family room end of the island finished the piece handsomely. Where the pantry used to be, we built a coffee bar and added a microwave drawer. The coffee bar is hidden behind the pocket doors of an appliance garage. We kept the wall ovens and built a cabinet pantry on the same wall, allowing for a convenient cooking triangle. The Wolf range top and custom hood offer a nice focal point with a backsplash of hand made clay tile for texture and variety. The lighted transom cabinets on either side of the hood and flanking the window provide texture, light and interest for displaying the clients’ cherished items. The hand made clay backsplash extends across the sink wall for unity and design coherence.
 Preferred Kitchen & Bath
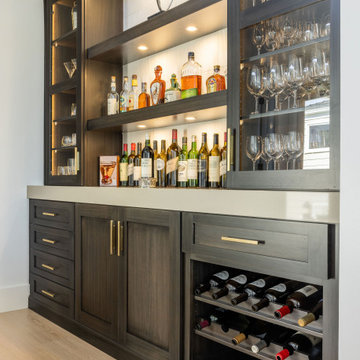
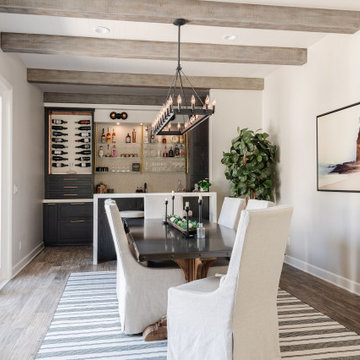
A formal wet bar with all the trimmings makes this dining room addition more of a mini-kitchen. A sink, dishwasher and refrigerator drawers fully equip this bartender's delight. A peninsula with seats allows for conversation and before dinner drinks.
 Preferred Kitchen & Bath
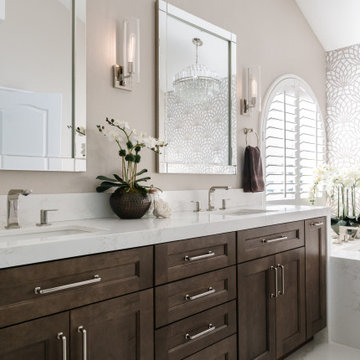
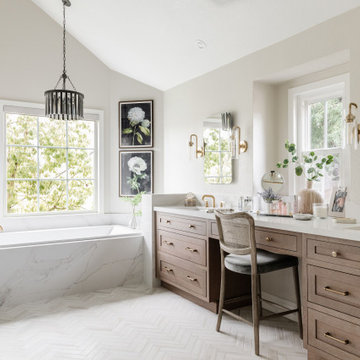
A platform tub and shower were hidden behind an intrusive wing wall and crammed into a corner, respectively. We reduced the wing wall to pony height, bringing the new, more streamlined built-in tub into harmony with the rest of the space. At the same time, expanding the shower into the closet and making it frameless, added room, light and beauty to the arrangement. A double vanity with a makeup space enjoys natural light from a window, while a trio of stone finishes, including veined quartz and two separate textures of marble, come together, creating a subtle palette.
 Preferred Kitchen & Bath
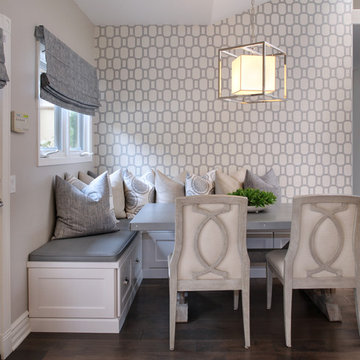
Kitchen/dining room combo - large transitional dark wood floor and brown floor kitchen/dining room combo idea in Orange County with white walls and no fireplace
16