
Search results for "Preference" in Home Design Ideas
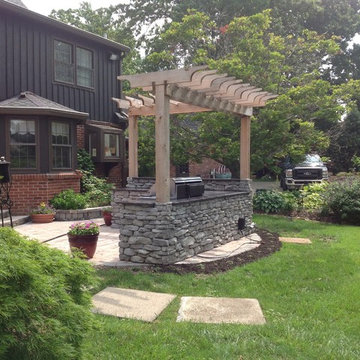
 Preferred Outdoor Designs
Inspiration for a mid-sized timeless backyard concrete paver patio kitchen remodel in Louisville with a pergola
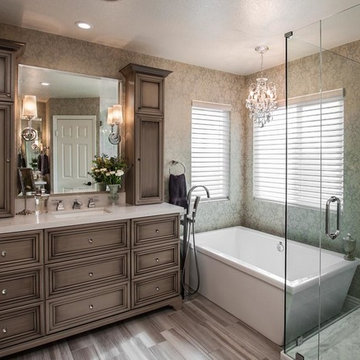
 Preferred Kitchen & Bath
Example of a mid-sized classic master white tile and ceramic tile porcelain tile bathroom design in Orange County with an undermount sink, beaded inset cabinets, distressed cabinets and quartz countertops
Find the right local pro for your project
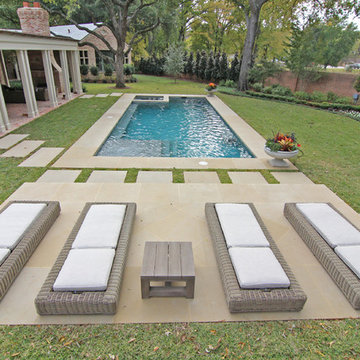
 Preferred Pools Inc.
Preferred Pools Inc.
Large trendy backyard concrete and rectangular lap hot tub photo in Dallas
Large trendy backyard concrete and rectangular lap hot tub photo in Dallas
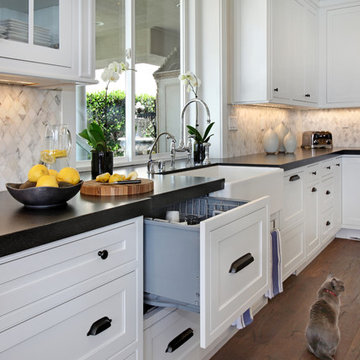 Preferred Kitchen & Bath
Eat-in kitchen - large transitional l-shaped medium tone wood floor eat-in kitchen idea in Orange County with a farmhouse sink, shaker cabinets, white cabinets, quartz countertops, white backsplash, mosaic tile backsplash, stainless steel appliances and an island
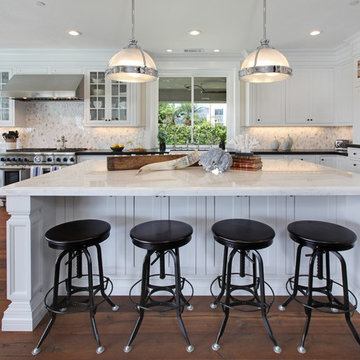 Preferred Kitchen & Bath
Eat-in kitchen - large transitional l-shaped medium tone wood floor eat-in kitchen idea in Orange County with a farmhouse sink, shaker cabinets, white cabinets, marble countertops, white backsplash, mosaic tile backsplash, stainless steel appliances and an island
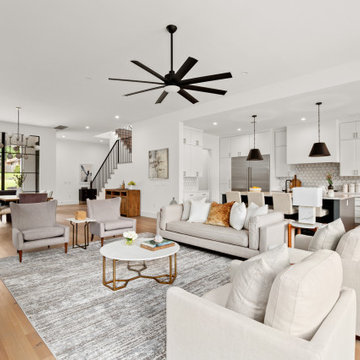
 Nalle Custom Homes
Inspiration for a contemporary open concept light wood floor and beige floor living room remodel in Austin with white walls
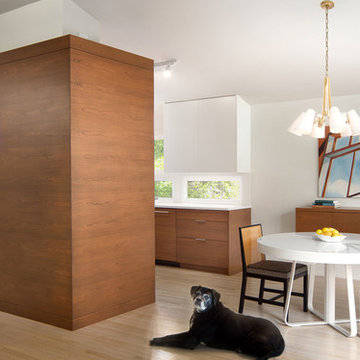
 Nahra Design Group
Photography Credit: Jenn Verrier Photography
Kitchen/dining room combo - small contemporary light wood floor and beige floor kitchen/dining room combo idea in DC Metro with white walls and no fireplace
Kitchen/dining room combo - small contemporary light wood floor and beige floor kitchen/dining room combo idea in DC Metro with white walls and no fireplace
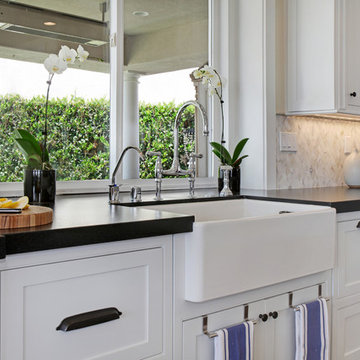 Preferred Kitchen & Bath
Inspiration for a large transitional l-shaped medium tone wood floor eat-in kitchen remodel in Orange County with a farmhouse sink, shaker cabinets, white cabinets, quartz countertops, white backsplash, mosaic tile backsplash, stainless steel appliances and an island

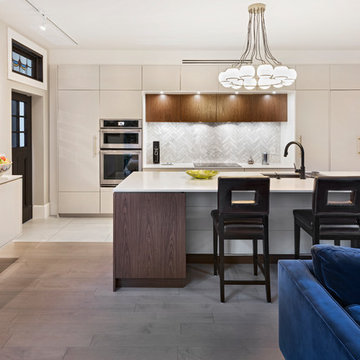
 Ardington and Associates Design Inc.
Open concept kitchen - contemporary galley brown floor open concept kitchen idea in Ottawa with an undermount sink, flat-panel cabinets, white cabinets, stainless steel appliances and an island
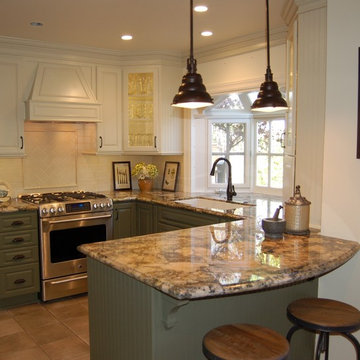 Preferred Kitchen & Bath
Example of a small classic u-shaped eat-in kitchen design in Orange County with an undermount sink, white cabinets, granite countertops, beige backsplash, subway tile backsplash, stainless steel appliances and no island
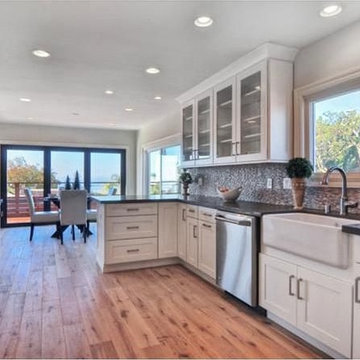 Preferred Kitchen & Bath
Designed by Julie
Example of a mid-sized beach style galley light wood floor eat-in kitchen design in Orange County with a farmhouse sink, shaker cabinets, white cabinets, quartz countertops, multicolored backsplash, glass tile backsplash, stainless steel appliances and no island
Example of a mid-sized beach style galley light wood floor eat-in kitchen design in Orange County with a farmhouse sink, shaker cabinets, white cabinets, quartz countertops, multicolored backsplash, glass tile backsplash, stainless steel appliances and no island

 Crisway Garage Doors, LLC
Crisway Garage Doors provides premium overhead garage doors, service, and automatic gates for clients throughout the Washginton DC metro area. With a central location in Bethesda, MD we have the ability to provide prompt garage door sales and service for clients in Maryland, DC, and Northern Virginia. Whether you are a homeowner, builder, realtor, architect, or developer, we can supply and install the perfect overhead garage door to complete your project.
 The Outdoor Kitchen Design Store
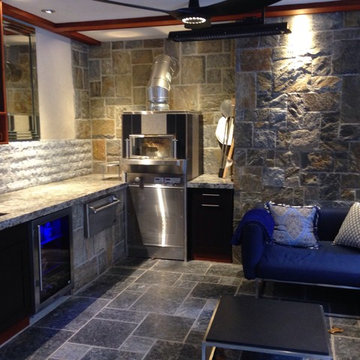
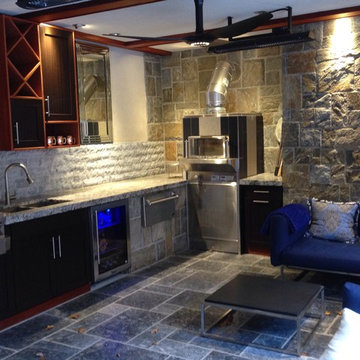
Outdoor rooms come in all shapes and sizes. This outdoor room by Outdoor living fabulously designer Michael Gotowala founder of THE OUTDOOR KITCHEN DESIGN STORE by PREFERRED PROPERTIES features WOODSTONE PIZZA OVEN, ALFRESCO WARMING DRAWER TO hold the pizza stones, Outdoor stainless sink and ELKAY faucet, Heated marble floors, heated ceiling fans, and Custom built in cabinetry for the BIG SCREEN TV. OUTDOOR living fabulously for all family members whether its a large catered party or intimate family gathering birthday celebration. This outdoor fabulously rooms heightens the quality of life with endless hours spent outdoors. For more great outdoor kitchen ideas go to THE OUTDOOR KITCHEN DESIGN STORE by PREFERRED PROPERTIES. www.OUTDOORKITCHENDESIGNER.com
Outdoor rooms come in all shapes and sizes. This outdoor room by Outdoor living fabulously designer Michael Gotowala founder of THE OUTDOOR KITCHEN DESIGN STORE by PREFERRED PROPERTIES features WOODSTONE PIZZA OVEN, ALFRESCO WARMING DRAWER TO hold the pizza stones, Outdoor stainless sink and ELKAY faucet, Heated marble floors, heated ceiling fans, and Custom built in cabinetry for the BIG SCREEN TV. OUTDOOR living fabulously for all family members whether its a large catered party or intimate family gathering birthday celebration. This outdoor fabulously rooms heightens the quality of life with endless hours spent outdoors. For more great outdoor kitchen ideas go to THE OUTDOOR KITCHEN DESIGN STORE by PREFERRED PROPERTIES. www.OUTDOORKITCHENDESIGNER.com
 The Outdoor Kitchen Design Store
OUTDOOR PIZZA OVEN WOODSTONE tiled by PREFERRED PROPERTIES. Custom great room designed and built featuring a
Woodstone Bistro 3030 the ultimate pizza oven for outdoor living fabulously.Outdoor living fabulously designer Michael Gotowala founder of THE OUTDOOR KITCHEN DESIGN STORE by PREFERRED PROPERTIES designed and built this tremendous outdoor great room underneath a weatherproof upper level outdoor kitchen. for more great outdoor kitchen design ideas go to www.OUTDOORKITCHENDESIGNER.COM
This outdoor great room is the go to feature for any family members when gathering with friends or assembling for larger catered parties. As you can see this outdoor great room has it all. Outdoors and adjacent to all four seasons both day and night. The outdoor great room designer Michael Gotowala Founder of THE OUTDOOR KITCHEN DESIGN STORE by PREFERRED PROPERTIES has wrapped all family members interests into this great space. Stone, stucco and marble throughout with large windows to sit through to the hot tub, heated marble floors, over head tungsten heat and BIG ASS fans, WOODSTONE Bistro Pizza oven, Alfresco warming drawer, dual TRUE beverage and wine chillers, sprawling granite and custom built-ins with a big screen tv for swim up movies and sunday afternoon football. Now this is the difference between outdoor living and living outdoors fabulously. For more GREAT OUTDOOR KITCHEN IDEAS go to www.OUTDOORKITCHENDESIGNER. com THE OUTDOOR KITCHEN DESIGN STORE by PREFERRED PROPERTIES
 Preferred Kitchen & Bath
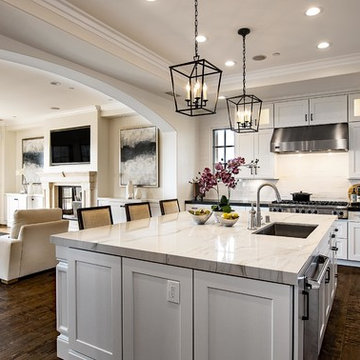
Large transitional l-shaped dark wood floor and brown floor eat-in kitchen photo in Orange County with an undermount sink, shaker cabinets, white cabinets, quartzite countertops, white backsplash, subway tile backsplash, stainless steel appliances, an island and white countertops
 Ball Homes

The Kingsley plan is an open layout ranch with three bedrooms and two baths. A second floor bonus room option is available, with several layouts. The large family room and formal dining room are open to one another, and connected to the kitchen with a serving/dining counter. The breakfast area is surrounded by natural light. A covered patio is included at the rear of the home and sheltered by the primary bedroom and breakfast area wings of the house for maximum privacy. The garage connects to the house via the utility room, and a pantry, coat closet and optional drop zone keep everyone organized entering the kitchen and living spaces of the home. The primary suite overlooks the rear yard and includes a spacious bedroom, a luxury bath with garden tub, separate shower, feature window, double vanity, enclosed commode with linen closet, and a large closet. A four foot primary bedroom extension is available. Additional luxury bath options are available, as shown in this model home. Bedrooms two and three share a bath and are accessed by a hall off the entry. Exterior details include a hip roof and covered entry.
25