
Search results for "Preference" in Home Design Ideas



 Coastal Wood Flooring & Supplies Inc.
Inspiration for a large timeless formal and open concept light wood floor and beige floor living room remodel in Los Angeles with multicolored walls, no fireplace and no tv

Find the right local pro for your project

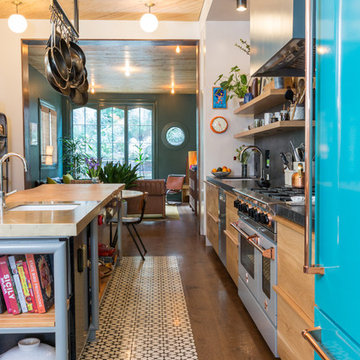
 Cascade West Development
Paint by Sherwin Williams - https://goo.gl/nb9e74
Body - Anew Grey - SW7030 - https://goo.gl/rfBJBn
Trim - Dover White - SW6385 - https://goo.gl/2x84RY
Fireplace by Pro Electric Fireplace - https://goo.gl/dWX48i
Fireplace Surround by Eldorado Stone - https://goo.gl/q1ZB2z
Vantage30 in White Elm - https://goo.gl/T6i22G
Hearthstone by Stone NW Inc - Polished Pioneer Sandstone - https://goo.gl/hu0luL
Flooring by Macadam Floor + Design - https://goo.gl/r5rCto
Metropolitan Floor's Wild Thing Maple in Hearth Stone - https://goo.gl/DuC9G8
Windows by Milgard Window + Door - https://goo.gl/fYU68l
Style Line Series - https://goo.gl/ISdDZL
Supplied by TroyCo - https://goo.gl/wihgo9
Lighting by Destination Lighting - https://goo.gl/mA8XYX
Golden Lighting - Modern Chandelier - https://goo.gl/qE8RUD
Kichler Lighting - Modern Pendants - https://goo.gl/RcOqsa
Interior Design by Creative Interiors & Design - https://goo.gl/zsZtj6
Partially Furnished by Uttermost Lighting & Furniture - https://goo.gl/46Fi0h
All Root Company - https://goo.gl/4oTWJS
Built by Cascade West Development Inc
Cascade West Facebook: https://goo.gl/MCD2U1
Cascade West Website: https://goo.gl/XHm7Un
Photography by ExposioHDR - Portland, Or
Exposio Facebook: https://goo.gl/SpSvyo
Exposio Website: https://goo.gl/Cbm8Ya
Original Plans by Alan Mascord Design Associates - https://goo.gl/Fg3nFk
Plan 2476 - The Thatcher - https://goo.gl/5o0vyw
 Hudson Street Design
Empire Contracting Inc
707.884.9789
Photos By: Sea Ranch Images
www.searanchimages.com
707.653.6866
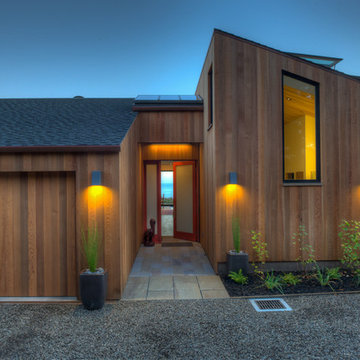
1950s exterior home photo in San Francisco
1950s exterior home photo in San Francisco
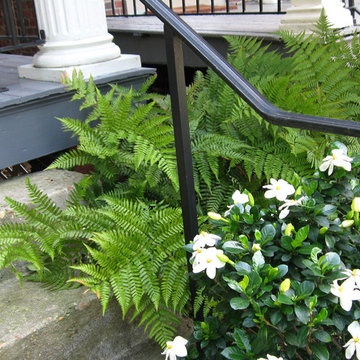


 Preferred Outdoor Designs
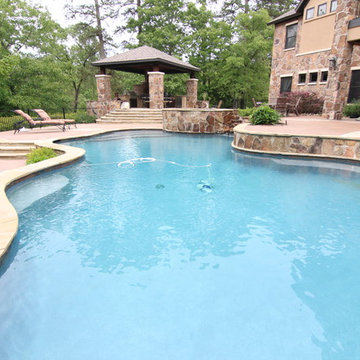
Patio kitchen - mid-sized traditional backyard concrete paver patio kitchen idea in Louisville with a gazebo
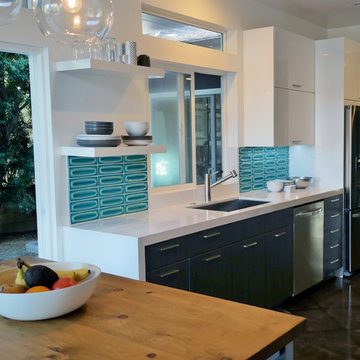
 Preferred Kitchen & Bath
Mid-sized minimalist galley concrete floor eat-in kitchen photo in Orange County with blue backsplash, flat-panel cabinets, white cabinets, porcelain backsplash, stainless steel appliances and no island
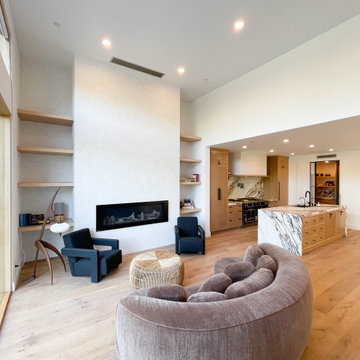
 Preferred Home Builders, Inc.
The kitchen features stunning white oak cabinets, a large island, and a butler pantry. We've also included concealed appliances and exceptional millwork, including laundry units on the second floor, to add both practicality and beauty to this modern home. The attention to detail and high level of finishes continues in the renovated bathrooms, showcasing the top-notch quality offered by Preferred Home Builders. If you're interested in starting your own home remodel project, don't hesitate to contact us today!

38