
Search results for "Pregnant" in Home Design Ideas

 Gary McBournie Inc.
Photography by Gordon Beall
Beach style guest bedroom photo in Boston with white walls
Beach style guest bedroom photo in Boston with white walls
 Sato Architects, Inc.

Home is about creating a sense of place. Little moments add up to a sense of well being, such as looking out at framed views of the garden, or feeling the ocean breeze waft through the house. This connection to place guided the overall design, with the practical requirements to add a bedroom and bathroom quickly ( the client was pregnant!), and in a way that allowed the couple to live at home during the construction. The design also focused on connecting the interior to the backyard while maintaining privacy from nearby neighbors.
Sustainability was at the forefront of the project, from choosing green building materials to designing a high-efficiency space. The composite bamboo decking, cork and bamboo flooring, tiles made with recycled content, and cladding made of recycled paper are all examples of durable green materials that have a wonderfully rich tactility to them.
This addition was a second phase to the Mar Vista Sustainable Remodel, which took a tear-down home and transformed it into this family's forever home.
 Reliance Design Build
Example of a small beach style loft-style medium tone wood floor home design design in Los Angeles with gray walls and no fireplace
Find the right local pro for your project

 Amber Freda Garden Design
When we first saw this Brooklyn patio garden, it didn’t have a lot of room for plantings that were within arm’s reach. Our re-design included multi-level paver retaining walls that could hold a lush, varied assortment of new plantings. We really enjoyed personalizing the plantings for our client on this project. Since she is a doula, who assists women during childbirth, she specifically requested herbs that she could use to help the pregnant women she treats. We love the idea of her going out to the garden to take clippings to make teas and baths for her patients to help ease their bodies and minds. Read more about our projects at www.amberfreda.com.

 Warm Timber Saunas & Wine Cellars
This previously unused attic space is now a sauna/yoga room. The left sauna wall follows the attic rafters down diagonally to allow a wider space for leg room on the twin sauna benches.
 Sato Architects, Inc.

Home is about creating a sense of place. Little moments add up to a sense of well being, such as looking out at framed views of the garden, or feeling the ocean breeze waft through the house. This connection to place guided the overall design, with the practical requirements to add a bedroom and bathroom quickly ( the client was pregnant!), and in a way that allowed the couple to live at home during the construction. The design also focused on connecting the interior to the backyard while maintaining privacy from nearby neighbors.
Sustainability was at the forefront of the project, from choosing green building materials to designing a high-efficiency space. The composite bamboo decking, cork and bamboo flooring, tiles made with recycled content, and cladding made of recycled paper are all examples of durable green materials that have a wonderfully rich tactility to them.
This addition was a second phase to the Mar Vista Sustainable Remodel, which took a tear-down home and transformed it into this family's forever home.


 Kari McIntosh Design
Julie Mikos Photography
Inspiration for a contemporary kids' room remodel in San Francisco
Inspiration for a contemporary kids' room remodel in San Francisco


 Breeze Giannasio Interiors
Photo: Carolyn Reyes © 2017 Houzz

Inspiration for a transitional home design remodel in Los Angeles
Inspiration for a transitional home design remodel in Los Angeles

 M.N. Reale
In order to make this kitchen more functional and create a better layout, we opened the area and completely reconfigured the space. Because this house was built before 1972, we had to take special precautions during demolition and clean up to contain any lead hazards. We are an EPA Lead Certified firm, equipped and qualified to contain the potential dangers of lead in older homes. We opened the wall to the dinette area by six feet allowing a clear view to the backyard from the kitchen. An island with seating was installed providing extra storage and prep space. Everything from the cabinets and countertops to the light fixtures was carefully installed by our qualified crew, making the kitchen more functional to accommodate a busy family.
Credits:
Cabinets: Bender Kitchen & Baths, New Haven, CT
Countertops: East Stone, Stratford, CT
Electrical Work: KMB Electric, Branford, CT
"Thank you so much for the wonderful job you did with the kitchen! Honestly, this renovation was such a breeze to live through. It couldn’t have gone any smoother. John and Jim were so professional, talented, and timely—a pleasure to be around! This is a huge compliment coming from a pregnant woman in her third trimester. Thanks again for your vision, we couldn’t love the kitchen any more!"
– Kim, Kelly and Haley Robison, Homeowners, Branford
Neil Landino Photography

 Bestier Furniture | Home Design & Decorating Ideas
[ Houzz Furniture - Bestier.net ]
Dimension
47.2"x 15.4" x 11.6"
A Feel-Good Wood TV Stand
This Wood Console Table is made of Stainless Steel Metal and wood material in Natural style. Get a good book and snacks to this tv entertainment table alongside a cozy couch, you'll create the perfect atmosphere to relax after a busy day with little effort.
Bestier Oak TV Stand
Set it up in narrow niches in the living room, office, or hallway to equip your home with green plants, Media Console, and picture frames. Or, how about a Gaming Stand?
Mixed Modern Design
This Short TV Stand mix of 1.22” thickened Hollow-core board and Sturdy Stainless Steel give the Stand a high degree of stability. Load the surface with items over 70lbs for each shelf.
Eco-Friendly TV Entertainment Stand
Tabletop crafted of 100% Healthy Hollow-core Board, health use for pregnant women and children's pets. Ensures more Lightweight, Stronger, natural, healthy, eco-friendly, easy to clean and protect.

 George Ramos Woodworking Inc
Images by David Kramer Photography
Arts and crafts u-shaped gray floor eat-in kitchen photo in Portland with a drop-in sink, shaker cabinets, white cabinets, wood countertops, yellow backsplash and white appliances
Arts and crafts u-shaped gray floor eat-in kitchen photo in Portland with a drop-in sink, shaker cabinets, white cabinets, wood countertops, yellow backsplash and white appliances


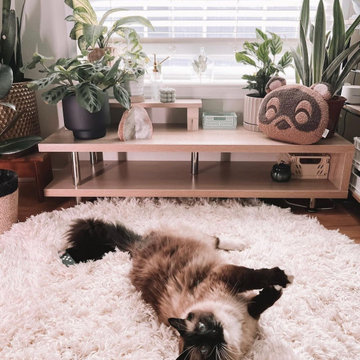 Bestier Furniture | Home Design & Decorating Ideas
[ Houzz Furniture - Bestier.net ]
Dimension
47.2"x 15.4" x 11.6"
A Feel-Good Wood TV Stand
This Wood Console Table is made of Stainless Steel Metal and wood material in Natural style. Get a good book and snacks to this tv entertainment table alongside a cozy couch, you'll create the perfect atmosphere to relax after a busy day with little effort.
Bestier Oak TV Stand
Set it up in narrow niches in the living room, office, or hallway to equip your home with green plants, Media Console, and picture frames. Or, how about a Gaming Stand?
Mixed Modern Design
This Short TV Stand mix of 1.22” thickened Hollow-core board and Sturdy Stainless Steel give the Stand a high degree of stability. Load the surface with items over 70lbs for each shelf.
Eco-Friendly TV Entertainment Stand
Tabletop crafted of 100% Healthy Hollow-core Board, health use for pregnant women and children's pets. Ensures more Lightweight, Stronger, natural, healthy, eco-friendly, easy to clean and protect.
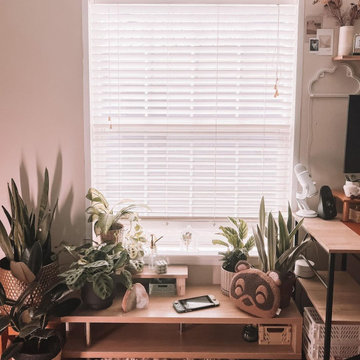 Bestier Furniture | Home Design & Decorating Ideas
[ Houzz Furniture - Bestier.net ]
Dimension
47.2"x 15.4" x 11.6"
A Feel-Good Wood TV Stand
This Wood Console Table is made of Stainless Steel Metal and wood material in Natural style. Get a good book and snacks to this tv entertainment table alongside a cozy couch, you'll create the perfect atmosphere to relax after a busy day with little effort.
Bestier Oak TV Stand
Set it up in narrow niches in the living room, office, or hallway to equip your home with green plants, Media Console, and picture frames. Or, how about a Gaming Stand?
Mixed Modern Design
This Short TV Stand mix of 1.22” thickened Hollow-core board and Sturdy Stainless Steel give the Stand a high degree of stability. Load the surface with items over 70lbs for each shelf.
Eco-Friendly TV Entertainment Stand
Tabletop crafted of 100% Healthy Hollow-core Board, health use for pregnant women and children's pets. Ensures more Lightweight, Stronger, natural, healthy, eco-friendly, easy to clean and protect.
 Sato Architects, Inc.
Home is about creating a sense of place. Little moments add up to a sense of well being, such as looking out at framed views of the garden, or feeling the ocean breeze waft through the house. This connection to place guided the overall design, with the practical requirements to add a bedroom and bathroom quickly ( the client was pregnant!), and in a way that allowed the couple to live at home during the construction. The design also focused on connecting the interior to the backyard while maintaining privacy from nearby neighbors.
Sustainability was at the forefront of the project, from choosing green building materials to designing a high-efficiency space. The composite bamboo decking, cork and bamboo flooring, tiles made with recycled content, and cladding made of recycled paper are all examples of durable green materials that have a wonderfully rich tactility to them.
This addition was a second phase to the Mar Vista Sustainable Remodel, which took a tear-down home and transformed it into this family's forever home.
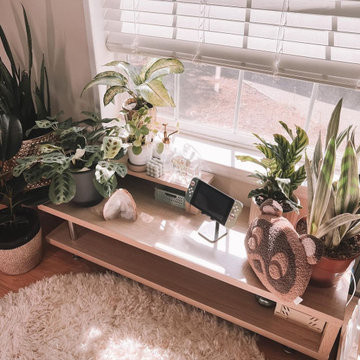 Bestier Furniture | Home Design & Decorating Ideas
[ Houzz Furniture - Bestier.net ]
Dimension
47.2"x 15.4" x 11.6"
A Feel-Good Wood TV Stand
This Wood Console Table is made of Stainless Steel Metal and wood material in Natural style. Get a good book and snacks to this tv entertainment table alongside a cozy couch, you'll create the perfect atmosphere to relax after a busy day with little effort.
Bestier Oak TV Stand
Set it up in narrow niches in the living room, office, or hallway to equip your home with green plants, Media Console, and picture frames. Or, how about a Gaming Stand?
Mixed Modern Design
This Short TV Stand mix of 1.22” thickened Hollow-core board and Sturdy Stainless Steel give the Stand a high degree of stability. Load the surface with items over 70lbs for each shelf.
Eco-Friendly TV Entertainment Stand
Tabletop crafted of 100% Healthy Hollow-core Board, health use for pregnant women and children's pets. Ensures more Lightweight, Stronger, natural, healthy, eco-friendly, easy to clean and protect.

 RRS Design + Build, LLC
Allison Cartwright, Photographer
RRS Design + Build is a Austin based general contractor specializing in high end remodels and custom home builds. As a leader in contemporary, modern and mid century modern design, we are the clear choice for a superior product and experience. We would love the opportunity to serve you on your next project endeavor. Put our award winning team to work for you today!
5