
Search results for "Preliminary" in Home Design Ideas



Find the right local pro for your project


 Hoover Architecture, PLLC
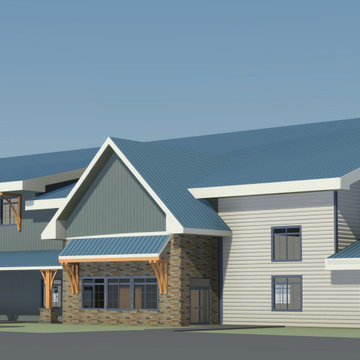
Preliminary design for a new 40,000sf recreation center in the Town of Newburgh. The project includes three basketball courts, multipurpose spaces and employee offices.
 dMb design
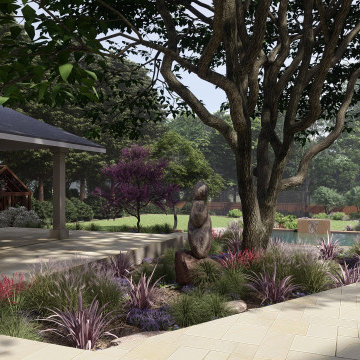
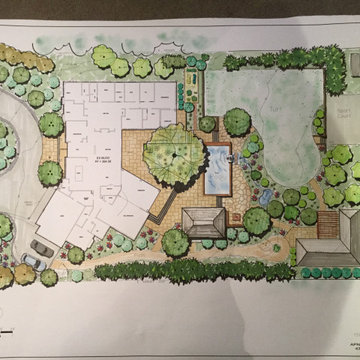
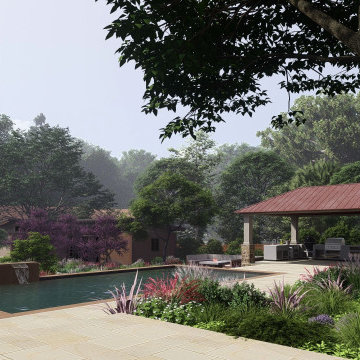
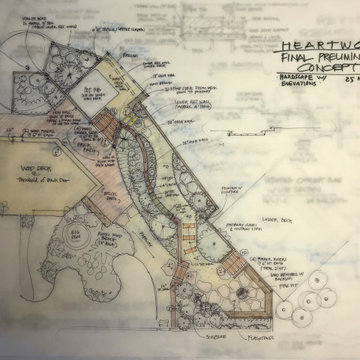
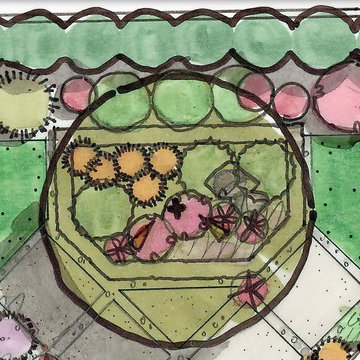
Preliminary Hardscape Concept with all interconnected uses at various levels, and corresponding proposed spot elevations.

 Bauen Construction
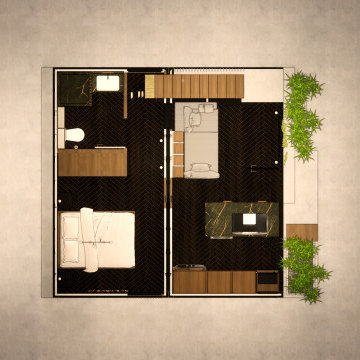
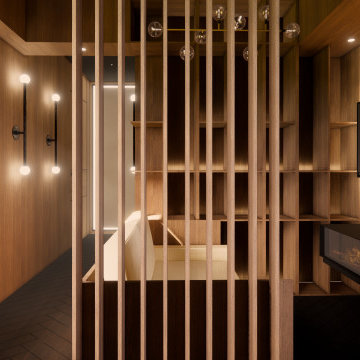
Preliminary Kitchen Concept for Luxury Condominium
Eat-in kitchen - large modern marble floor and gray floor eat-in kitchen idea in Los Angeles with flat-panel cabinets, brown cabinets, marble countertops, white backsplash, marble backsplash, stainless steel appliances, an island and white countertops
Eat-in kitchen - large modern marble floor and gray floor eat-in kitchen idea in Los Angeles with flat-panel cabinets, brown cabinets, marble countertops, white backsplash, marble backsplash, stainless steel appliances, an island and white countertops

 Nar Design Group
This fun classic kitchen in Gold River features Columbia frameless cabinets in Sandy Hook grey. A green glass backsplash in a random matte and polished pattern complements the cabinets which are faced with both painted wood and frosted glass. The Silestone countertops in the Lyra finish have an ogee bullnose edge. The floors are finished in a rich brown porcelain tile of varying sizes that are made to resemble distressed wood.
Photo Credit: Nar Fine Carpentry, Inc


 Nathan Taylor for Obelisk Home
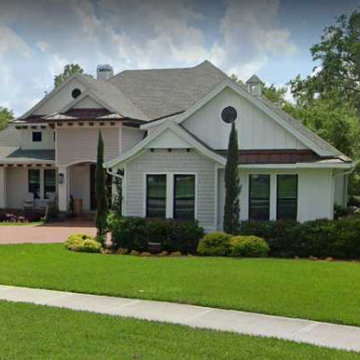
Preliminary architecture renderings were given to Obelisk Home with a challenge. The homeowners needed us to create an unusual but family friendly home, but also a home-based business functioning environment. Working with the architect, modifications were made to incorporate the desired functions for the family. Starting with the exterior, including landscape design, stone, brick and window selections a one-of-a-kind home was created. Every detail of the interior was created with the homeowner and the Obelisk Home design team.
Furnishings, art, accessories, and lighting were provided through Obelisk Home. We were challenged to incorporate existing furniture. So the team repurposed, re-finished and worked these items into the new plan. Custom paint colors and upholstery were purposely blended to add cohesion. Custom light fixtures were designed and manufactured for the main living areas giving the entire home a unique and personal feel.
Photos by Jeremy Mason McGraw




1