
Search results for "Premier lead" in Home Design Ideas
 Newmark Homes

As a leading home builder in Houston, Newmark Homes offers new construction homes designed with award‑winning floor plans that incorporate a nationally recognized energy efficiency program and state‑of‑the‑art technology. See where we build and explore our homes and floor plans at https://newmarkhomes.com/ Photos Credit: Premier Photography


 HOME & DESIGN MAGAZINE NAPLES
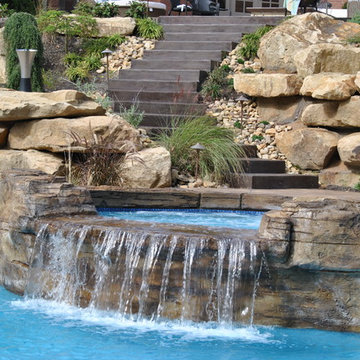
This home was featured in the May 2016 edition of HOME & DESIGN Magazine. To see the rest of the home tour as well as other luxury homes featured, visit http://www.homeanddesign.net/classic-cottage/
Find the right local pro for your project

 Dovetailed Kitchens
This bright coastal kitchen features soapstone counters, white Shaker cabinets, a beveled subway tile backsplash, stainless steel appliances and beautiful barstools by W. A. Mitchell of Maine.

 Charlie & Co. Design, Ltd
The cabinets in the kitchen were fabricated from reclaimed oak pallets.
Design: Charlie & Co. Design | Builder: Stonefield Construction | Interior Selections & Furnishings: By Owner | Photography: Spacecrafting

 TaylorPro Design and Remodeling, Inc.
"TaylorPro completely remodeled our master bathroom. We had our outdated shower transformed into a modern walk-in shower, new custom cabinets installed with a beautiful quartz counter top, a giant framed vanity mirror which makes the bathroom look so much bigger and brighter, and a wood ceramic tile floor including under floor heating. Kerry Taylor also solved a hot water problem we had by installing a recirculating hot water system which allows us to have instant hot water in the shower rather than waiting forever for the water to heat up.
From start to finish TaylorPro did a professional, quality job. Kerry Taylor was always quick to respond to any question or problem and made sure all work was done properly. Bonnie, the resident designer, did a great job of creating a beautiful, functional bathroom design combining our ideas with her own. Every member of the TaylorPro team was professional, hard-working, considerate, and competent. Any remodeling project is going to be somewhat disruptive, but the TaylorPro crew made the process as painless as possible by being respectful of our home environment and always cleaning up their mess at the end of the day. I would recommend TaylorPro Design to anyone who wants a quality project done by a great team of professionals. You won't be disappointed!"
~ Judy and Stuart C, Clients
Carlsbad home with Caribbean Blue mosaic glass tile, NuHeat radiant floor heating, grey weathered plank floor tile, pebble shower pan and custom "Whale Tail" towel hooks. Classic white painted vanity with quartz counter tops.
Bathroom Design - Bonnie Bagley Catlin, Signature Designs Kitchen Bath.
Contractor - TaylorPro Design and Remodeling
Photos by: Kerry W. Taylor
 Selle Valley Construction, Inc.

Here you can see the smaller kitchen island, custom made from wood tiles in a herringbone pattern, completed with granite countertop and farmhouse custom made copper sink. Behind is the island, you can see the light sea-foam hue of the back painted glass backsplash as well as the dual Wolf ovens. Photography by Marie-Dominique Verdier.

Sponsored
Columbus, OH

Hope Restoration & General Contracting
Columbus Design-Build, Kitchen & Bath Remodeling, Historic Renovations

 M.J. Whelan Construction
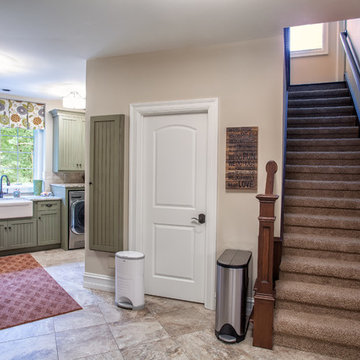
With the countless hours we spend in our laundry rooms, this space should be as functional and beautiful as possible. This space is located directly off the kitchen for convenience. Complete with “loads” of intricately detailed custom cabinetry in a classic beadboard style. Cabinets were custom painted in a sage green with light distressing and glazing giving a warm feel. This dream laundry/mud room features 2 washers and 2 dryers with cabinetry surrounds, a farm sink with granite countertops and a limestone backsplash. Several pullout laundry bins under a laundry chute and a pull-down ironing board were custom built. A large information unit was incorporated to meet the needs of our clients and include everything to keep a busy family organized. The one of a kind unit includes a corkboard, whiteboard, small cubbies, flip-out organizers, pencil trays and individual pullout. Built-in cubbies matching the cabinets with hooks are also a part of this laundry room design. Who said doing laundry had to be boring?
Hall Of Portraits

 Azul Interiors & Renovations
Jack Brennan
Small transitional single-wall medium tone wood floor home bar photo in Los Angeles with shaker cabinets, gray cabinets and white countertops
Small transitional single-wall medium tone wood floor home bar photo in Los Angeles with shaker cabinets, gray cabinets and white countertops

 Robert Granoff
Willey Design LLC
© Robert Granoff

Transitional kitchen photo in New York with a farmhouse sink, recessed-panel cabinets, blue cabinets and wood countertops
Transitional kitchen photo in New York with a farmhouse sink, recessed-panel cabinets, blue cabinets and wood countertops

 Woodland Creek Furniture
Reclaimed barn wood planks are handcrafted into beautiful vanities. This bath cabinet design as all of our designs are available in custom sizes to fit your space. Visit Woodland Creek Furniture at www.woodlandcreekfurniture.com to see many more unique designs.
Sponsored
Columbus, OH
Hope Restoration & General Contracting
Columbus Design-Build, Kitchen & Bath Remodeling, Historic Renovations
 Wellborn Cabinet, Inc.
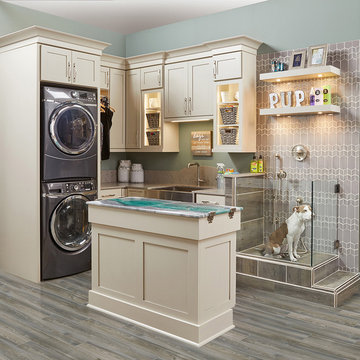
Doing laundry can be tedious, mundane and a little stressful but in this space, doing laundry can be more satisfying with the pets around. Wellborn’s cabinetry was used throughout this design, with the Saybrook door style in Maple and complete in the newly launched Gray Mist with a Granite glaze.

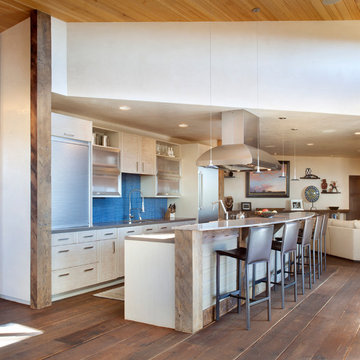
 Jess Pedersen Architecture
Brent Moss Photography
Example of a mid-sized trendy single-wall dark wood floor open concept kitchen design in Denver with blue backsplash, an island, flat-panel cabinets, white cabinets and stainless steel appliances
Example of a mid-sized trendy single-wall dark wood floor open concept kitchen design in Denver with blue backsplash, an island, flat-panel cabinets, white cabinets and stainless steel appliances
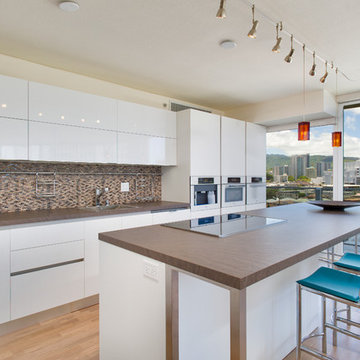
 INspiration Hawaii
David L. Moore Professional Photography
Example of a trendy galley medium tone wood floor kitchen design in Hawaii with a drop-in sink, flat-panel cabinets, white cabinets, brown backsplash, mosaic tile backsplash, white appliances and an island
Example of a trendy galley medium tone wood floor kitchen design in Hawaii with a drop-in sink, flat-panel cabinets, white cabinets, brown backsplash, mosaic tile backsplash, white appliances and an island

 Nancy Mac
Photo: Nancy McGregor © 2015 Houzz
Example of a country laundry room design in Atlanta with a farmhouse sink, shaker cabinets, white cabinets, yellow walls and black countertops
Example of a country laundry room design in Atlanta with a farmhouse sink, shaker cabinets, white cabinets, yellow walls and black countertops
 Newmark Homes
As a leading home builder in Houston, Newmark Homes offers new construction homes designed with award‑winning floor plans that incorporate a nationally recognized energy efficiency program and state‑of‑the‑art technology. See where we build and explore our homes and floor plans at https://newmarkhomes.com/
Photos Credit: Premier Photography
 Armfield Design & Construction

Enclosed kitchen - mediterranean l-shaped dark wood floor enclosed kitchen idea in Los Angeles with a farmhouse sink, raised-panel cabinets, beige cabinets, multicolored backsplash, paneled appliances and an island
3