
Search results for "Premises" in Home Design Ideas
 B.L. Rieke Custom Home Builders
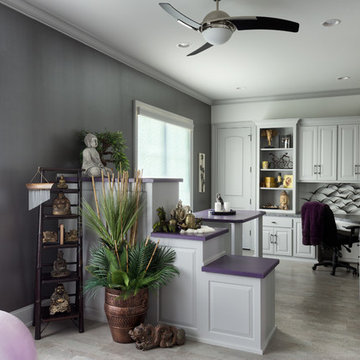
Building a quality custom home is a labor of love for the B.L. Rieke team. This stunning custom home is no exception with its cutting-edge innovation, well-thought-out features, and an 100% custom-created unique design.
The contemporary eclectic vibe tastefully flows throughout the entire premises. From the free-form custom pool and fire pit to the downstairs wine room and cellar, each room is meticulously designed to incorporate the homeowners' tastes, needs, and lifestyle. Several specialty spaces--specifically the yoga room, piano nook, and outdoor living area--serve to make this home feel more like a luxury resort than a suburban residence. Other featured worth mentioning are the spectacular kitchen with top-grade appliances and custom countertops, the great room fireplace with a custom mantle, and the whole-home open floor plan.
(Photo by Thompson Photography)
 GALAXY OUTDOOR LLC
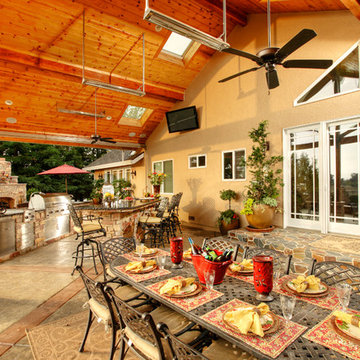
We manufacture custom-built cabinets for outdoor kitchen islands, fire pits, fire tables. Our in-house stainless steel line for storage solutions (doors, drawers, trash, LP tank holders etc.) is considered one of the best in the luxury market segment.
Galaxy Outdoor is a privately owned and operated company. Founded on the premise of providing unique designs and superior products to create your own personalized outdoor entertaining areas. In maintaining this commitment to deliver exclusive quality, all items used in the manufacturing of the Galaxy Outdoor product line are 100% made in the USA.
 Fergus Garber Architects
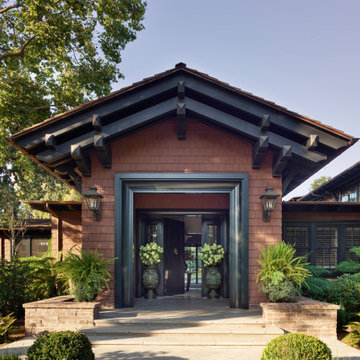
Sometimes, all it takes is a fresh perspective. This was the case for FGA’s Atherton clients, empty-nesters, who were eager to reimagine their home of many years as they embarked on their next chapter: hosting grandchildren. To start, FGA kept a few outer walls to preserve the home's more expansive footprint, while opening up and reimagining the layout. The new home with a grand entry hall is oriented to highlight the long garden view. Stylistically, the goal was to lend the new home an older aesthetic that suited the surrounding neighborhood - a home that “felt like the oldest house on the block,” in the words of the client. The structure also recalls the iconic style of Bernard Maybeck who designed the husband’s childhood home. FGA studied Maybeck’s methods for intricately layering rafters, outriggers, and brackets to create a sense of familiarity and ruggedness, but modified elements to feel modern and refined. The heavy timber was specially sourced, carefully measured, cut and numbered offsite, and then meticulously reassembled on the premises. The earthy exteriors with bright cedar shingles, deep dark green trim, and textured red brick are balanced with a crisp interior palette.
White cerused oak, mustard yellow library-dining millwork, a black marble bar, and copper hardware details are playfully contemporary. Recalling the exterior masonry, a handsome brick fireplace anchors the generous living room and neighboring office. From the living, dining, and kitchen, tall steel and glass French doors open onto a deep porch for easy entertaining and breezy backyard views.
Find the right local pro for your project
 Field Architecture
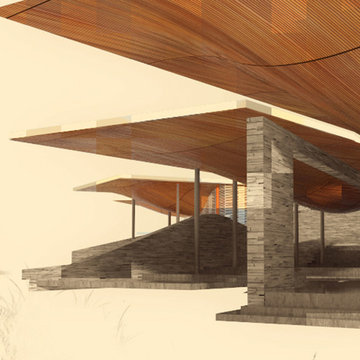
The architecture of the Karoo Wilderness Center is a result of a thorough process of investigation into the origins and character of the Karoo landscape and the flora and fauna that result from its particular qualities. The tectonic events that produced the specific topography of the site, trajectories of water runoff, wind movement, soil composition, and effects of plant and animal species on the landscape have converged to create the conditions of the site chosen for the Center. Each of these factors have in turn been subject to the impact of human inhabitation and vernacular building practices, amplified in recent generations to a harmful degree by shortsighted agricultural strategies and their associated effects of overgrazing, water over-manipulation and erosion.
Fundamental to the architectural response is the premise that the human species is an inherent part of the conditions that comprise and affect the landscape. The significance of the Center, enhanced and informed by the activities that occur within and as an extension of it, lies in the co-dependence of the Center and the ecosystem as inherently bound entities. The architecture of the Center is intended to make evident the natural processes of the Karoo and establish a new precedent for building within and through an ecosystem defined by dynamic flux.
 BraytonHughes Design Studios
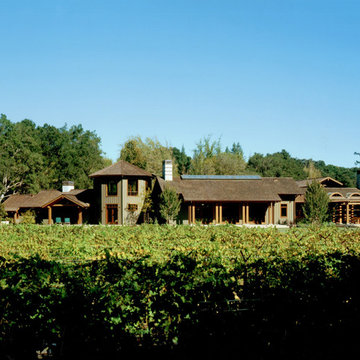
The client had a love of craftsman architecture and requested a house appropriate to the vineyard setting but inspired by the California craftsman style. The architectural vocabulary, character, and site plan were developed from that premise.
The site plan was developed to celebrate the experience of the vineyard, native oaks and redwoods, as well as views to the hillside beyond. The house was conceived as a series of articulated pavilions around the vineyard. Secondary buildings were set in the landscape beyond, linked by gravel pathways and informal low stonewalls.
 Fergus Garber Architects
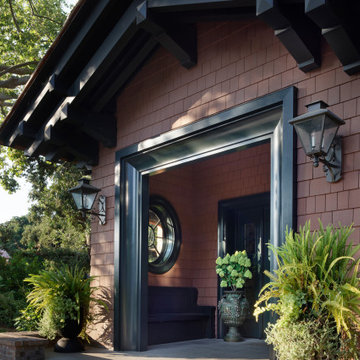
Sometimes, all it takes is a fresh perspective. This was the case for FGA’s Atherton clients, empty-nesters, who were eager to reimagine their home of many years as they embarked on their next chapter: hosting grandchildren. To start, FGA kept a few outer walls to preserve the home's more expansive footprint, while opening up and reimagining the layout. The new home with a grand entry hall is oriented to highlight the long garden view. Stylistically, the goal was to lend the new home an older aesthetic that suited the surrounding neighborhood - a home that “felt like the oldest house on the block,” in the words of the client. The structure also recalls the iconic style of Bernard Maybeck who designed the husband’s childhood home. FGA studied Maybeck’s methods for intricately layering rafters, outriggers, and brackets to create a sense of familiarity and ruggedness, but modified elements to feel modern and refined. The heavy timber was specially sourced, carefully measured, cut and numbered offsite, and then meticulously reassembled on the premises. The earthy exteriors with bright cedar shingles, deep dark green trim, and textured red brick are balanced with a crisp interior palette.
White cerused oak, mustard yellow library-dining millwork, a black marble bar, and copper hardware details are playfully contemporary. Recalling the exterior masonry, a handsome brick fireplace anchors the generous living room and neighboring office. From the living, dining, and kitchen, tall steel and glass French doors open onto a deep porch for easy entertaining and breezy backyard views.
 Top Tread Stairways
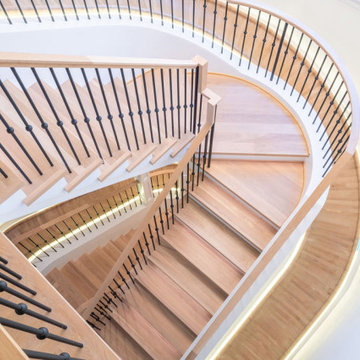
Custom Curved Wooden Slides by Top Tread Stairways ~
Transform Your Home Into Something Extraordinary
Custom Curved Wooden Slides
When was the Last Time Someone Walked Into Your Home and Their Jaw Literally Dropped?
Picture this: Your guests arrive for dinner. They step into your foyer, and suddenly—silence. Wide eyes. A moment of pure disbelief. Then, inevitably, the question: “Is that really what I think it is?”
Welcome to the world of custom curved wooden slides, where Top Tread Stairways turns childhood dreams into sophisticated architectural statements.
The Secret is Out
For years, Clyde Martin and his team at Top Tread Stairways in Sierra Vista, Arizona, have been quietly building something extraordinary. While most stair companies focus on traditional projects, TopTread Stairways has been perfecting the art of custom hardwood slides—creating installations so remarkable that we joke about renaming the business “Chutes and Ladders.”
The truth? These aren’t just slides. They’re conversation pieces. Works of functional art. The kind of architectural element that sets your home apart from every other one on the planet.
And we build so many of them that we’ve shipped custom slides all over North America and beyond.
Four Ways to Make Your Home Unforgettable
Every slide project we undertake is unique, but they generally fall into four categories:
1. Curved Stair-Slide Combinations – The ultimate space-efficient solution, where stairs and slide spiral together in a stunning combination of form and function.
2. Curved Slides Separate from Stairways – For those who want the drama of a standalone curved slide that makes its own architectural statement.
3. Straight Stair-Slide Combinations – Perfect for modern, linear spaces where clean lines meet playful innovation.
4. Straight Slides Separate from Stairways – Sometimes simplicity creates the most powerful impact.
But here’s where it gets interesting: Some slides feature flat seat areas with vertical sides. Others embrace a barrel shape for enhanced comfort. We’ve built slides wide enough for several people to descend shoulder-to-shoulder, laughing all the way down. And we’ve crafted intimate slides designed for solo adventures, regardless of age or size.
Our clients? They absolutely love them.
Stories That Will Make You Rethink What’s Possible
Take the 11,000-square-foot home in Beverly Hills, overlooking the famous Sunset Strip. In one child’s bedroom, we installed a 12-foot curved slide crafted from white oak. Understated location, extraordinary feature.
Or consider the 35-foot-high round tower room in an 8,500-square-foot custom home bordering the Sacramento River in Northern California. This project has become our most famous installation—a stunning 33-foot curved stair-slide combination built entirely from solid black walnut, featuring 445 layers of cross-laminated hardwood and a spiral newel post that took eight months to construct in our shop.
The homeowners had searched for eight years to find someone “crazy enough” to build their dream. When we completed it, one of Clyde’s trusted business partners—someone who’d seen him tackle countless unique projects—admitted he thought Clyde had lost his mind taking this one on. He genuinely didn’t believe we could pull it off.
We did. And the homeowners? Still thrilled years later.
Where Imagination Meets Reality
But these slides aren’t just for private estates. We’ve installed a 24-foot hickory slide in an elementary school library just east of Dallas, where kids absolutely love it. And here’s something that will make you smile: We built the longest wood slide ever for a children’s hospital in Springfield, Illinois.
Have you ever heard a child beg to go to the doctor?
We’re pretty sure it happens in Springfield. That walnut slide stretches 45 feet long and 3 feet wide—spacious enough for three children to sit side-by-side or for an adult and child to slide together comfortably. We built it in one piece, filling an entire semi-trailer for transport. It lives in the hospital lobby, and no appointment is needed to experience it yourself.
In Raleigh, North Carolina, we installed a 36-foot white oak slide in a custom home. The client loved it so much they ordered a second one—literally 15 minutes after we finished the installation. When Clyde returned to the office, there was already a check in the mailbox for slide number two. This 14,000-square-foot home now features 72 linear feet of curved white oak slide: one connecting the second floor to the main level, another linking the main floor to the finished basement.
What a ride, indeed.
Then there’s the curved stair-slide combination in Visalia, California—32 feet of knotty alder complemented by a hanging netted loft and climbing wall. Creative? Absolutely. Fun? Beyond measure.
The People Behind the Dreams
What inspires us most isn’t the technical challenge of building these slides—though engineering a 33-foot curved slide from 445 layers of cross-laminated hardwood certainly keeps us engaged. It’s working with clients who refuse to think inside the box.
These are creative individuals willing to explore ideas that set their homes and businesses apart. They dream of installations that make people stop and stare. They understand that architecture can—and should—inspire joy.
Listening to them describe their visions, explaining their dreams of a slide design unlike anything else on earth? That’s a privilege. And bringing those dreams to life? That’s what we live for.
My team and I have as much fun designing and building these slides as our clients have riding them. We’d love nothing better than to hear from you!
Custom Curved Wooden Slides
What Sets Top Tread Stairways Apart
Since 2006, Clyde Martin has built Top Tread Stairways on a simple premise: there’s a better way to build stairs. With roots in eastern Pennsylvania and years of experience installing hundreds of pre-built stairways, Clyde brought that expertise west and founded a company dedicated to exceptional craftsmanship.
We stock thousands of stair parts in more than ten wood species—hickory, jatoba, maple, cherry, mahogany, alder, red oak, white oak, poplar, Douglas fir, and walnut. Quality levels are high. Lead times are short. We understand the urgency of your project schedule and deliver accordingly.
But here’s what really matters: When it comes to custom wooden slides, Top Tread Stairways is one of—if not the—premier builders of indoor wooden slides in the United States. This isn’t a side project for us. It’s a specialty we’ve refined through years of experience, countless installations, and an unwavering commitment to turning impossible dreams into breathtaking reality.
Your Home, Reimagined
Whether you’re envisioning a straight wooden stand-alone slide for your office or a jaw-dropping curved wooden slide/stairway combination that will become your home’s signature feature, we’d love to hear from you.
We’re not here to build ordinary. We’re here to build extraordinary.
Ready to set your home apart?
~ Custom Curved Wooden Slides ~ ART YOU RIDE!
 Ferriss - Architectural Renderings
Ferriss - Architectural Renderings
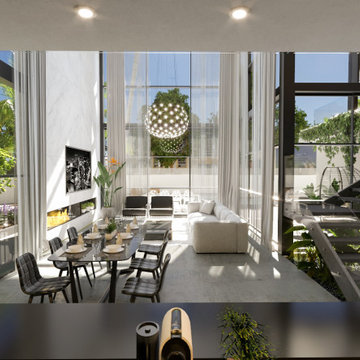
Many years of experience in the field of interior design of residential and public premises allows us to solve problems of different levels and work with objects of any complexity and configuration.
We strive to create objects “timeless”. Aesthetics and beauty - Yes! Is always! But, above all, we rely on well-thought-out functionality and competent technical execution using high-quality materials. This is what allows us to create interiors not only as comfortable as possible for the client, but also retaining their relevance for a long time.
Write to us - ask questions - WhatsApp: https://lnkd.in/dapzAex
Visit our website, see our projects, prices, read useful articles - https://www.ferriss.co/
Join our new telegram channel - https://lnkd.in/dZam-YY
 Realistic Design NYC LLC
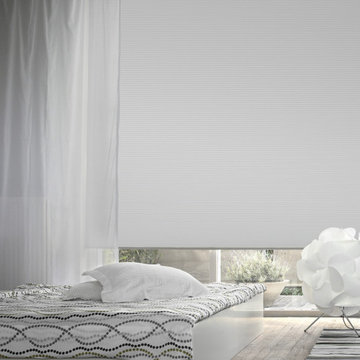
When lowered, pleated blinds provide you with privacy, shade and a fascinating pattern of pleats. The light that gets through them takes on a soft hue. When raised, the pleated blind units merge inconspicuously into their surroundings.
With diverse color, shape and model options, the pleated blinds give you the bespoke design you want - in the living room, kitchen and bathroom as well as in offices and commercial premises.
 Castle Bespoke Flooring
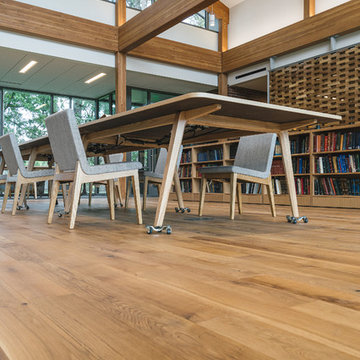
Located 28 miles west of Portland in Forest Grove, the Grand Lodge is used for the offices of the Grand Master, Grand Secretary and staff to serve the 106 constituent Masonic Lodges in the State of Oregon. It is also a friendly port for Sojourners from throughout the nearly 3 million members world-wide fraternity. The office premises houses the recently constructed Robert M Richmond Memorial Library and Museum, installed with natural-looking Cremello Gold from Castle Bespoke Parkway Collection.
 Ferriss - Architectural Renderings
Ferriss - Architectural Renderings
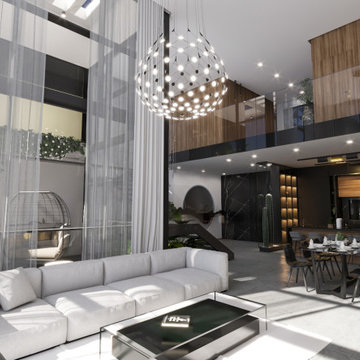
Many years of experience in the field of interior design of residential and public premises allows us to solve problems of different levels and work with objects of any complexity and configuration.
We strive to create objects “timeless”. Aesthetics and beauty - Yes! Is always! But, above all, we rely on well-thought-out functionality and competent technical execution using high-quality materials. This is what allows us to create interiors not only as comfortable as possible for the client, but also retaining their relevance for a long time.
Write to us - ask questions - WhatsApp: https://lnkd.in/dapzAex
Visit our website, see our projects, prices, read useful articles - https://www.ferriss.co/
Join our new telegram channel - https://lnkd.in/dZam-YY
 Fulmencio Floors LLC
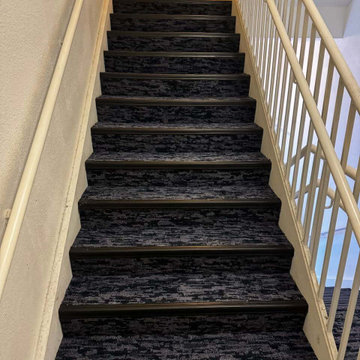
 Give new life to your floors with Fulmencio Floors LLC! ✨?
Are you in Savannah, GA and need flooring renovation, installation or maintenance?
We are your best choice for quality, experience and commitment.
? Installation of hardwood floors, vinyl, laminate and more.
? Professional polishing and restoration.
? Premises in Savannah, GA 31408
? Call us today: 850-510-3600
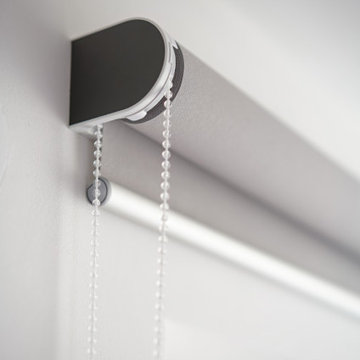 Realistic Design NYC LLC
Exceptional looks combines with great practicality in the Roller Shade.
Our clear, straightforward style lets the roller shade fit discreetly into your home environment. In domestic living rooms, kitchens and bathrooms. In commercial premises our roller blinds provide functional, textile privacy screening and shade from the sun.
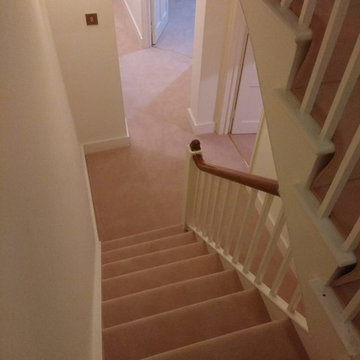
 The Flooring Group Ltd
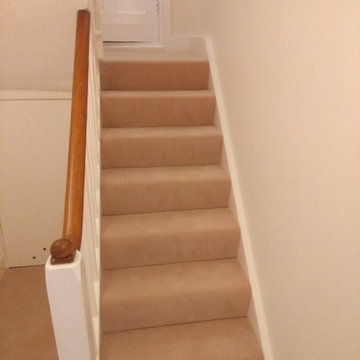
Client: Private Residence In Fitzrovia
Brief: To supply & install Westex Carpets Exquisite Velvet Barley & Westex Carpets Exquisite Velvet Vanilla to premises
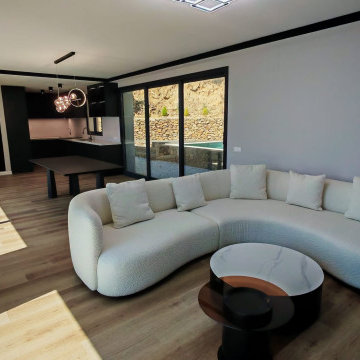
 George Group Cabinetry
Long perspective shot presenting the whole through-type open layout from kitchen to living room. The kitchen cabinet area is at the foreground, the middle is the independent dining area, and the end is the TV background wall and sofa resting area. The whole space uses unified light wood flooring and consistent dark cabinet color system to ensure visual unity of the public area. Ceiling uses thin black edge line to outline the space hierarchy, matched with modern spherical chandelier above the dining table, creating a sense of advanced hierarchy under the premise of large space openness, which is a classic open layout design favored by Spanish high-end villa owners.
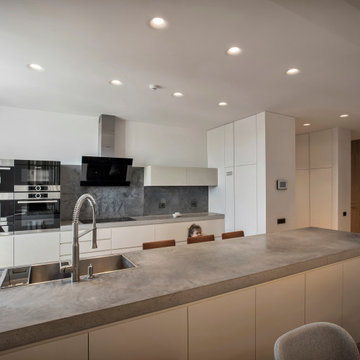
 The Lab Evn
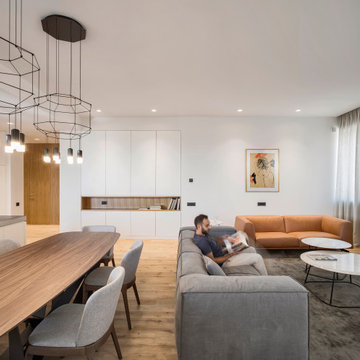
The apartment is located in the center of Yerevan, providing a beautiful panoramic view of the whole city. The concept of the project was to create an urban loft for a young family based on both customers demand and the functionality of the premises. The apartment is designed with strict architectural approach providing functional arrangement of all areas. Pastel colors have been extensively used in the interior design. The priority in the selection of the materials used in the project was given to non-harmful and natural elements thus creating an environment where the residents can be in psychological harmony at any time of the day. A great attention was paid to the function of furniture and lighting. Modern furniture pieces have been used for the whole house, some of which are world-renowned models. The selection of material and color, the use of simple geometric shapes, the correct combination of large and small volumes gives an additional space to the apartment. Linking one area to another with ceiling-to-floor doors creates unique architectural experience for the residents. Simple, yet functional solutions, the combination of natural and artificial light create pleasant atmosphere through-out the day. Each room serves its purpose, enabling homeowners to enjoy their daily routine. This apartment is an example of contemporary interior design, which provides comfort and simplicity, is uncluttered, fresh and subtly sophisticated. Photography: Ani Avagyan and Sona Manukyan
 The Flooring Group Ltd
Client: Private Residence In Fitzrovia
Brief: To supply & install Westex Carpets Exquisite Velvet Barley & Westex Carpets Exquisite Velvet Vanilla to premises
 The Flooring Group Ltd
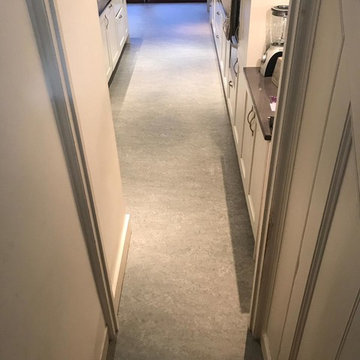
Client: Private Residence In Vauxhall
Brief: To supply & install Marmoleum Serene Grey flooring to premises
Example of a trendy kitchen design in London
Example of a trendy kitchen design in London
 The Lab Evn
The apartment is located in the center of Yerevan, providing a beautiful panoramic view of the whole city. The concept of the project was to create an urban loft for a young family based on both customers demand and the functionality of the premises. The apartment is designed with strict architectural approach providing functional arrangement of all areas. Pastel colors have been extensively used in the interior design. The priority in the selection of the materials used in the project was given to non-harmful and natural elements thus creating an environment where the residents can be in psychological harmony at any time of the day. A great attention was paid to the function of furniture and lighting. Modern furniture pieces have been used for the whole house, some of which are world-renowned models. The selection of material and color, the use of simple geometric shapes, the correct combination of large and small volumes gives an additional space to the apartment. Linking one area to another with ceiling-to-floor doors creates unique architectural experience for the residents. Simple, yet functional solutions, the combination of natural and artificial light create pleasant atmosphere through-out the day. Each room serves its purpose, enabling homeowners to enjoy their daily routine. This apartment is an example of contemporary interior design, which provides comfort and simplicity, is uncluttered, fresh and subtly sophisticated. Photography: Ani Avagyan and Sona Manukyan
 Studio-B-Gardens
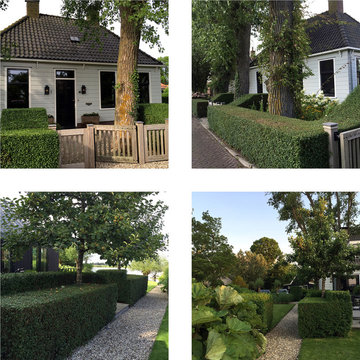
overview of front garden, village part of premises.
Photo's taken by Peter van den Bos, Studiob-gardens.com
Example of a mid-sized trendy home design design in Amsterdam
Example of a mid-sized trendy home design design in Amsterdam
29