
Search results for "Premises" in Home Design Ideas

 Hudson Place Realty
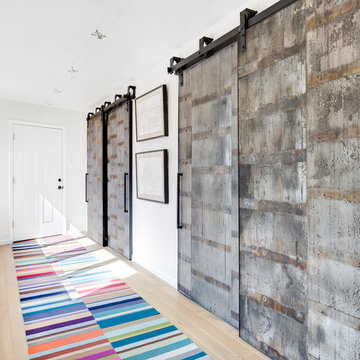
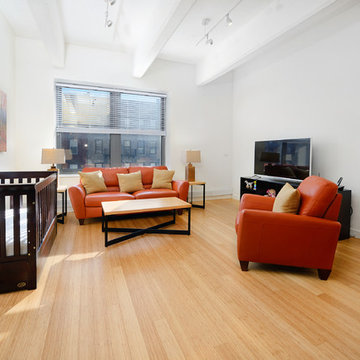
Dramatic 1,050 square foot loft in Hoboken’s landmark boutique building, Garden Street Lofts. Formerly a coconut warehouse, now an in demand visionary LEED certified building. Unique features include fabulous entryway, 11 foot ceilings with original concrete beams, Italian Valcucine kitchen, Viking wine cooler & gas range, Sub Zero refrigerator, glass counters & Miele dishwasher. Oversized windows with southern exposure, 1½ baths, filtered fresh air, soundproofing, laundry, common roof deck with dazzling NYC & Hudson River views. Storage & bike room on premises. Garage parking, NYC bus at door, and 3 blocks to ferry. CERTIFIED LEED Platinum building!
 Fergus Garber Architects
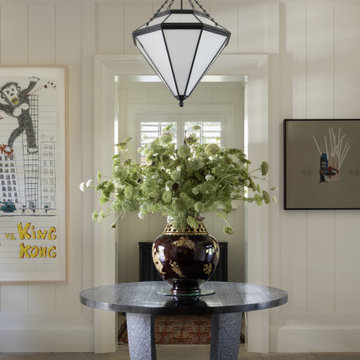
Sometimes, all it takes is a fresh perspective. This was the case for FGA’s Atherton clients, empty-nesters, who were eager to reimagine their home of many years as they embarked on their next chapter: hosting grandchildren. To start, FGA kept a few outer walls to preserve the home's more expansive footprint, while opening up and reimagining the layout. The new home with a grand entry hall is oriented to highlight the long garden view. Stylistically, the goal was to lend the new home an older aesthetic that suited the surrounding neighborhood - a home that “felt like the oldest house on the block,” in the words of the client. The structure also recalls the iconic style of Bernard Maybeck who designed the husband’s childhood home. FGA studied Maybeck’s methods for intricately layering rafters, outriggers, and brackets to create a sense of familiarity and ruggedness, but modified elements to feel modern and refined. The heavy timber was specially sourced, carefully measured, cut and numbered offsite, and then meticulously reassembled on the premises. The earthy exteriors with bright cedar shingles, deep dark green trim, and textured red brick are balanced with a crisp interior palette.
White cerused oak, mustard yellow library-dining millwork, a black marble bar, and copper hardware details are playfully contemporary. Recalling the exterior masonry, a handsome brick fireplace anchors the generous living room and neighboring office. From the living, dining, and kitchen, tall steel and glass French doors open onto a deep porch for easy entertaining and breezy backyard views.
Find the right local pro for your project
 Hudson Place Realty
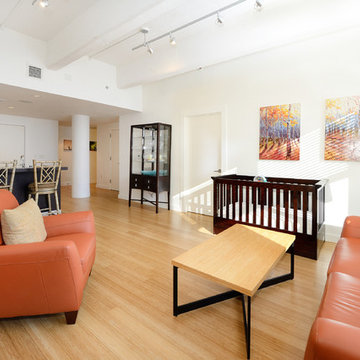
Dramatic 1,050 square foot loft in Hoboken’s landmark boutique building, Garden Street Lofts. Formerly a coconut warehouse, now an in demand visionary LEED certified building. Unique features include fabulous entryway, 11 foot ceilings with original concrete beams, Italian Valcucine kitchen, Viking wine cooler & gas range, Sub Zero refrigerator, glass counters & Miele dishwasher. Oversized windows with southern exposure, 1½ baths, filtered fresh air, soundproofing, laundry, common roof deck with dazzling NYC & Hudson River views. Storage & bike room on premises. Garage parking, NYC bus at door, and 3 blocks to ferry. CERTIFIED LEED Platinum building!
 User

User https://doorssupply.com/interior-doors/sarto-collections/ego
Getting our door, please, pay attention to that the price listed for the complete set: door, door jambs and casings set, hinges, magnetic lock, handle. Drab gray coloured door is made completely from oak tree wood. The style along with its metallic door knob provides a smart and classy look to the premises. Satisfaction in terms of safety is guaranteed.
All of the products, including locks, handles, and hinges are manufactured in house which means you can relax and not worry about the quality of these products. We never compromise on quality and offer the best value to your investment.
Sarto Ego 6111 Interior Door comes in the following configurations: Single Swing Door, Double Swing Door, Single Pocket Door, Double Pocket Door, Bi-fold door, Sliding on the wall, Sliding Barn Door.
Our interior doors are expertly crafted by experienced professionals on cutting edge equipment that ensure modern and chic looking products for our customers. Each and every interior door that we manufacture is backed up by warranty providing you peace of mind. Trendy design, superior quality and latest innovative technologies this is what we call Modern Interior Doors!
 BraytonHughes Design Studios
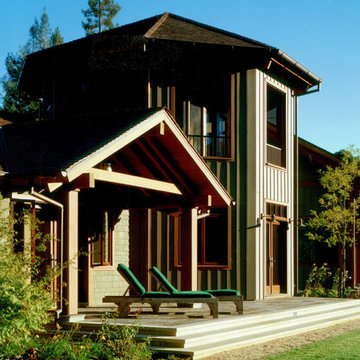
The client had a love of craftsman architecture and requested a house appropriate to the vineyard setting but inspired by the California craftsman style. The architectural vocabulary, character, and site plan were developed from that premise.
The house is organized into a large central pavilion with an adjacent octagonal tower and two flanking pavilions Exterior materials include Lompoc stone, concrete, and stained cedar shingles and trim. The roof is shingle with natural copper gutters and accent details. All colors were selected to complement the colors and foliage of the surrounding landscape.
 McCabe By Design LLC

This project is part of a whole house remodel that embraced accessible design and the premise of living-in-place.
The objectives for the primary suite closets were to accommodate an extensive woman’s wardrobe including 40+ pairs of shoes while leaving adequate space for the husband’s more modest wardrobe. Further, all items needed to be accessible. The original closet was eliminated by the relocation of the staircase to the second-floor master suite.
A careful analysis of the homeowners’ needs and desires optimized the organization and storage options to include a variety of closet rod widths and heights, roll-out shoe racks, roll-out soft drawers, and shelving. The content of the closets is illuminated by tubular skylights with integral light kits in the hall, over the door LED fixtures in each closet and lighted LED lower closet rods.
The closet design achieved the homeowners objective to house their wardrobes and even had room left over for bed linens. Remodeled in 2020.
 Geo's Marble & Granite
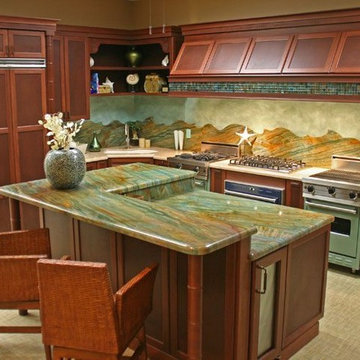
For years we have honed our skills and become one of the most widely regarded suppliers of natural stone kitchen countertops in Raleigh and the surrounding area. We have the massive benefit of being able to store large quantities of our material in our warehouse so we can make your custom countertops on premise and on demand. This allows us to be able to make counters to your specifications, not have to rely on a third party product that might fall short and not meet our standards. Call the team at Geo’s Marble & Granite today to ask about our free estimate for competitive prices. We will also be glad to answer any and all questions you have and address any concerns.
We expertly measure your space so we can accurately advise you on the best course of action. Ordering marble, granite and quartz is similar to ordering fabric in that the raw materials come in prefabricated slabs that must be cut down to size. Luckily that’s where we shine, making each countertop to order. We guarantee nothing but the best high-quality materials with competitively low prices because we are able to house our materials rather than ship them in every time we need to fulfill an order.
 lavish
This Raleigh, NC whole-home remodel began with a single premise: every space should feel connected, intentional, and entirely its own.
The Lavish team redesigned each room as part of one unified vision — threading a cohesive palette of soft cream, warm oak, and layered slate blue through every finish and material selection, from the kitchen tile to the primary bath to the powder room wallcovering.
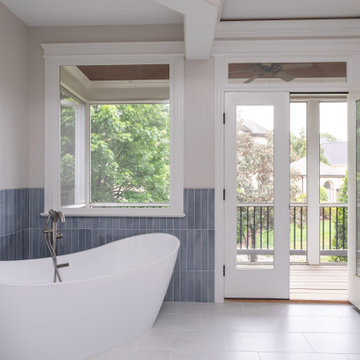
In the kitchen, a slate blue island anchors the space against white inset cabinetry and a hand-laid herringbone tile backsplash — a combination chosen to feel timeless without feeling expected. The primary bathroom was reimagined around a sculptural freestanding soaking tub, positioned beneath operable windows that draw the outdoors in. French doors open to a private balcony, extending the retreat beyond the room itself.
The curved staircase — dressed in a custom textured runner with black iron balusters and warm oak millwork — commands the entry and opens the sightline directly to the living space below. An architectural moment that sets the tone for everything that follows.
The powder room speaks its own language: floor-to-ceiling grasscloth wallcovering, a concrete-look vanity, and a statement organic mirror. Every detail considered. Nothing arbitrary.
The result is a home that moves with you. Designed and executed by Lavish — Raleigh, NC's full-service interior design and remodeling firm.

 Kaoud Carpet & Rugs
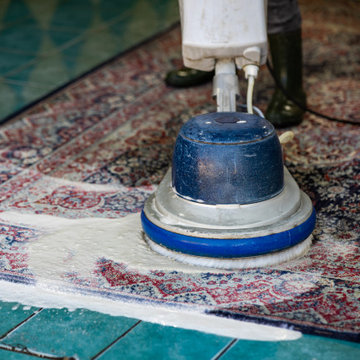
Area rug cleaning is important for several reasons. We believe maintaining proper care of your rug by regular washing will remove dirt, stains and dust that can build up over time and lay in the foundation of your rug. Regular rug cleaning will help maintain a healthy living environment, preventing dust mites, bacteria and other allergens from living in your rug. At Kaoud Carpet & Rugs in Wilton, all rug washing is performed by hand and on premise. Special attention is given solely to your rug by one of our cleaning team. There are no large tubs of liquids that will merge from other rug cleaning jobs. We use a hand washing technique and are able to closely monitor the washing process step by step. Regular washing will also help maintain the value of your rug.
 The Flooring Group Ltd
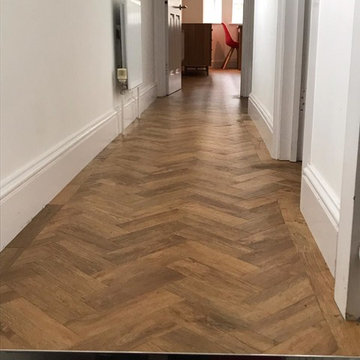
Client: Private Residence In Fulham
Brief: To supply & install Amtico Form Rural Oak in parquet wood design to premises
Dining room - contemporary dining room idea in London
Dining room - contemporary dining room idea in London
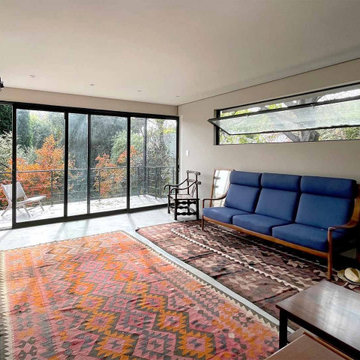
 Avox Architects
This rooftop office is a serene, well lit and cosy space for anyone to enjoy waking up in the morning and getting to work without leaving one’s premises.
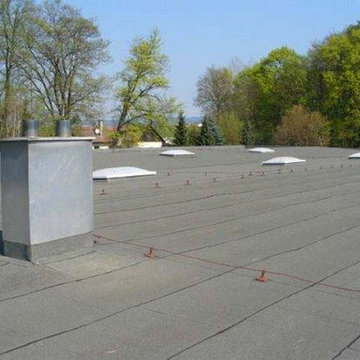
 Czech Exclusive s.r.o.
1 storey modern manufacturing facility is located in the Czech Republic (Plzen region), 10 km to Germany and 18 km from the international high way D5. It is situated on the flat plot of 7 000 m2 in the in the suburb of Chodova Plana,, 10 minutes to one of the most famous resorts of the Czech Republic – Mariánské Lázně. The building of 2 000 m2, constructed in accordance with the latest technology, benefits from 4 fully equipped offices of 170 m2, 2 cafeterias of 110 m2 and offers all necessary additional facilities, such as showers and cloakrooms for at least 200 employees. Business operation is facilitated by the impeccable layout of the property – 2 large entrances, two gas boilers, compressor, electrical distribution board, garage and 50 parking spaces, landlines and cutting-edge security system, easy access for freight transport. The railroad is within few km. The territory of the object is completely fenced. Access to the territory is by asphalt road.
Everything is in perfect condition, excelent opportunity to grow or expand your business. The premises are suitable for pharmaceutical and cosmetic production, meat processing and food processing, brewery, woodworking and electrical installation, etc.
Price on request. Private property, without intermediaries.
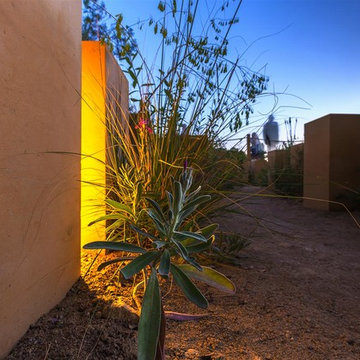
 Halmann Vella
Halmann Vella was the main supplier of natural stone and assisted in the construction of the M&G Garden, one of the main gardens at the 2017 Chelsea Flower Show. The garden, which was designed by James Basson, director of Scape Design, was awarded a Gold Medal as well as the prestigious award for Best Show Garden and Best Construction.
The garden was modelled on the Maltese landscape, particularly a disused Maltese quarry and utilised Maltese stone as well as a number of plants which are endemic to Malta. The garden took a whole year of planning and production. The stone was quarried in Malta and Gozo and eventually fabricated in Halmann Vella’s stone processing facility in Hal Far. During this process, both James Basson and Mark Fane, from the main contracting company Crocus, visited the company’s premises a number of times to supervise the process. Once finished the materials were packed and shipped to London, where a team of 8 Halmann Vella employees, lead by Contracts Manager Josef Zammit and Hugh Vella, Director of Operations at Halmann Vella, installed and finished the stone on site.
Photographer - Fredrick Muscat
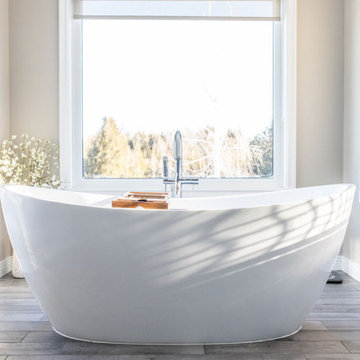
 Carleton Kitchen & Bath
The renovation was designed around the premise of being able to shower
or bathe and enjoy the beautiful country vistas from all angles. A beautiful free-standing
tub was centred among the oversized windows which lightened that end of the bathroom.
A European inspired walk through shower was created with an integrated tiled drain.
The six foot wide floor-to-ceiling glass wall provides drama with its simplicity. A
feature wall was created in the shower to house the plumbing and was kept sleek and
simple with natural looking tiles. The barnboard looking floor was inspired by the
surrounding barns on the property. The graceful lines of the tub are reflected in the
vessel sinks that sit atop the two maple Miralis vanities. A mirrored toe kick was used to
create the illusion of suspension while still providing long term structural stability. The
wooden ledge above the vanity acts as a landing zone for toothbrushes and makeup which
maximizes the space of the shallower vanity. The clean lines of the space draw your eye to
the outside and the air and light flows through the bathroom.
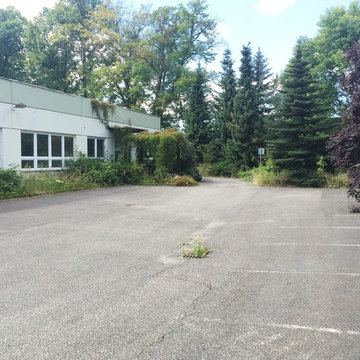 Czech Exclusive s.r.o.
1 storey modern manufacturing facility is located in the Czech Republic (Plzen region), 10 km to Germany and 18 km from the international high way D5. It is situated on the flat plot of 7 000 m2 in the in the suburb of Chodova Plana,, 10 minutes to one of the most famous resorts of the Czech Republic – Mariánské Lázně. The building of 2 000 m2, constructed in accordance with the latest technology, benefits from 4 fully equipped offices of 170 m2, 2 cafeterias of 110 m2 and offers all necessary additional facilities, such as showers and cloakrooms for at least 200 employees. Business operation is facilitated by the impeccable layout of the property – 2 large entrances, two gas boilers, compressor, electrical distribution board, garage and 50 parking spaces, landlines and cutting-edge security system, easy access for freight transport. The railroad is within few km. The territory of the object is completely fenced. Access to the territory is by asphalt road.
Everything is in perfect condition, excelent opportunity to grow or expand your business. The premises are suitable for pharmaceutical and cosmetic production, meat processing and food processing, brewery, woodworking and electrical installation, etc.
Price on request. Private property, without intermediaries.
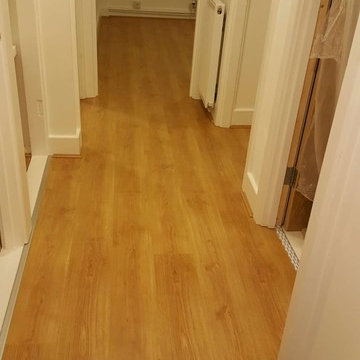 The Flooring Group Ltd
Client: Private Residence In Southwark
Brief: To supply & install oak wood flooring to premises
Example of a trendy hallway design in London
Example of a trendy hallway design in London
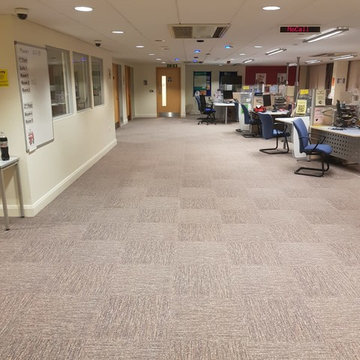 The Flooring Group Ltd
Client: Department for Work & Pensions in Ashford
Brief: To supply & install 700m2 of Milliken Carpet Tiles flooring to premises
Trendy hallway photo in London
Trendy hallway photo in London
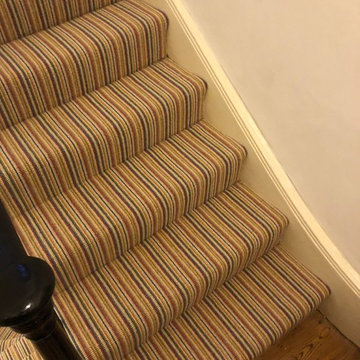 The Flooring Group Ltd
Client: Private Residence In Soho
Brief: To supply & install striped stair carpet to premises
Inspiration for a contemporary staircase remodel in London
Inspiration for a contemporary staircase remodel in London
26