
Search results for "Premium features" in Home Design Ideas

 Skyline Construction LLC
2540 Bleu Circle is an exceptional Platinum Series residence by Skyline Construction, thoughtfully designed for buyers seeking luxury, space, and refined craftsmanship in Casper’s prestigious Kensington Heights neighborhood. Positioned on a premium half-acre estate lot, this ranch-style home offers 4,066 total square feet, 3 bedrooms, 2 bathrooms, a full unfinished basement, and an extraordinary fully finished eight-car garage.
The main level is defined by 10-foot ceilings, 8-foot interior and exterior doors, vaulted living areas, and expansive Gerkin Low-E windows that fill the home with natural light. The open-concept layout connects the kitchen, dining area, and great room, creating a polished yet comfortable setting for entertaining and daily living. A gas fireplace adds warmth and serves as a striking focal point.
At the center of the home, the upgraded kitchen features quartz countertops, a tile backsplash, 42-inch soft-close cabinetry, a premium appliance package, and generous workspace. The layout balances high-end design with practical storage and flow, making the kitchen equally suited to quiet family meals and larger gatherings.
The private primary suite provides a luxurious retreat with a tray ceiling, spacious walk-in closet, oversized custom tile shower, and five-piece bathroom. Two additional bedrooms offer flexibility for family, guests, or a dedicated office. The full basement provides more than 2,000 square feet of future expansion potential, with options for additional bedrooms, recreation space, a theater, fitness room, or secondary living areas.
One of the home’s most distinctive features is the expansive heated eight-car garage. Built with insulated 2-by-6 walls and finished with drywall, texture, primer, and paint, the garage includes both 9-foot and 10-foot doors for increased clearance and accessibility. It offers exceptional space for vehicle collections, recreational equipment, workshops, storage, or other specialized uses.
Outdoor living is elevated by a 30-by-30-foot covered patio overlooking the landscaped property and surrounding Wyoming scenery. Complete front and rear landscaping includes sod, decorative rock, trees, shrubs, and an automatic sprinkler system. Space for RV parking adds further versatility.
Additional features include a Brilliant Smart Home System hub, tankless water heater, central air conditioning, professionally installed radon mitigation system, energy-efficient construction, custom tile work, and Class 4 FLEX impact-resistant shingles designed for Wyoming weather.
Built by Skyline Construction, this Platinum Series home reflects the company’s commitment to premium materials, thoughtful design, energy efficiency, and lasting value. Its location near the Casper Country Club, schools, parks, walking trails, shopping, dining, and recreation makes 2540 Bleu Circle an exceptional example of luxury new construction in Casper, Wyoming.
 Timberline Patio Covers
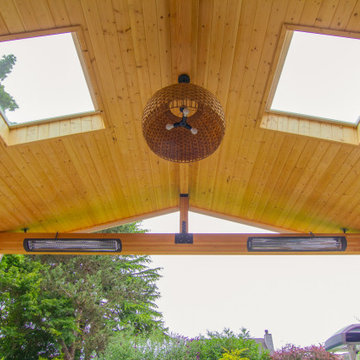
This custom Kent, WA outdoor living project brings together a beautifully crafted patio cover, a fully equipped outdoor kitchen, and a custom fire table to create an inviting backyard built for entertaining year-round.
The new covered outdoor space features a premium CertainTeed Presidential Shake roof, stained cedar-wrapped posts, pine soffit ceiling, integrated skylights, black hardware, and Bromic radiant heaters for comfortable use throughout every season. Customer-supplied pendant lighting and thoughtfully placed electrical outlets complete the space with both style and functionality.
A custom stick-framed outdoor kitchen will feature premium Blaze built-in appliances, Dekton "Awake" waterfall countertops, and Eldorado Cypress Ridge Catania stone veneer, creating a high-end cooking and gathering area. The matching custom fire table will complement the kitchen with the same premium finishes and a customer-selected fire feature, providing a warm focal point for outdoor entertaining.
Designed with durability, craftsmanship, and timeless Northwest style in mind, this complete backyard transformation creates a seamless extension of the home that's perfect for relaxing, hosting friends, and making lasting memories.
 Texan Landscape Group LLC
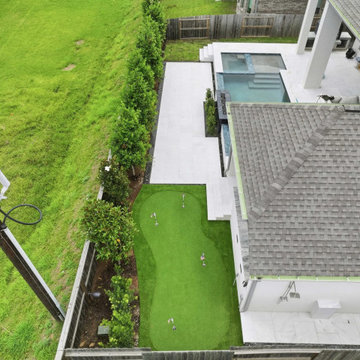
Bring the Golf Course Home with a Custom Backyard Putting Green
Imagine stepping into your backyard and practicing your short game whenever you want.
This custom putting green was designed to give our client a professional-quality practice area while creating a beautiful, low-maintenance landscape. The project also features premium artificial turf, evergreen privacy landscaping, decorative gravel, and integrated landscape lighting for a clean look that's enjoyable day and night.
Whether you're an avid golfer or simply want a unique feature that the whole family can enjoy, a custom putting green is a great way to maximize your outdoor space.
Project Features:
• Custom synthetic putting green
• Premium artificial turf
• Multiple practice holes
• Privacy landscaping
• Landscape lighting
• Decorative gravel edging
• Low-maintenance design
Ready to create a backyard that's as fun as it is functional?
? Call or Text: 832-230-7277
? https://landscapedesignhouston.com/contact/
Pro Tip:
Installing a custom putting green with premium synthetic turf provides a consistent roll year-round without mowing, watering, or fertilizing.
Find the right local pro for your project
 Timberline Patio Covers
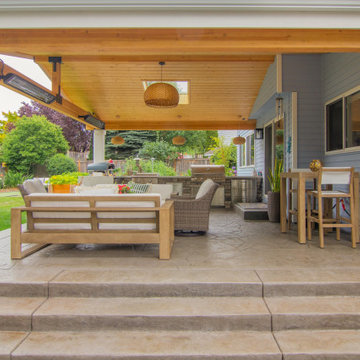
This custom Kent, WA outdoor living project brings together a beautifully crafted patio cover, a fully equipped outdoor kitchen, and a custom fire table to create an inviting backyard built for entertaining year-round.
The new covered outdoor space features a premium CertainTeed Presidential Shake roof, stained cedar-wrapped posts, pine soffit ceiling, integrated skylights, black hardware, and Bromic radiant heaters for comfortable use throughout every season. Customer-supplied pendant lighting and thoughtfully placed electrical outlets complete the space with both style and functionality.
A custom stick-framed outdoor kitchen will feature premium Blaze built-in appliances, Dekton "Awake" waterfall countertops, and Eldorado Cypress Ridge Catania stone veneer, creating a high-end cooking and gathering area. The matching custom fire table will complement the kitchen with the same premium finishes and a customer-selected fire feature, providing a warm focal point for outdoor entertaining.
Designed with durability, craftsmanship, and timeless Northwest style in mind, this complete backyard transformation creates a seamless extension of the home that's perfect for relaxing, hosting friends, and making lasting memories.

 BMR BelMax Remodeling
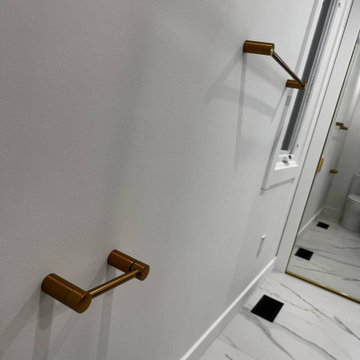
Master Bathroom Remodeling in Ambler, PA – A Complete Transformation by BMR Belmax Remodeling
At BMR Belmax Remodeling, we specialize in creating beautiful, functional, and luxurious bathroom spaces tailored to our clients’ needs. One of our most recent projects involved a master bathroom remodeling in Ambler, PA, where we completely reimagined the layout to maximize space, improve functionality, and enhance aesthetics. The result was a modern, spacious, and inviting master bathroom that perfectly suited the homeowner’s vision.
The Challenge: An Outdated and Divided Bathroom
The original master bathroom in Ambler, PA was divided into two separate rooms. One area housed a vanity and closet, while the other contained the shower and toilet. While functional, this layout felt cramped, disjointed, and inefficient. The homeowners wanted to merge these two spaces into a single, cohesive master bathroom that felt larger, more open, and more luxurious.
They envisioned a modern walk-in shower, enhanced storage, better lighting, and high-end finishes, all while improving the flow and accessibility of the space. Our team at BMR Belmax Remodeling worked closely with them to develop a design that addressed their needs and transformed their bathroom into a modern retreat.
The Transformation: A Unified & Modern Master Bathroom
Our approach to this bathroom renovation in Ambler, PA focused on space optimization, luxury finishes, and functionality. We combined the two separate rooms into one expansive master bathroom, making the space feel more open and elegant.
1. Layout Reconfiguration & Wall Removal
We removed the dividing wall between the shower and vanity area to open up the space and create a more seamless layout.
A new wall was built to expand the shower area, allowing for a larger and more comfortable walk-in shower.
The closet and vanity space were integrated into the main bathroom layout, eliminating the need for a separate entryway and making the space more efficient and accessible.
2. Walk-In Shower with Premium Features
A stunning walk-in shower with sleek glass doors was installed to give the bathroom a modern and luxurious look.
We used large-format tiles on the shower walls and flooring, creating a cohesive, stylish, and low-maintenance surface.
A built-in recessed niche with a custom tile shelf was added for practical storage while maintaining a clean and sophisticated design.
3. Vanity & Storage Enhancements
The old vanity was replaced with a sleek, modern vanity that provided ample storage and counter space.
We incorporated custom-built shelves on the left side of the vanity, offering additional storage without cluttering the design.
A lighted mirror was installed above the vanity, combining style and practicality while enhancing the overall lighting in the space.
4. Elegant Fixtures & Finishes
To add a touch of luxury, we installed gold-finished fixtures, including the showerhead, faucets, and cabinet handles, giving the bathroom a high-end, elegant feel.
A modern one-piece toilet was installed to complement the clean and minimalist design.
The bathroom’s neutral color palette and textured finishes created a calm and inviting atmosphere.
5. Enhanced Ventilation & Lighting
A new exhaust fan was installed to improve air circulation and moisture control, ensuring a comfortable and mold-free environment.
Additional task lighting and ambient lighting were carefully placed to make the bathroom bright, warm, and inviting.
The Result: A Stunning, Spacious, and Functional Master Bathroom
The completed master bathroom remodeling in Ambler, PA is now a spacious, modern retreat that perfectly blends style and functionality. By unifying the previously divided rooms, we created a flowing and open space that feels larger and more inviting. The walk-in shower, gold fixtures, and custom vanity elevate the aesthetics, while the recessed niche, built-in shelves, and enhanced lighting provide practicality and comfort.
The homeowner was thrilled with the transformation, noting how much brighter, more functional, and elegant the space now feels. They particularly loved how the layout reconfiguration made the space more open and efficient, as well as the luxurious finishes that added a high-end touch.
 Timberline Patio Covers
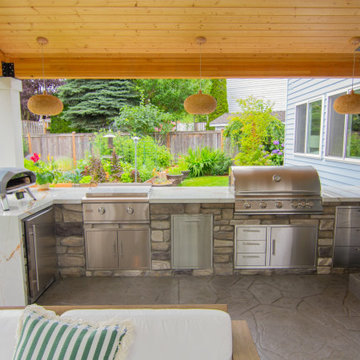
This custom Kent, WA outdoor living project brings together a beautifully crafted patio cover, a fully equipped outdoor kitchen, and a custom fire table to create an inviting backyard built for entertaining year-round.
The new covered outdoor space features a premium CertainTeed Presidential Shake roof, stained cedar-wrapped posts, pine soffit ceiling, integrated skylights, black hardware, and Bromic radiant heaters for comfortable use throughout every season. Customer-supplied pendant lighting and thoughtfully placed electrical outlets complete the space with both style and functionality.
A custom stick-framed outdoor kitchen will feature premium Blaze built-in appliances, Dekton "Awake" waterfall countertops, and Eldorado Cypress Ridge Catania stone veneer, creating a high-end cooking and gathering area. The matching custom fire table will complement the kitchen with the same premium finishes and a customer-selected fire feature, providing a warm focal point for outdoor entertaining.
Designed with durability, craftsmanship, and timeless Northwest style in mind, this complete backyard transformation creates a seamless extension of the home that's perfect for relaxing, hosting friends, and making lasting memories.

Sponsored
Sunbury, OH

J.Holderby - Renovations
Franklin County's Leading General Contractors - 2X Best of Houzz!
 Stone Art By SKL
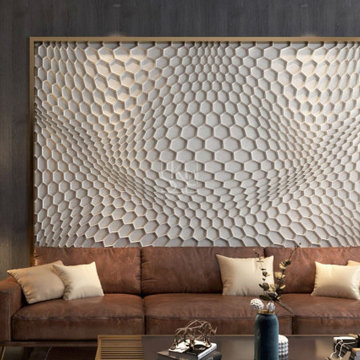
Upgrade your walls with the sophisticated Hexagonal Wave Design Wall Cladding. The distinct hexagonal wave pattern adds a sense of flow and movement to interiors and exteriors. Ideal for modern homes, high-end commercial spaces, and luxury hotels, this cladding provides both aesthetic charm and durability for long-term use.
 USA HOME REMODELING
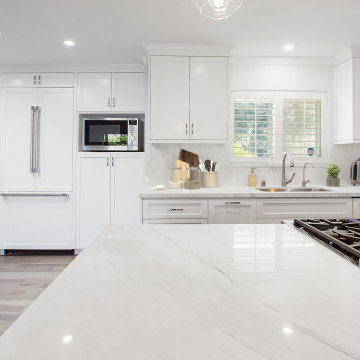
This beautifully reimagined kitchen in Laguna Niguel exemplifies clean-lined sophistication and everyday functionality. The design focuses on a minimalist aesthetic while integrating premium features that enhance both form and utility. One of the standout elements is the use of custom paneling to conceal major appliances—including the refrigerator and dishwasher—creating a seamless, built-in look that elevates the entire space. A full quartz backsplash flows uninterrupted from the countertops up the wall, emphasizing continuity and luxury. The soft white cabinetry is paired with understated brushed hardware, keeping the palette calm and modern.
Natural light pours in through the updated window and overhead skylight, highlighting the intricate veining in the quartz and the warmth of the engineered hardwood floors. A powerful gas cooktop is integrated directly into the expansive island, making this kitchen as functional as it is beautiful. Whether you're prepping meals or entertaining guests, this kitchen was designed to support the lifestyle of a modern Southern California household. It’s timeless, sleek, and refreshingly open.
 Timberline Patio Covers
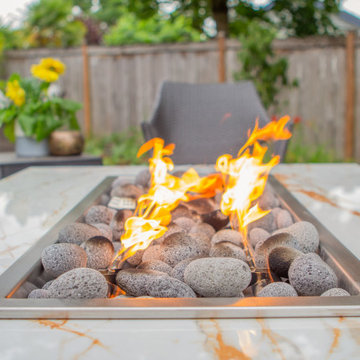
This custom Kent, WA outdoor living project brings together a beautifully crafted patio cover, a fully equipped outdoor kitchen, and a custom fire table to create an inviting backyard built for entertaining year-round.
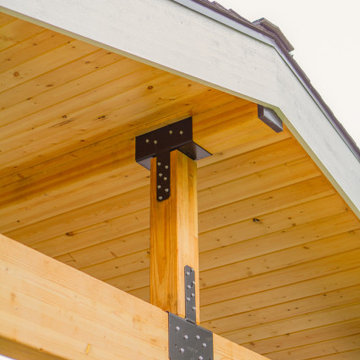
The new covered outdoor space features a premium CertainTeed Presidential Shake roof, stained cedar-wrapped posts, pine soffit ceiling, integrated skylights, black hardware, and Bromic radiant heaters for comfortable use throughout every season. Customer-supplied pendant lighting and thoughtfully placed electrical outlets complete the space with both style and functionality.
A custom stick-framed outdoor kitchen will feature premium Blaze built-in appliances, Dekton "Awake" waterfall countertops, and Eldorado Cypress Ridge Catania stone veneer, creating a high-end cooking and gathering area. The matching custom fire table will complement the kitchen with the same premium finishes and a customer-selected fire feature, providing a warm focal point for outdoor entertaining.
Designed with durability, craftsmanship, and timeless Northwest style in mind, this complete backyard transformation creates a seamless extension of the home that's perfect for relaxing, hosting friends, and making lasting memories.
 Timberline Patio Covers
This custom Kent, WA outdoor living project brings together a beautifully crafted patio cover, a fully equipped outdoor kitchen, and a custom fire table to create an inviting backyard built for entertaining year-round.
The new covered outdoor space features a premium CertainTeed Presidential Shake roof, stained cedar-wrapped posts, pine soffit ceiling, integrated skylights, black hardware, and Bromic radiant heaters for comfortable use throughout every season. Customer-supplied pendant lighting and thoughtfully placed electrical outlets complete the space with both style and functionality.
A custom stick-framed outdoor kitchen will feature premium Blaze built-in appliances, Dekton "Awake" waterfall countertops, and Eldorado Cypress Ridge Catania stone veneer, creating a high-end cooking and gathering area. The matching custom fire table will complement the kitchen with the same premium finishes and a customer-selected fire feature, providing a warm focal point for outdoor entertaining.
Designed with durability, craftsmanship, and timeless Northwest style in mind, this complete backyard transformation creates a seamless extension of the home that's perfect for relaxing, hosting friends, and making lasting memories.
 BMR BelMax Remodeling
Master Bathroom Remodeling in Ambler, PA – A Complete Transformation by BMR Belmax Remodeling
At BMR Belmax Remodeling, we specialize in creating beautiful, functional, and luxurious bathroom spaces tailored to our clients’ needs. One of our most recent projects involved a master bathroom remodeling in Ambler, PA, where we completely reimagined the layout to maximize space, improve functionality, and enhance aesthetics. The result was a modern, spacious, and inviting master bathroom that perfectly suited the homeowner’s vision.
The Challenge: An Outdated and Divided Bathroom
The original master bathroom in Ambler, PA was divided into two separate rooms. One area housed a vanity and closet, while the other contained the shower and toilet. While functional, this layout felt cramped, disjointed, and inefficient. The homeowners wanted to merge these two spaces into a single, cohesive master bathroom that felt larger, more open, and more luxurious.
They envisioned a modern walk-in shower, enhanced storage, better lighting, and high-end finishes, all while improving the flow and accessibility of the space. Our team at BMR Belmax Remodeling worked closely with them to develop a design that addressed their needs and transformed their bathroom into a modern retreat.
The Transformation: A Unified & Modern Master Bathroom
Our approach to this bathroom renovation in Ambler, PA focused on space optimization, luxury finishes, and functionality. We combined the two separate rooms into one expansive master bathroom, making the space feel more open and elegant.
1. Layout Reconfiguration & Wall Removal
We removed the dividing wall between the shower and vanity area to open up the space and create a more seamless layout.
A new wall was built to expand the shower area, allowing for a larger and more comfortable walk-in shower.
The closet and vanity space were integrated into the main bathroom layout, eliminating the need for a separate entryway and making the space more efficient and accessible.
2. Walk-In Shower with Premium Features
A stunning walk-in shower with sleek glass doors was installed to give the bathroom a modern and luxurious look.
We used large-format tiles on the shower walls and flooring, creating a cohesive, stylish, and low-maintenance surface.
A built-in recessed niche with a custom tile shelf was added for practical storage while maintaining a clean and sophisticated design.
3. Vanity & Storage Enhancements
The old vanity was replaced with a sleek, modern vanity that provided ample storage and counter space.
We incorporated custom-built shelves on the left side of the vanity, offering additional storage without cluttering the design.
A lighted mirror was installed above the vanity, combining style and practicality while enhancing the overall lighting in the space.
4. Elegant Fixtures & Finishes
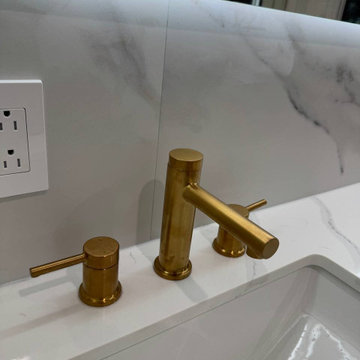
To add a touch of luxury, we installed gold-finished fixtures, including the showerhead, faucets, and cabinet handles, giving the bathroom a high-end, elegant feel.
A modern one-piece toilet was installed to complement the clean and minimalist design.
The bathroom’s neutral color palette and textured finishes created a calm and inviting atmosphere.
5. Enhanced Ventilation & Lighting
A new exhaust fan was installed to improve air circulation and moisture control, ensuring a comfortable and mold-free environment.
Additional task lighting and ambient lighting were carefully placed to make the bathroom bright, warm, and inviting.
The Result: A Stunning, Spacious, and Functional Master Bathroom
The completed master bathroom remodeling in Ambler, PA is now a spacious, modern retreat that perfectly blends style and functionality. By unifying the previously divided rooms, we created a flowing and open space that feels larger and more inviting. The walk-in shower, gold fixtures, and custom vanity elevate the aesthetics, while the recessed niche, built-in shelves, and enhanced lighting provide practicality and comfort.
The homeowner was thrilled with the transformation, noting how much brighter, more functional, and elegant the space now feels. They particularly loved how the layout reconfiguration made the space more open and efficient, as well as the luxurious finishes that added a high-end touch.
 Superior Tile Inc.

Mitered shower curb leading into a 24x24 large format matte porcelain that perfectly matches into a 24inch linear drain. A mitered niche resides on the back wall, encased in 12x24 inch wall tile of a slightly different hue of gray


 Backyard Works

This Premium Features, custom 8×10 Backyard Shed was designed to be the customer’s backyard gym. Beveled cedar siding and a vinyl sliding door were the perfect finishing touches.
 BMR BelMax Remodeling
Master Bathroom Remodeling in Ambler, PA – A Complete Transformation by BMR Belmax Remodeling
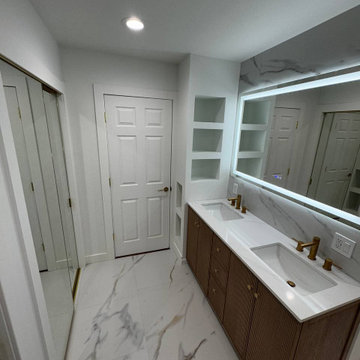
At BMR Belmax Remodeling, we specialize in creating beautiful, functional, and luxurious bathroom spaces tailored to our clients’ needs. One of our most recent projects involved a master bathroom remodeling in Ambler, PA, where we completely reimagined the layout to maximize space, improve functionality, and enhance aesthetics. The result was a modern, spacious, and inviting master bathroom that perfectly suited the homeowner’s vision.
The Challenge: An Outdated and Divided Bathroom
The original master bathroom in Ambler, PA was divided into two separate rooms. One area housed a vanity and closet, while the other contained the shower and toilet. While functional, this layout felt cramped, disjointed, and inefficient. The homeowners wanted to merge these two spaces into a single, cohesive master bathroom that felt larger, more open, and more luxurious.
They envisioned a modern walk-in shower, enhanced storage, better lighting, and high-end finishes, all while improving the flow and accessibility of the space. Our team at BMR Belmax Remodeling worked closely with them to develop a design that addressed their needs and transformed their bathroom into a modern retreat.
The Transformation: A Unified & Modern Master Bathroom
Our approach to this bathroom renovation in Ambler, PA focused on space optimization, luxury finishes, and functionality. We combined the two separate rooms into one expansive master bathroom, making the space feel more open and elegant.
1. Layout Reconfiguration & Wall Removal
We removed the dividing wall between the shower and vanity area to open up the space and create a more seamless layout.
A new wall was built to expand the shower area, allowing for a larger and more comfortable walk-in shower.
The closet and vanity space were integrated into the main bathroom layout, eliminating the need for a separate entryway and making the space more efficient and accessible.
2. Walk-In Shower with Premium Features
A stunning walk-in shower with sleek glass doors was installed to give the bathroom a modern and luxurious look.
We used large-format tiles on the shower walls and flooring, creating a cohesive, stylish, and low-maintenance surface.
A built-in recessed niche with a custom tile shelf was added for practical storage while maintaining a clean and sophisticated design.
3. Vanity & Storage Enhancements
The old vanity was replaced with a sleek, modern vanity that provided ample storage and counter space.
We incorporated custom-built shelves on the left side of the vanity, offering additional storage without cluttering the design.
A lighted mirror was installed above the vanity, combining style and practicality while enhancing the overall lighting in the space.
4. Elegant Fixtures & Finishes
To add a touch of luxury, we installed gold-finished fixtures, including the showerhead, faucets, and cabinet handles, giving the bathroom a high-end, elegant feel.
A modern one-piece toilet was installed to complement the clean and minimalist design.
The bathroom’s neutral color palette and textured finishes created a calm and inviting atmosphere.
5. Enhanced Ventilation & Lighting
A new exhaust fan was installed to improve air circulation and moisture control, ensuring a comfortable and mold-free environment.
Additional task lighting and ambient lighting were carefully placed to make the bathroom bright, warm, and inviting.
The Result: A Stunning, Spacious, and Functional Master Bathroom
The completed master bathroom remodeling in Ambler, PA is now a spacious, modern retreat that perfectly blends style and functionality. By unifying the previously divided rooms, we created a flowing and open space that feels larger and more inviting. The walk-in shower, gold fixtures, and custom vanity elevate the aesthetics, while the recessed niche, built-in shelves, and enhanced lighting provide practicality and comfort.
The homeowner was thrilled with the transformation, noting how much brighter, more functional, and elegant the space now feels. They particularly loved how the layout reconfiguration made the space more open and efficient, as well as the luxurious finishes that added a high-end touch.
 JayMarc Homes
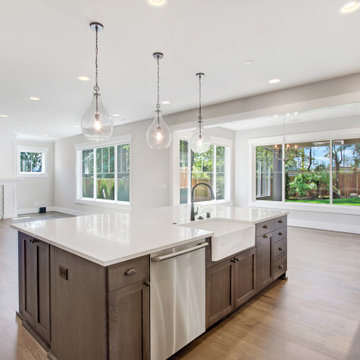
The Granada's kitchen is a breathtaking space that harmoniously combines modern elegance and practical functionality. The white countertop and cabinets create a clean and timeless aesthetic, offering a bright and inviting atmosphere. Stainless steel appliances add a sleek and sophisticated touch, providing top-of-the-line performance for culinary endeavors. A stylish kitchen backsplash complements the white cabinetry, adding a splash of texture and visual interest to the room. The light wood hardwood flooring contributes to the warm and welcoming ambiance, grounding the space in natural beauty. Well-placed kitchen lighting, including elegant pendant lights, illuminates the area and sets the mood for any occasion. Crisp white walls and white window trim further enhance the room's brightness, while a sliding glass door invites natural light and offers a seamless connection to the outdoors. The addition of black cabinet hardware adds a tasteful contrast, elevating the kitchen's design. Equipped with top-of-the-line appliances, including a Wolf range and Sub-Zero refrigerator, the Granada's kitchen is a haven for culinary enthusiasts. With its exquisite design and premium features, this kitchen is truly the heart of the home, inspiring creativity and creating unforgettable culinary experiences.
 Backyard Works
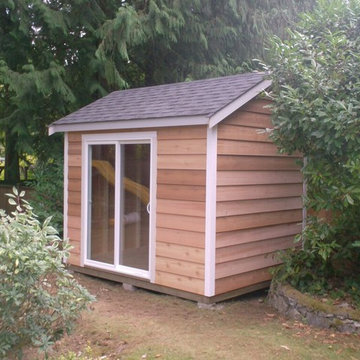
This Premium Features, custom 8×10 Backyard Shed was designed to be the customer’s backyard gym. Beveled cedar siding and a vinyl sliding door were the perfect finishing touches.


 Texan Landscape Group LLC
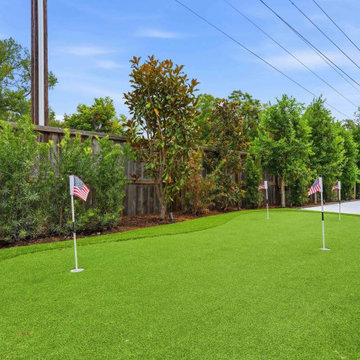
Bring the Golf Course Home with a Custom Backyard Putting Green
Imagine stepping into your backyard and practicing your short game whenever you want.
This custom putting green was designed to give our client a professional-quality practice area while creating a beautiful, low-maintenance landscape. The project also features premium artificial turf, evergreen privacy landscaping, decorative gravel, and integrated landscape lighting for a clean look that's enjoyable day and night.
Whether you're an avid golfer or simply want a unique feature that the whole family can enjoy, a custom putting green is a great way to maximize your outdoor space.
Project Features:
• Custom synthetic putting green
• Premium artificial turf
• Multiple practice holes
• Privacy landscaping
• Landscape lighting
• Decorative gravel edging
• Low-maintenance design
Ready to create a backyard that's as fun as it is functional?
? Call or Text: 832-230-7277
? https://landscapedesignhouston.com/contact/
Pro Tip:
Installing a custom putting green with premium synthetic turf provides a consistent roll year-round without mowing, watering, or fertilizing.

 Sierra Living Concepts Inc
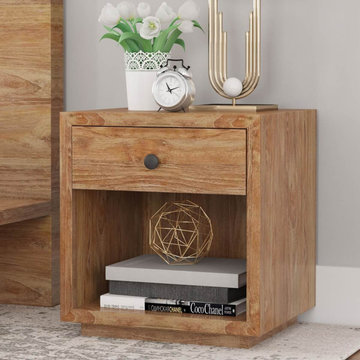
Dimension:
20" L X 18" D X 22" H
Add rustic charm to any master, guest, or children’s bedroom with our Britain Rustic Teak Wood One Drawer Bedside Nightstand. This compact yet characteristic piece has plenty of functionality with a wide bottom cubby, large drawer and ample surface on top. Store books, magazine, remotes and other essentials in the drawer, while placing a reading lamp and coaster for cup of tea. Flank the bed with a pair for balanced aesthetics and functionality.
This square nightstand with drawer comes handcrafted by our expert artisans and constructed using centuries-old techniques. The drawer pull and hardware are hand-wrought and add an additional layer of artistry and function.
The rustic appearance of the piece lends itself to a myriad of decor styles including country, cabin, lodge, and transitional. The rustic Teak wood composition adds warmth and charm to any bedroom. Pair it with a bed with leather headboard for a touch of textural contrast.
Premium Features & Specifications:
• Melds with a myriad of décor styles
• Constructed with solid rustic Teak wood
• Expert construction and handcrafting for a touch of warmth and uniqueness
• Large drawer and lower cubby offer extra space
Note: Our furniture is made of solid wood (not wood veneer over plywood). It is handcrafted by Master Artisans. Real wood is a product of nature, and as such, no two pieces are alike. Variations in solid wood grain patterns are to be expected and make each furniture uniquely beautiful, just like us humans.
40