
Search results for "Premium" in Home Design Ideas
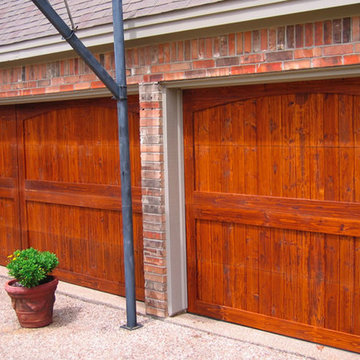
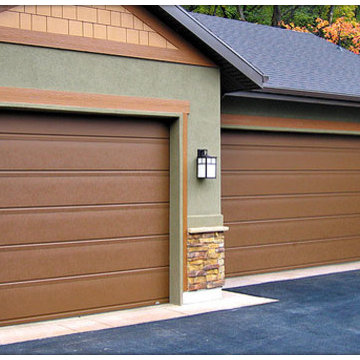
 Hill Country Garage Doors
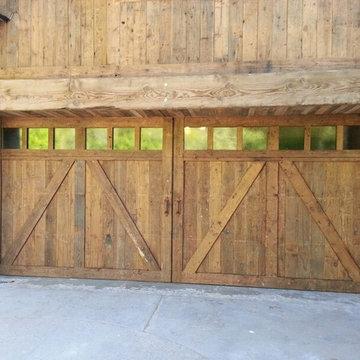
. Our premium finish doors are meticulously cut, joined and planed. We stain each door with the highest quality exterior stain product available, painting a base sealant material and then hand-rubbing two additional coats of exterior sealant. In short, the fit-and-finish of our Premium Finish - Grade III rivals the quality on the finest custom wood entry door. We have numerous stains including natural, cedar, teak, dark oak and mahogany and we've also custom mixed stain colors to match a custom's existing wood entry door stain. Wirebrushing and other custom texture options are available.
If you want the very best, chose our Grade III Premium Finish garage doors.


Find the right local pro for your project
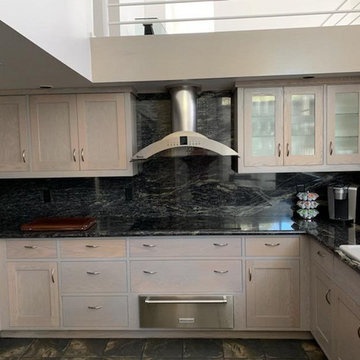
 Premium Wholesale Cabinets of Arizona
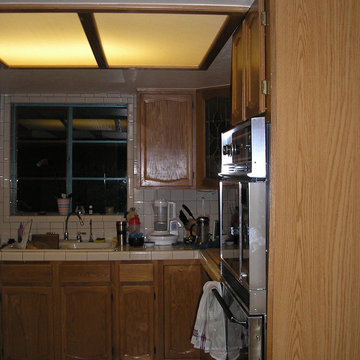
Here is a Before photo of the project from a different angle. Note the heavy, dark countertops.
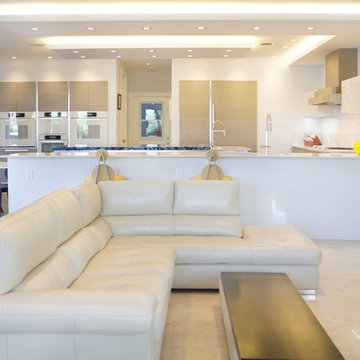
Example of a minimalist kitchen design
Example of a minimalist kitchen design
 Premium Wholesale Cabinets of Arizona
Our designer took this old and outdated kitchen and turned it into a modern beauty! The is a Before photo of the tiny countertop and workspace.
Kitchen photo in Phoenix
Kitchen photo in Phoenix
 Premium Cabinets of Phoenix
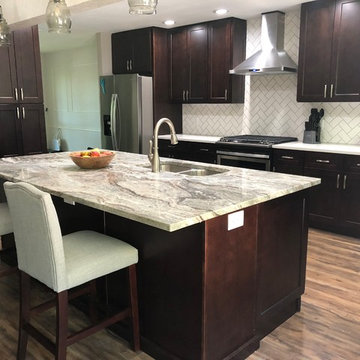
Mid-sized trendy single-wall dark wood floor and brown floor eat-in kitchen photo in Phoenix with a double-bowl sink, shaker cabinets, dark wood cabinets, quartzite countertops, white backsplash, ceramic backsplash, stainless steel appliances, an island and multicolored countertops

 Premium Cabinets of Phoenix
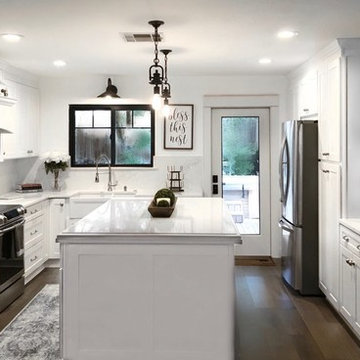
Large cottage chic galley dark wood floor and brown floor eat-in kitchen photo in Phoenix with a farmhouse sink, shaker cabinets, white cabinets, quartzite countertops, white backsplash, marble backsplash, stainless steel appliances, an island and white countertops

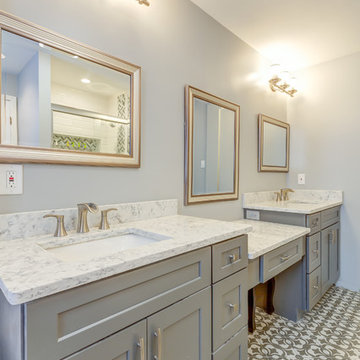 Premium Cabinets of Phoenix
Inspiration for a mid-sized transitional kids' ceramic tile bathroom remodel in Phoenix with shaker cabinets, gray cabinets, blue walls, an undermount sink, quartzite countertops and white countertops
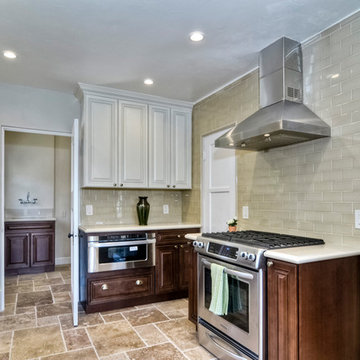

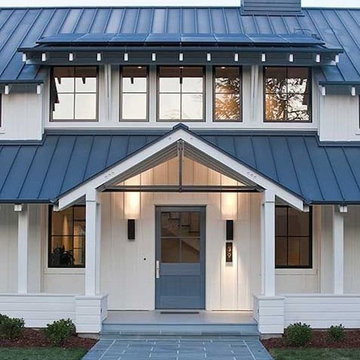
 Premium Urban Design
Capturing the gorgeous views on your property is something this house plan does very well. The entry takes you into a great room with vaulted ceilings, Fireplace and front view windows. Next you walk into the dining room with bay of front view windows and glass doors that open to the large front view deck. The kitchen has a large island and front corner windows. Also on this level is a powder room, laundry room w/ skylight, full bathroom

 Premium Wholesale Cabinets of Arizona
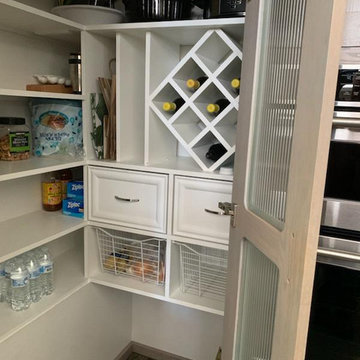
This is the Before photo of the Melanie Kitchen Remodel. The customer wanted to revamp the entire kitchen, so our designer Wade Cole went to work. He removed the odd pantry completely and replaced it with ... See the next picture!
 Premium Urban Design
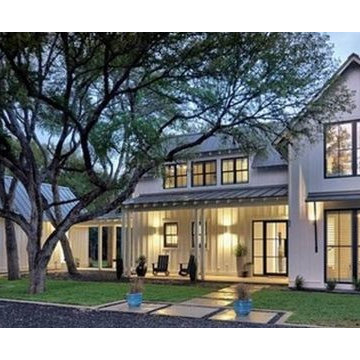
Capturing the gorgeous views on your property is something this house plan does very well. The entry takes you into a great room with vaulted ceilings, fireplace and front view windows. Next you walk into the dining room with bay of front view windows and glass doors that open to the large front view deck. The kitchen has a large island and front corner windows. Also on this level is a powder room, laundry room w/ skylight, full bathroom


27